Adorable dollhouse nestled on approximately 2 beautiful acres just minutes from downtown Jacksonville! This stunning 3B 2.5 bath home underwent an extensive renovation in 2023,making it feel virtually brand new. Updates include new electrical, plumbing, HVAC system, roof, structural improvements and exterior upgrades. Offering approximately 1700-1800 sq.ft. of living space, this home combines modern convenience with timeless charm. Step outside and enjoy the spacious covered back porch overlooking the peaceful acreage, perfect for relaxing or entertaining. The property also features a large metal barn with ample storage space and endless possiblilites for a workshop, as well as a separate storage building/shop that could easily be transformed into the ultimate man cave, hobby room or additional workspace. The fenced backyard provides a great area for pets, children or gardening.. Built in 1962 this home has been so thoroughly renovated that you would never guess its age. Move in ready and in mint condition, this is a rare opportunity to enjoy country living with the convenience of being only about 7 minutes from downtown Jacksonville. Dont miss the exceptional property!
For sale
$315,000
1833 County Road 3111, Jacksonville, TX 75766
3beds
1,716sqft
:
Get pre-qualified$2,257/mo
Single Family Residence
Built in 1962
2 Acres Lot
$304,500 Zestimate®
$184/sqft
$-- HOA
What's special
Peaceful acreageAdorable dollhouseNew electricalFenced backyardExterior upgradesSpacious covered back porch
- 37 days |
- 314 |
- 14 |
Zillow last checked:
Listing updated:
Listed by:
Vickie Lough 903-721-2888,
Premier Homes & Properties Rea
Source: GTARMLS,MLS#: 26008644
Facts & features
Interior
Bedrooms & bathrooms
- Bedrooms: 3
- Bathrooms: 3
- Full bathrooms: 2
- 1/2 bathrooms: 1
Rooms
- Room types: Family Room, Utility Room
Primary bedroom
- Features: Master Bedroom Split, Sitting Area in Master
Bedroom
- Features: Walk-In Closet(s)
Bathroom
- Features: Shower Only, Shower/Tub, Bar
Kitchen
- Features: Kitchen/Eating Combo, Breakfast Bar
Heating
- Central/Electric
Cooling
- Central Electric
Appliances
- Included: Range/Oven-Electric, Dishwasher, Refrigerator, Electric Water Heater
Features
- Ceiling Fan(s), Pantry, Kitchen Island
- Flooring: Laminate, Tile
- Windows: Blinds, Double Pane Windows
- Has fireplace: No
- Fireplace features: None
Interior area
- Total structure area: 1,716
- Total interior livable area: 1,716 sqft
Property
Parking
- Parking features: Open
- Has uncovered spaces: Yes
Features
- Levels: One
- Stories: 1
- Patio & porch: Patio Covered
- Pool features: None
- Fencing: Barbed Wire,Chain Link
Lot
- Size: 2 Acres
Details
- Additional structures: Storage, Metal Outbuilding(s)
- Parcel number: 118150000
- Special conditions: None
Construction
Type & style
- Home type: SingleFamily
- Architectural style: Traditional
- Property subtype: Single Family Residence
Materials
- Wood Based Siding
- Foundation: Pillar/Post/Pier
- Roof: Composition
Condition
- Year built: 1962
Utilities & green energy
- Sewer: Septic Tank
- Water: Community, Company: Craft Turney
Community & HOA
Community
- Subdivision: Jacksonville
HOA
- Has HOA: No
Location
- Region: Jacksonville
Financial & listing details
- Price per square foot: $184/sqft
- Tax assessed value: $159,720
- Annual tax amount: $2,485
- Date on market: 6/20/2026
- Listing terms: Conventional,FHA,VA Loan,Must Qualify
- Road surface type: Paved
Estimated market value
$304,500
$289,000 - $320,000
$2,052/mo
Price history
| Date | Event | Price |
|---|---|---|
| 6/20/2026 | Listed for sale | $315,000+173.9%$184/sqft |
Source:  GTARMLS #26008644 Report a problem GTARMLS #26008644 Report a problem | ||
| 1/26/2023 | Sold | -- |
Source: GTARMLS #10152764 Report a problem | ||
| 1/7/2023 | Pending sale | $115,000$67/sqft |
Source:  Ebby Halliday Realtors #10152764 Report a problem Ebby Halliday Realtors #10152764 Report a problem | ||
| 12/29/2022 | Price change | $115,000-8%$67/sqft |
Source: GTARMLS #10152764 Report a problem | ||
| 11/11/2022 | Price change | $125,000-10.1%$73/sqft |
Source: GTARMLS #10152764 Report a problem | ||
| 10/5/2022 | Price change | $139,000-6.7%$81/sqft |
Source: GTARMLS #10152764 Report a problem | ||
| 8/27/2022 | Price change | $149,000-6.3%$87/sqft |
Source: GTARMLS #10152764 Report a problem | ||
| 8/10/2022 | Price change | $159,000-5.9%$93/sqft |
Source: GTARMLS #10152764 Report a problem | ||
| 7/12/2022 | Listed for sale | $169,000$98/sqft |
Source: GTARMLS #10152764 Report a problem | ||
Public tax history
| Year | Property taxes | Tax assessment |
|---|---|---|
| 2025 | $2,479 +200.3% | $159,720 -5.2% |
| 2024 | $825 -66.6% | $168,440 +5.8% |
| 2023 | $2,474 | $159,180 +69% |
| 2022 | -- | $94,176 +9.1% |
| 2021 | $265 -0.1% | $86,347 +9% |
| 2020 | $265 | $79,230 +13% |
| 2019 | -- | $70,110 -30.1% |
| 2018 | -- | $100,328 +62.7% |
| 2017 | -- | $61,680 +26.9% |
| 2016 | -- | $48,610 +1% |
| 2015 | -- | $48,140 -1.5% |
| 2014 | -- | $48,860 +3.4% |
| 2012 | -- | $47,250 -3.5% |
| 2011 | -- | $48,960 +4.6% |
| 2010 | -- | $46,820 -2.1% |
| 2009 | -- | $47,820 +6.6% |
| 2008 | -- | $44,869 +10% |
| 2007 | -- | $40,790 |
Find assessor info on the county website
Monthly payment
Est. payment
Payment breakdown
Explore the cost of this home by adjusting the details. Changes won't be saved.Climate risks
Neighborhood: 75766
Nearby schools
GreatSchools rating
- 7/10Joe Wright Elementary SchoolGrades: PK-4Distance: 5.7 mi
- 4/10Jacksonville Middle SchoolGrades: 7-8Distance: 6.7 mi
- 5/10Jacksonville High SchoolGrades: 9-12Distance: 5.5 mi
Schools provided by the listing agent
- Middle: Jacksonville
- High: Jacksonville
Source: GTARMLS. This data may not be complete. We recommend contacting the local school district to confirm school assignments for this home.
- $685,2003 bd8 ba2.6k sqft1377 County Road 3111, Jacksonville, TX 75766Off Market
- $604,700-- bd-- ba4.1k sqft1905 County Road 3111, Jacksonville, TX 75766Off Market
- $846,900-- bd-- ba2.1k sqft1876 County Road 3111, Jacksonville, TX 75766Off Market
- $177,5003 bd8 ba706 sqft1717 County Road 3111, Jacksonville, TX 75766Off Market
- $834,9504 bd11 ba2.9k sqft2023 County Road 3111, Jacksonville, TX 75766Off Market
- $367,8003 bd8 ba2k sqft2315 County Road 3111, Jacksonville, TX 75766Off Market
- $39,0002 Acres2 Acres, Jacksonville, TX 75766Lot/Land
- $21,9801.67 Acres275 County Road 3109, Jacksonville, TX 75766Off Market
A local agent can set up tours, give advice and negotiate with sellers.
Similar homes
- $299,0003 bd3 ba1.7k sqft1629 1/2 Quevado St, Jacksonville, TX 75766For Sale
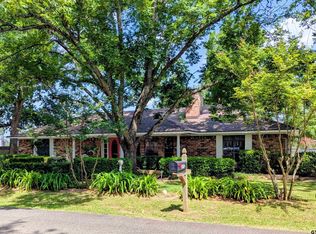 MLS ID #26009143, Susan Brock, Mossy Oak Properties of Texas - Jacksonville Group. GTARMLS
 - $304,9003 bd2 ba1.8k sqft276 County Road 3201, Jacksonville, TX 75766For Sale
 MLS ID #26007740, Melissa Trawick, Century 21 Action Team. GTARMLS
 - $298,0003 bd3 ba2k sqft926 Circle Dr, Jacksonville, TX 75766For Sale
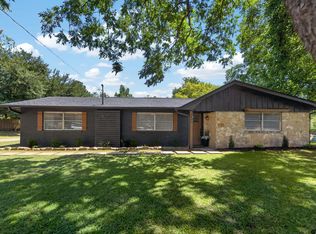
 MLS ID #26009257, Edna Lozano, Cherokee Real Estate Company. GTARMLS
 - $305,0004 bd3 ba1.9k sqft2425 Live Oak St, Jacksonville, TX 75766For Sale
 MLS ID #26009645, Stacy Williams, Premier Homes & Properties Rea. GTARMLS
 - $260,0004 bd2 ba1.7k sqft927 County Road 3406, Jacksonville, TX 75766For SaleMLS ID #26010154, Max Briley, Premier Homes & Properties Rea. GTARMLS
- $255,0003 bd2 ba2k sqft902 Pinecove St, Jacksonville, TX 75766For SaleMLS ID #26006331, Vickie Lough, Premier Homes & Properties Rea. GTARMLS
- $355,0002 bd1 ba1.4k sqft3057 County Road 3108, Jacksonville, TX 75766For SaleMLS ID #26007576, Vickie Lough, Premier Homes & Properties Rea. GTARMLS
- $274,5003 bd2 ba1.8k sqft510 Hillside St, Jacksonville, TX 75766For SaleMLS ID #25018075, Hannah Powers, Southern Charm Real Estate. GTARMLS
- $249,5003 bd3 ba2.3k sqft127 County Road 3408, Jacksonville, TX 75766For SaleMLS ID #26002335, Melissa Trawick, Century 21 Action Team. GTARMLS
- $300,0003 bd2 ba1.7k sqft535 S Bolton St, Jacksonville, TX 75766For SaleMLS ID #26004636, Jennifer Hurbrough, Heritage Property Group. GTARMLS
- $286,5003 bd2 ba1.8k sqft1507 Hillcrest St, Jacksonville, TX 75766For SaleMLS ID #25017492, Vickie Lough, Premier Homes & Properties Rea. GTARMLS
- $250,0004 bd2 ba1.7k sqft265 Crestview Ln, Jacksonville, TX 75766For SaleMLS ID #21300665, Rebecca Williams. NTREIS
- $443,5004 bd2 ba1.9k sqft170 County Road 3136, Jacksonville, TX 75766For SaleMLS ID #26008417, Tammy Kessler, Texas Real Estate Executives-Gladewater. GTARMLS
- $309,9003 bd2 ba1.6k sqft369 County Road 4215, Jacksonville, TX 75766For SaleMLS ID #26002446, Jami Barringer, Century 21 Action Team. GTARMLS
- $158,0003 bd1 ba1.2k sqft1106 W Rusk St, Jacksonville, TX 75766For SaleMLS ID #33197765, Krista Wiley, Jane Byrd Properties International LLC. HAR
- $274,9003 bd2 ba2.2k sqft1325 Fm 23 W, Rusk, TX 75785For SaleMLS ID #20262446, Rebecca L Hamilton, L4 Property Group. LGVBOARD
- $229,0003 bd2 ba2k sqft832 Fort Worth St, Jacksonville, TX 75766For Sale By Owner
- $390,0002 bd1 ba924 sqft1519 County Road 1714, Jacksonville, TX 75766For SaleMLS ID #26006789, Bo Jackson, eXp Realty LLC. GTARMLS
- $189,9003 bd2 ba2k sqft907 Henderson St, Jacksonville, TX 75766For SaleMLS ID #26005145, Julie Schultheis, East Texas Preferred Propertie - Tyler. GTARMLS
- $250,0005 bd2 ba1.8k sqft149 County Road 4237, Jacksonville, TX 75766For SaleMLS ID #26008822, Diana Ramirez, DHS Realty. GTARMLS
