Tucked away at the end of a quiet dead-end road, this beautifully crafted 2023 home offers the tranquility of country living with the convenience of being just minutes from town. Situated on approximately 1.8 acres, this 3-bedroom, 2.5-bath home also features a dedicated office and provides 2,285 square feet of thoughtfully designed living space. The open floor plan creates an inviting atmosphere, with the spacious living room flowing effortlessly into the kitchen and dining area. A soaring vaulted ceiling and beautiful fireplace serve as the focal point of the living space, making it ideal for both relaxing evenings and entertaining guests. The private primary suite is separated from the secondary bedrooms, offering a functional split-bedroom layout that provides comfort and privacy for everyone. The office offers flexibility for working from home, hobbies, or an additional living space to fit your needs. Step outside to a generous covered patio overlooking the expansive backyard, where you’ll have plenty of room to build a shop, start a garden, add a pool, or simply enjoy the peaceful East Texas setting. With modern finishes, quality craftsmanship, and a move-in-ready design, this home is ready to welcome its next owners.
For sale
$460,000
13393 Fm 768 N, Jacksonville, TX 75766
3beds
2,285sqft
:
Get pre-qualified$3,235/mo
Single Family Residence
Built in 2023
-- sqft lot
$448,400 Zestimate®
$201/sqft
$-- HOA
What's special
Modern finishesBeautiful fireplaceOpen floor planDedicated officeExpansive backyardSoaring vaulted ceilingGenerous covered patio
- 14 days |
- 478 |
- 22 |
Zillow last checked:
Listing updated:
Listed by:
Monica Tomblin,
Leslie Cain Realty, LLC
Source: GTARMLS,MLS#: 26010700
Facts & features
Interior
Bedrooms & bathrooms
- Bedrooms: 3
- Bathrooms: 3
- Full bathrooms: 2
- 1/2 bathrooms: 1
Rooms
- Room types: Office, Family Room, Utility Room, 1 Living Area
Bedroom
- Features: Walk-In Closet(s)
- Level: Main
Bathroom
- Features: Shower and Tub, Double Lavatory, Walk-In Closet(s)
Dining room
- Features: Separate Formal Dining
Heating
- Central/Electric
Cooling
- Central Electric, Ceiling Fan(s)
Appliances
- Included: Dishwasher, Disposal, Microwave, Electric Oven, Electric Cooktop
Features
- Ceiling Fan(s), Vaulted Ceiling(s), Pantry, Kitchen Island
- Number of fireplaces: 1
- Fireplace features: One Wood Burning, Gas Log, Brick
Interior area
- Total structure area: 2,285
- Total interior livable area: 2,285 sqft
Property
Parking
- Total spaces: 2
- Parking features: Garage
- Garage spaces: 2
Features
- Levels: One
- Stories: 1
- Patio & porch: Patio Covered
- Exterior features: Gutter(s)
- Pool features: None
- Fencing: Wood,Partial
Details
- Additional structures: None
- Parcel number: 141622
- Special conditions: None
Construction
Type & style
- Home type: SingleFamily
- Architectural style: Contemporary
- Property subtype: Single Family Residence
Materials
- Brick Veneer, Siding
- Foundation: Slab
- Roof: Composition
Condition
- Year built: 2023
Utilities & green energy
- Sewer: Septic Tank
Community & HOA
Community
- Subdivision: One Tri
HOA
- Has HOA: No
Location
- Region: Jacksonville
Financial & listing details
- Price per square foot: $201/sqft
- Tax assessed value: $363,180
- Annual tax amount: $4,145
- Date on market: 8/1/2026
- Listing terms: Conventional,VA Loan,Cash
Estimated market value
$448,400
$426,000 - $471,000
$2,392/mo
Price history
| Date | Event | Price |
|---|---|---|
| 8/1/2026 | Listed for sale | $460,000-6.1%$201/sqft |
Source:  GTARMLS #26010700 Report a problem GTARMLS #26010700 Report a problem | ||
| 5/7/2026 | Listing removed | $489,900$214/sqft |
Source: NTREIS #21229710 Report a problem | ||
| 4/20/2026 | Price change | $489,900-2%$214/sqft |
Source: GTARMLS #26003933 Report a problem | ||
| 3/20/2026 | Listed for sale | $499,900$219/sqft |
Source: GTARMLS #26003933 Report a problem | ||
Public tax history
| Year | Property taxes | Tax assessment |
|---|---|---|
| 2025 | $4,145 +132.9% | $363,180 |
| 2024 | $1,780 +1032.6% | $363,180 +3492.3% |
| 2023 | $157 | $10,110 |
| 2022 | -- | $10,110 |
Find assessor info on the county website
Monthly payment
Est. payment
Payment breakdown
Explore the cost of this home by adjusting the details. Changes won't be saved.Climate risks
Neighborhood: 75766
Nearby schools
GreatSchools rating
- 2/10Nichols Intermediate SchoolGrades: 5-6Distance: 2.1 mi
- 4/10Jacksonville Middle SchoolGrades: 7-8Distance: 3.1 mi
- 5/10Jacksonville High SchoolGrades: 9-12Distance: 1.7 mi
Schools provided by the listing agent
- Elementary: East Side
- Middle: Jacksonville
- High: Jacksonville
Source: GTARMLS. This data may not be complete. We recommend contacting the local school district to confirm school assignments for this home.
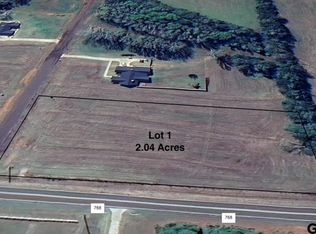
- $65,0002.04 acres13365 Fm 768 N, Jacksonville, TX 75766Lot/Land
- $15,170-- bd-- ba-- sqft13385 Fm 768 N, Jacksonville, TX 75766Off Market
- $15,170-- bd-- ba-- sqft13373 Fm 768 N, Jacksonville, TX 75766Off Market
- $15,170-- bd-- ba-- sqft13313 Fm 768 N, Jacksonville, TX 75766Off Market
- $402,700-- bd-- ba2.3k sqft13305 Fm 768 N, Jacksonville, TX 75766Off Market
- $17,360-- bd-- ba-- sqft13321 Fm 768 N, Jacksonville, TX 75766Off Market
- $866,7004 bd8 ba4k sqft13481 Fm 768 N, Jacksonville, TX 75766Off Market
- $15,170-- bd-- ba-- sqft13293 Fm 768 N, Jacksonville, TX 75766Off Market
A local agent can set up tours, give advice and negotiate with sellers.
Similar homes
- $445,0005 bd3 ba2.4k sqft1570 County Road 3104, Jacksonville, TX 75766For Sale
 MLS ID #26010568, Tonya Sanford, Premier Homes & Properties Realty. GTARMLS
 - $475,0004 bd3 ba2.8k sqft1901 Byrd Rd, Jacksonville, TX 75766For Sale
 MLS ID #25014557, Julie Joy, Century 21 Action Team. GTARMLS
 - $424,5004 bd2 ba1.9k sqft170 County Road 3136, Jacksonville, TX 75766For Sale
 MLS ID #20264052, Tammy J Kessler, Texas Real Estate Executives. LGVBOARD
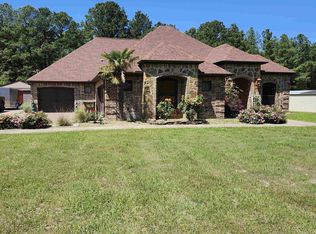
 - $472,2003 bd3 ba2.6k sqft273 County Road 4924, Troup, TX 75789For Sale
 MLS ID #26010017, Brandon McIntyre, East Texas Preferred Properties - Tyler. GTARMLS
 - $274,5003 bd2 ba1.8k sqft510 Hillside St, Jacksonville, TX 75766For SaleMLS ID #25018075, Hannah Powers, Southern Charm Real Estate. GTARMLS
- $255,0003 bd2 ba1.3k sqft838 W Devereaux St, Jacksonville, TX 75766New ConstructionMLS ID #26011181, Pedro Servin, Century 21 Action Team. GTARMLS
- $389,9003 bd3 ba2.2k sqft142 County Road 4119, Jacksonville, TX 75701For SaleMLS ID #21352116, Maugno Mora. NTREIS
- $469,9004 bd2 ba2.1k sqft440 Coventry St, Bullard, TX 75757For SaleMLS ID #26009298, Toni Scott, Century 21 First Group - Lindale. GTARMLS
- $285,0003 bd3 ba1.8k sqft2855 County Road 1310, Rusk, TX 75785For SaleMLS ID #26010503, Mika McMurray, Leslie Cain Realty, LLC. GTARMLS
- $459,9004 bd2 ba1.8k sqft22477 County Road 2166, Troup, TX 75789For SaleMLS ID #26009865, Ryan Major, Keller Williams Realty-Tyler. GTARMLS
- $499,9004 bd3 ba2.2k sqft230 Sunnys Halo Blvd, Bullard, TX 75757For SaleMLS ID #26010761, Stephanie Miller, Standard Real Estate. GTARMLS
- $364,9002 bd2 ba1.8k sqft895 Fm 3288 E, Jacksonville, TX 75766For SaleMLS ID #24014321, Charlotte Williams, Keller Williams Realty-Tyler. GTARMLS
- $309,9003 bd2 ba1.6k sqft369 County Road 4215, Jacksonville, TX 75766For SaleMLS ID #26002446, Jami Barringer, Century 21 Action Team. GTARMLS
- $489,9004 bd3 ba2.1k sqft545 Bush Buck Way, Bullard, TX 75757For SaleMLS ID #26003434, Judy Kunzman, Keller Williams Realty-Tyler. GTARMLS
- $489,9004 bd3 ba2.2k sqft20971 Patriot Cir, Tyler, TX 75703For SaleMLS ID #26010603, Kayla Riggs, Keller Williams Realty-Tyler. GTARMLS
- $489,9004 bd3 ba2.4k sqft21311 Boone Dr, Bullard, TX 75757For SaleMLS ID #26006357, Dawn Marti, Leslie Cain Realty, LLC. GTARMLS
- $350,0003 bd2 ba1.8k sqft5494 An County Rd #309, Frankston, TX 75763For SaleMLS ID #26010844, Cherie Davidson, Berkshire Hathaway HomeService. GTARMLS
- $385,0002 bd3 ba1.8k sqft1639 Piney Grove Rd, Gallatin, TX 75785For SaleMLS ID #26008588, Katie Struhall, RE/MAX Tyler. GTARMLS
- $389,0003 bd2 ba1.7k sqft3389 Fm 19, Palestine, TX 75803For SaleMLS ID #101753, Jodi Davis. Palestine AOR
- $512,9004 bd3 ba2.3k sqft21405 County Road 153, Bullard, TX 75757For SaleMLS ID #26010308, Lynn Haney, Real Broker, LLC. GTARMLS
