Welcome to this beautiful new-construction home, thoughtfully designed with a warm, modern farmhouse feel and quality finishes throughout. This inviting home features a striking combination of light-color brick, crisp white exterior siding, and rich natural wood accents that create excellent curb appeal. The spacious covered patio/carport area provides an ideal outdoor space for relaxing, entertaining, or enjoying your morning coffee. The natural wood beams and posts add warmth and character while complementing the home's exterior beautifully. This home offers a natural gas tank less water heater and gas stove. Beautiful custom tile shower/tubs. Inside, the home offers a fresh, open and modern feel, with plenty of natural light and clean finishes. The brick exterior adds timeless character. Situated on a nice lot with a privacy fence, this property offers elegant thought-out the entire. The large driveway provides ample parking and carport for nice family gatherings. Call today to make this your forever home! Offering 5,000 towards concession!
New construction
$255,000
838 W Devereaux St, Jacksonville, TX 75766
3beds
1,364sqft
Single Family Residence
Built in 2026
-- sqft lot
$253,500 Zestimate®
$187/sqft
$-- HOA
What's special
Warm modern farmhouse feelGas stoveQuality finishes throughoutPlenty of natural lightClean finishesExcellent curb appeal
- 20 days
- 195
- 8
Zillow last checked:
Listing updated:
Listed by:
Pedro Servin 903-749-3114,
Century 21 Action Team
Source: GTARMLS,MLS#: 26011181
Facts & features
Interior
Bedrooms & bathrooms
- Bedrooms: 3
- Bathrooms: 2
- Full bathrooms: 2
Bathroom
- Features: Shower Only, Tub Only
Heating
- Central/Electric
Cooling
- Central Electric
Appliances
- Included: Gas Oven
Features
- All Bedrooms Downstairs, Ceiling Fan
- Attic: Permanent Stairs
- Fireplace features: Other
Interior area
- Total structure area: 1,364
- Total interior livable area: 1,364 sqft
Property
Parking
- Total spaces: 1
- Parking features: Carport
- Carport spaces: 1
Features
- Levels: One
- Stories: 1
- Patio & porch: Porch
- Exterior features: Rain Gutters, Lighting
- Pool features: None
- Fencing: Wood
Construction
Type & style
- Home type: SingleFamily
- Architectural style: Traditional
- Property subtype: Single Family Residence
Materials
- Frame, Siding, Shingle Siding, Cedar, Brick
- Foundation: Slab
- Roof: Composition
Condition
- New Construction
- New construction: Yes
- Year built: 2026
Utilities & green energy
- Sewer: Public Sewer
Community & HOA
Community
- Security: Smoke Detector(s)
- Subdivision: 146000
HOA
- Has HOA: No
Location
- Region: Jacksonville
Financial & listing details
- Price per square foot: $187/sqft
- Date on market: 8/11/2026
Estimated market value
$253,500
$241,000 - $266,000
$1,718/mo
Price history
| Date | Event | Price |
|---|---|---|
| 8/11/2026 | Listed for sale | $255,000$187/sqft |
Source:  GTARMLS #26011181 Report a problem GTARMLS #26011181 Report a problem | ||
Public tax history
Tax history is unavailable.
Monthly payment
Est. payment
Payment breakdown
Explore the cost of this home by adjusting the details. Changes won't be saved.Climate risks
Neighborhood: 75766
Nearby schools
Schools provided by the listing agent
- Elementary: West Side
- Middle: Jacksonville
- High: Jacksonville
Source: GTARMLS. This data may not be complete. We recommend contacting the local school district to confirm school assignments for this home.


Similar homes
- $289,5003 bd2 ba1.7k sqft535 S Bolton St, Jacksonville, TX 75766For Sale
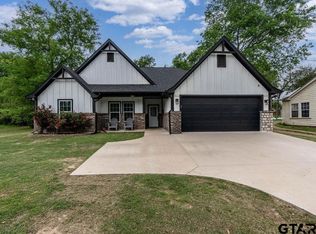 MLS ID #26004636, Jennifer Hurbrough, Heritage Property Group. GTARMLS
 - $274,5003 bd2 ba1.8k sqft510 Hillside St, Jacksonville, TX 75766For Sale
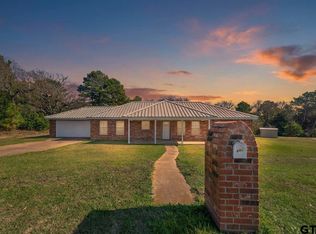 MLS ID #25018075, Hannah Powers, Southern Charm Real Estate. GTARMLS
 - $213,7802 bd2 ba1k sqft425 S Bonner St, Jacksonville, TX 75766New Construction
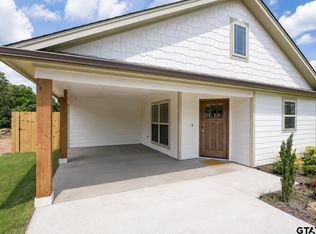 MLS ID #26010566, Lisa Williams, Realty One Group Rose. GTARMLS
 - $244,5004 bd2 ba1.3k sqft812 Grant St, Jacksonville, TX 75766New Construction
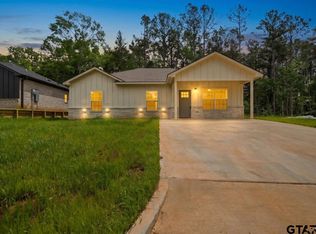 MLS ID #26005650, Hila Gama, Keller Williams Realty-Tyler. GTARMLS
