LISTED BELOW APPRAISAL!! Gorgeous move in ready, new construction home located in Jacksonville, TX; a cozy small town with not only all the shopping and dining conveniences you might need but it’s also only a 10 minute drive away from Lake Jacksonville for those who love fishing! This 2 bed, 2 bath, 1 carport property is perfect for first time home buyers or those looking for a clean place and fresh start. Its modern, white exterior is inviting and once inside, you will appreciate the neutral color palate that is just refreshing and ready for your décor and accessories. The home has a functional, open concept layout allowing the kitchen, living and dining area to flow seamlessly amongst each other. Create yummy meals in the fully equipped, modern kitchen that has marble countertops, extra tall cabinetry which will provide ample pantry space and all the appliances you need; including the refrigerator! The dining space has sliding door access to a covered side patio within the fully fenced in backyard. This property is unique with both bedrooms having wonderful walk in closets and en suite bath; no sharing needed! Not to be missed is a utility closet which will house your stackable washer/dryer already provided! This property has been strategically built and its finishes need to be seen in person. Schedule your showing today!
New construction
Price cut: $9K (9/13)
$203,580
421 S Bonner St, Jacksonville, TX 75766
2beds
1,018sqft
Single Family Residence
Built in 2026
6,098 Square Feet Lot
$202,900 Zestimate®
$200/sqft
$-- HOA
What's special
Modern white exteriorNeutral color palateCovered side patioFully equipped modern kitchenMarble countertopsFunctional open concept layout
- 77 days
- 91
- 18
Zillow last checked:
Listing updated:
Listed by:
Lisa Williams lisawilliams.realtor0@gmail.com,
Realty One Group Rose
Source: GTARMLS,MLS#: 26010564
Facts & features
Interior
Bedrooms & bathrooms
- Bedrooms: 2
- Bathrooms: 2
- Full bathrooms: 2
Bathroom
- Features: Shower/Tub, Walk-In Closet(s)
Heating
- Central/Electric
Cooling
- Central Electric, Ceiling Fan(s)
Appliances
- Included: Electric Range, Dishwasher, Microwave, Refrigerator, Other
Features
- Ceiling Fan
- Flooring: Vinyl
- Fireplace features: Other
Interior area
- Total structure area: 1,018
- Total interior livable area: 1,018 sqft
Video & virtual tour
Property
Parking
- Total spaces: 1
- Parking features: Garage, Concrete
- Has garage: Yes
- Carport spaces: 1
Features
- Levels: One
- Stories: 1
- Patio & porch: Covered
- Pool features: None
- Fencing: Wood
Lot
- Size: 6,098 Square Feet
- Features: Rectangular Lot
Construction
Type & style
- Home type: SingleFamily
- Architectural style: Traditional
- Property subtype: Single Family Residence
Materials
- Siding
- Foundation: Slab
- Roof: Composition
Condition
- New Construction
- New construction: Yes
- Year built: 2026
Utilities & green energy
- Sewer: Public Sewer
- Water: Public
- Utilities for property: Overhead Utilities
Community & HOA
Community
- Features: Curbs, Sidewalks
- Security: Smoke Detector(s)
- Subdivision: Newburn Addition
HOA
- Has HOA: No
Location
- Region: Jacksonville
Financial & listing details
- Price per square foot: $200/sqft
- Date on market: 7/30/2026
- Listing terms: Conventional,FHA,VA Loan,Cash,Other,USDA Loan
- Road surface type: Paved
Estimated market value
$202,900
$193,000 - $213,000
$1,324/mo
Price history
| Date | Event | Price |
|---|---|---|
| 9/13/2026 | Price change | $203,580-4.2%$200/sqft |
Source:  GTARMLS #26010564 Report a problem GTARMLS #26010564 Report a problem | ||
| 8/31/2026 | Price change | $212,580-0.6%$209/sqft |
Source: GTARMLS #26010564 Report a problem | ||
| 7/30/2026 | Listed for sale | $213,780$210/sqft |
Source: GTARMLS #26010564 Report a problem | ||
Public tax history
Tax history is unavailable.
Monthly payment
Est. payment
Payment breakdown
Explore the cost of this home by adjusting the details. Changes won't be saved.Climate risks
Neighborhood: 75766
Nearby schools
Schools provided by the listing agent
- Elementary: West
- Middle: Jacksonville
- High: Jacksonville
Source: GTARMLS. This data may not be complete. We recommend contacting the local school district to confirm school assignments for this home.
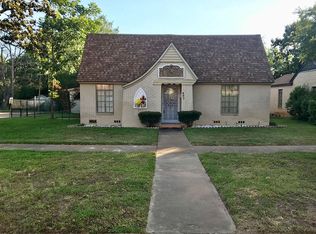

Similar homes
- $203,5802 bd2 ba1k sqft425 S Bonner St, Jacksonville, TX 75766New Construction
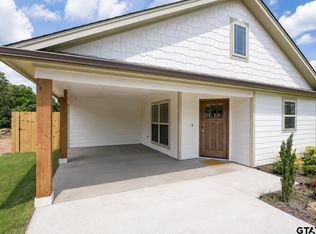 MLS ID #26010566, Lisa Williams, Realty One Group Rose. GTARMLS
 - $213,7802 bd2 ba1k sqft423 S Bonner St, Jacksonville, TX 75766For Sale
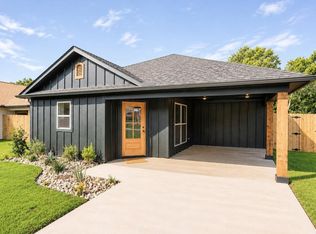 MLS ID #21340846, Lisa Williams. NTREIS
 - $172,9003 bd2 ba1.2k sqft113 W Tena St, Jacksonville, TX 75766For Sale
 MLS ID #26006566, Jayna Williams, Keller Williams Realty-Tyler. GTARMLS
 - $215,0003 bd1 ba1.2k sqft113 Bruno Ln, Jacksonville, TX 75766For Sale
 MLS ID #26010633, Vickie Lough, Premier Homes & Properties Realty. GTARMLS
