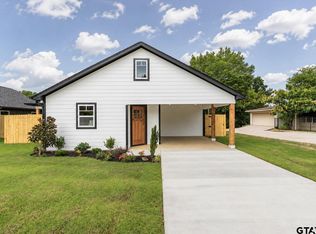
Gorgeous move in ready, new construction home located in Jacksonville, TX; a cozy small town with all not only all the shopping and dining conveniences you might need but it’s also only a 10 minute drive away from Lake Jacksonville for those who love fishing! This 2 bed, 2 bath, 1 carport property is perfect for first time home buyers or those looking for a clean place and fresh start. Its modern, white exterior is inviting and once inside, you will appreciate the neutral color palate that is just refreshing and ready for your décor and accessories. The home has a functional, open concept layout allowing the kitchen, living and dining area to flow seamlessly amongst each other. Create yummy meals in the fully equipped, modern kitchen that has marble countertops, extra tall cabinetry which will provide ample pantry space and all the appliances you need; including the refrigerator! The dining space has sliding door access to a covered side patio within the fully fenced in backyard. This property is unique with both bedrooms having wonderful walk in closets and en suite bath; no sharing needed! Not to be missed is a utility closet which will house your stackable washer/dryer. This property has been strategically built and its finishes need to be seen in person. Schedule your showing today!
For sale
$213,780
425 S Bonner St, Jacksonville, TX 75766
2beds
1,018sqft
:
Get pre-qualified$1,545/mo
Single Family Residence
Built in 2026
8,712 Square Feet Lot
$-- Zestimate®
$210/sqft
$-- HOA
What's special
Modern white exteriorNeutral color palateCovered side patioFully equipped modern kitchenFully fenced in backyardMarble countertopsFunctional open concept layout
- 1 day |
- 32 |
- 2 |
Zillow last checked:
Listing updated:
Listed by:
Lisa Williams lisawilliams.realtor0@gmail.com,
Realty One Group Rose
Source: GTARMLS,MLS#: 26010566
Facts & features
Interior
Bedrooms & bathrooms
- Bedrooms: 2
- Bathrooms: 2
- Full bathrooms: 2
Rooms
- Room types: 1 Living Area, Utility Closet
Bedroom
- Features: Walk-In Closet(s)
- Level: Main
Bathroom
- Features: Shower/Tub, Walk-In Closet(s)
Kitchen
- Features: Kitchen/Eating Combo
Heating
- Central/Electric
Cooling
- Central Electric, Ceiling Fan(s)
Appliances
- Included: Range/Oven-Electric, Dishwasher, Microwave, Refrigerator, Other/See Remarks
Features
- Ceiling Fan(s)
- Flooring: Vinyl Plank
- Has fireplace: No
- Fireplace features: None
Interior area
- Total structure area: 1,018
- Total interior livable area: 1,018 sqft
Property
Parking
- Parking features: Garage Faces Front
- Has garage: Yes
- Has uncovered spaces: Yes
Features
- Levels: One
- Stories: 1
- Patio & porch: Patio Covered
- Pool features: None
- Fencing: Wood
Lot
- Size: 8,712 Square Feet
- Features: Rectangular Lot
Details
- Additional structures: None
- Special conditions: None
Construction
Type & style
- Home type: SingleFamily
- Architectural style: Traditional
- Property subtype: Single Family Residence
Materials
- Siding
- Foundation: Slab
- Roof: Composition
Condition
- Year built: 2026
Utilities & green energy
- Sewer: Public Sewer
- Water: Public, Company: City Of Jacksonville
- Utilities for property: Overhead Utilities
Community & HOA
Community
- Security: Smoke Detector(s)
- Subdivision: Newburn Addition
HOA
- Has HOA: No
Location
- Region: Jacksonville
Financial & listing details
- Price per square foot: $210/sqft
- Date on market: 7/30/2026
- Listing terms: Conventional,FHA,VA Loan,Cash,Other/See Remarks,USDA Loan
- Road surface type: Paved
Estimated market value
Not available
Estimated sales range
Not available
Not available
Price history
| Date | Event | Price |
|---|---|---|
| 7/30/2026 | Listed for sale | $213,780$210/sqft |
Source:  GTARMLS #26010566 Report a problem GTARMLS #26010566 Report a problem | ||
Public tax history
Tax history is unavailable.
Monthly payment
Est. payment
Payment breakdown
Explore the cost of this home by adjusting the details. Changes won't be saved.Climate risks
Neighborhood: 75766
Nearby schools
GreatSchools rating
- 7/10Joe Wright Elementary SchoolGrades: PK-4Distance: 1.3 mi
- 4/10Jacksonville Middle SchoolGrades: 7-8Distance: 1.7 mi
- 5/10Jacksonville High SchoolGrades: 9-12Distance: 1.5 mi
Schools provided by the listing agent
- Elementary: West
- Middle: Jacksonville
- High: Jacksonville
Source: GTARMLS. This data may not be complete. We recommend contacting the local school district to confirm school assignments for this home.
- $213,7802 bd2 ba1k sqft423 S Bonner St, Jacksonville, TX 75766For Sale

- $157,3002 bd5 ba1.5k sqft470 S Bonner St, Jacksonville, TX 75766Off Market
- $213,7802 bd2 ba1k sqft421 S Bonner St, Jacksonville, TX 75766For Sale
- $172,300-- bd-- ba-- sqft438 S Bonner St, Jacksonville, TX 75766Off Market
- $192,300-- bd-- ba-- sqft438-440 S Bonner, Jacksonville, TX 75766Off Market
- $161,800-- bd-- ba-- sqft400 S Bonner St, Jacksonville, TX 75766Off Market
- $104,9804 bd10 ba1.9k sqft440 S Bonner St, Jacksonville, TX 75766Off Market
- $106,1002 bd2 ba1.2k sqft442 S Bonner St, Jacksonville, TX 75766Off Market
A local agent can set up tours, give advice and negotiate with sellers.
Similar homes
- $213,7802 bd2 ba1k sqft423 S Bonner St, Jacksonville, TX 75766For SaleMLS ID #26010565, Lisa Williams, Realty One Group Rose. GTARMLS
- $213,7802 bd2 ba1k sqft421 S Bonner St, Jacksonville, TX 75766For SaleMLS ID #26010564, Lisa Williams, Realty One Group Rose. GTARMLS
- $215,0003 bd1 ba1.2k sqft113 Bruno Ln, Jacksonville, TX 75766For Sale
 MLS ID #26010633, Vickie Lough, Premier Homes & Properties Rea. GTARMLS
 - $--3 bd2 ba1.4k sqft1024 Edgewood Dr, Jacksonville, TX 75766Auction
 Auction.com 2
 - $212,0003 bd2 ba1.2k sqft536 Alabama St, Jacksonville, TX 75766For SaleMLS ID #25017494, Maribel Cantu, Fathom Realty, LLC. GTARMLS
- $181,0003 bd2 ba1.2k sqft2001 Beaumont St, Jacksonville, TX 75766For SaleMLS ID #101936, Donnell Cantley. Palestine AOR
- $158,0003 bd1 ba1.2k sqft1106 W Rusk St, Jacksonville, TX 75766For SaleMLS ID #33197765, Krista Wiley, Jane Byrd Properties International LLC. HAR
- $244,5004 bd2 ba1.3k sqft812 Grant St, Jacksonville, TX 75766New ConstructionMLS ID #26005650, Hila Gama, Keller Williams Realty-Tyler. GTARMLS
- $240,0003 bd2 ba1.3k sqft903 Bethune St, Jacksonville, TX 75766New ConstructionMLS ID #26007612, Libby Daniels, Miller Homes Group. GTARMLS
- $187,0003 bd2 ba1.2k sqft1591 Fm 23 W, Rusk, TX 75785For SaleMLS ID #26010511, Trey Todd, L4 Property Group. GTARMLS
- $135,0003 bd1 ba1.1k sqft404 Monroe St, Jacksonville, TX 75766For SaleMLS ID #26009743, Diana Ramirez, DHS Realty. GTARMLS
- $224,9003 bd1 ba1.2k sqft2592 County Road 3306, Jacksonville, TX 75766For SaleMLS ID #26001753, Jami Barringer, Century 21 Action Team. GTARMLS
- $250,0002 bd2 ba1.2k sqft531 County Road 3501 Rd, Cuney, TX 75759For SaleMLS ID #52509484, Taylor Mazoch, RE/MAX Cinco Ranch. HAR
- $219,0003 bd2 ba1.1k sqft363 Wiley Dr, Bullard, TX 75757For SaleMLS ID #26010549, Jeniffer Teran, Realty One Group Rose. GTARMLS
- $235,0001 bd1 ba1k sqft1653 Fm 3288 E, Jacksonville, TX 75766For SaleMLS ID #26004902, Lacy Turner, Platinum Realty Group Tyler LLC. GTARMLS
- $--3 bd2 ba1.5k sqft19943 Meadow West Ln, Flint, TX 75762AuctionAuction.com 2
- $117,9993 bd2 ba1.3k sqft235 County Road 1407, Jacksonville, TX 75766For SaleMLS ID #93553679, Chet Polniazek, 1st Texas Realty Services. HAR
- $158,9952 bd1 ba1.2k sqft6591 Fm 235 E, Jacksonville, TX 75766For SaleMLS ID #26006715, Jerry Norton, Dalton Wade, Inc.. GTARMLS
- $219,0003 bd2 ba1.2k sqft979 Brazos, Bullard, TX 75757New ConstructionMLS ID #26009495, Nakeia Burrell, The Property Shoppe - eXp Realty, LLC. GTARMLS
- $217,5002 bd2 ba1.4k sqft11165 County Road 4117, Frankston, TX 75763For SaleMLS ID #26009141, Jennifer Carmon, Realty One Group Rose. GTARMLS
