Brand new completed construction located inside the city limits of Jacksonville in a desirable and rapidly redeveloping area. This modern 4 bedroom, 2 bath home offers an open and functional layout with vaulted ceilings featuring decorative beams, creating a bright and elevated living space. Perfect for a family seeking comfort, style, and convenience. The kitchen and living areas are enhanced with recessed LED lighting and LED ceiling fans throughout. The kitchen features granite countertops, subway tile backsplash, and a large walk-in pantry, offering both style and functionality. The primary suite offers a walk-in closet and a well-appointed bath featuring dual sinks and a beautifully tiled walk-in shower. Conveniently located near schools, shopping, and dining, with quick access to US-69 for an easy commute to Tyler, Bullard, and surrounding areas. Move-in ready and designed for modern living.
New construction
Price cut: $400 (6/2)
$244,500
812 Grant St, Jacksonville, TX 75766
4beds
1,399sqft
:
Get pre-qualified$1,768/mo
Single Family Residence
Built in 2026
6,098 Square Feet Lot
$242,700 Zestimate®
$175/sqft
$-- HOA
What's special
Granite countertopsLed ceiling fans throughoutBeautifully tiled walk-in showerSubway tile backsplashWalk-in closetRecessed led lightingWell-appointed bath
- 112 days |
- 70 |
- 4 |
Zillow last checked:
Listing updated:
Listed by:
Hila Gama 903-574-4497,
Keller Williams Realty-Tyler
Source: GTARMLS,MLS#: 26005650
Facts & features
Interior
Bedrooms & bathrooms
- Bedrooms: 4
- Bathrooms: 2
- Full bathrooms: 2
Rooms
- Room types: 1 Living Area, Utility Closet
Bedroom
- Features: Walk-In Closet(s)
- Level: Main
Bathroom
- Features: Shower and Tub, Double Lavatory, Bar
Dining room
- Features: Formal Living Combo
Heating
- Central/Electric
Cooling
- Central Electric, Ceiling Fan(s), Exhaust Fan
Appliances
- Included: Range/Oven-Electric, Dishwasher, Microwave, Electric Water Heater
Features
- Ceiling Fan(s), Vaulted Ceiling(s), Pantry
- Flooring: Carpet, Vinyl
- Has fireplace: No
- Fireplace features: None
Interior area
- Total structure area: 1,399
- Total interior livable area: 1,399 sqft
Property
Parking
- Parking features: Open
- Has uncovered spaces: Yes
Features
- Levels: One
- Stories: 1
- Patio & porch: Porch
- Pool features: None
- Fencing: None
Lot
- Size: 6,098 Square Feet
- Dimensions: 113' x 54'
- Features: Rectangular Lot
Details
- Additional structures: None
Construction
Type & style
- Home type: SingleFamily
- Architectural style: Traditional
- Property subtype: Single Family Residence
Materials
- Brick and Wood, Siding, Shingle
- Foundation: Slab
- Roof: Composition
Condition
- New Construction
- New construction: Yes
- Year built: 2026
Utilities & green energy
- Sewer: Public Sewer
- Water: Public, Company: City Of Jacksonville
- Utilities for property: Underground Utilities, Overhead Utilities, Water Connected, Cable Connected, Cable Internet, Cable Available
Community & HOA
Community
- Security: Smoke Detector(s)
- Subdivision: DREW HEIGHTS
HOA
- Has HOA: No
Location
- Region: Jacksonville
Financial & listing details
- Price per square foot: $175/sqft
- Annual tax amount: $251
- Date on market: 4/22/2026
- Listing terms: Conventional,FHA,VA Loan,Cash
Estimated market value
$242,700
$231,000 - $255,000
$1,719/mo
Price history
| Date | Event | Price |
|---|---|---|
| 6/2/2026 | Price change | $244,500-0.2%$175/sqft |
Source:  GTARMLS #26005650 Report a problem GTARMLS #26005650 Report a problem | ||
| 6/1/2026 | Price change | $244,9000%$175/sqft |
Source: GTARMLS #26005650 Report a problem | ||
| 4/22/2026 | Listed for sale | $245,000$175/sqft |
Source: GTARMLS #26005650 Report a problem | ||
Public tax history
Tax history is unavailable.
Monthly payment
Est. payment
Payment breakdown
Explore the cost of this home by adjusting the details. Changes won't be saved.Climate risks
Neighborhood: 75766
Nearby schools
GreatSchools rating
- 5/10Fred Douglass Elementary SchoolGrades: PK-4Distance: 0.8 mi
- 4/10Jacksonville Middle SchoolGrades: 7-8Distance: 1.1 mi
- 5/10Jacksonville High SchoolGrades: 9-12Distance: 1.8 mi
Schools provided by the listing agent
- Elementary: Fred Douglass
- Middle: Jacksonville
- High: Jacksonville
Source: GTARMLS. This data may not be complete. We recommend contacting the local school district to confirm school assignments for this home.
- $8,910-- bd-- ba-- sqft600 Grant St, Jacksonville, TX 75766Off Market
- $10,360-- bd-- ba-- sqft600 Grant St, Jacksonville, TX 75766Off Market
- $52,6503 bd9 ba1.3k sqft817 Grant St, Jacksonville, TX 75766Off Market
- $10,620-- bd-- ba-- sqftSherman, Jacksonville, TX 75766Off Market
- $--6,098 sqft820 Grant St, Jacksonville, TX 75766Sold
- $23,5002 bd4 ba590 sqft805 Grant St, Jacksonville, TX 75766Off Market
- $29,6703 bd4 ba1.4k sqft808 Wilkens Ave, Jacksonville, TX 75766Off Market
- $8,910-- bd-- ba-- sqft803 Grant St, Jacksonville, TX 75766Off Market
A local agent can set up tours, give advice and negotiate with sellers.
Similar homes
- $274,5003 bd2 ba1.8k sqft510 Hillside St, Jacksonville, TX 75766For Sale
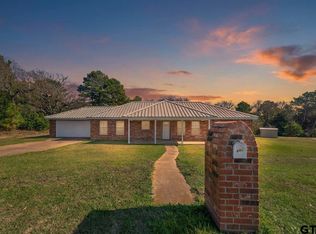 MLS ID #25018075, Hannah Powers, Southern Charm Real Estate. GTARMLS
 - $289,5003 bd2 ba1.7k sqft535 S Bolton St, Jacksonville, TX 75766For Sale
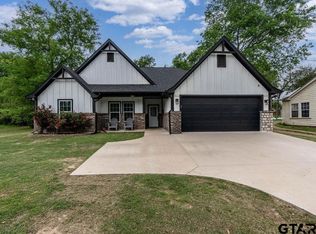 MLS ID #26004636, Jennifer Hurbrough, Heritage Property Group. GTARMLS
 - $250,0005 bd2 ba1.8k sqft149 County Road 4237, Jacksonville, TX 75766For Sale
 MLS ID #26008822, Diana Ramirez, DHS Realty. GTARMLS
 - $213,7802 bd2 ba1k sqft425 S Bonner St, Jacksonville, TX 75766For Sale
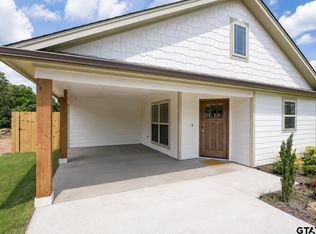 MLS ID #26010566, Lisa Williams, Realty One Group Rose. GTARMLS
 - $213,7802 bd2 ba1k sqft423 S Bonner St, Jacksonville, TX 75766For SaleMLS ID #26010565, Lisa Williams, Realty One Group Rose. GTARMLS
- $213,7802 bd2 ba1k sqft421 S Bonner St, Jacksonville, TX 75766For SaleMLS ID #26010564, Lisa Williams, Realty One Group Rose. GTARMLS
- $309,9003 bd2 ba1.6k sqft369 County Road 4215, Jacksonville, TX 75766For SaleMLS ID #26002446, Jami Barringer, Century 21 Action Team. GTARMLS
- $212,0003 bd2 ba1.2k sqft536 Alabama St, Jacksonville, TX 75766For SaleMLS ID #25017494, Maribel Cantu, Fathom Realty, LLC. GTARMLS
- $158,0003 bd1 ba1.2k sqft1106 W Rusk St, Jacksonville, TX 75766For SaleMLS ID #33197765, Krista Wiley, Jane Byrd Properties International LLC. HAR
- $249,9003 bd2 ba2k sqft6639 Fm 1248 S, Rusk, TX 75785For SaleMLS ID #26009567, Shelia Dixon, Showcase Realty. GTARMLS
- $239,9003 bd2 ba1.3k sqft113 W Magnolia St, Troup, TX 75789New ConstructionMLS ID #26011021, Brandy Williamson, Trina Griffith & Company. GTARMLS
- $242,5003 bd2 ba1.4k sqft203 Lakeview St, Whitehouse, TX 75791For SaleMLS ID #26010737, Karla Hutchinson, Keller Williams Realty-Tyler. GTARMLS
- $259,0003 bd2 ba1.5k sqft20333 Fm 2493, Bullard, TX 75757For SaleMLS ID #26008799, Lacy Turner, Platinum Realty Group Tyler LLC. GTARMLS
- $260,0003 bd2 ba1.2k sqft837 Red Bud Cir, Bullard, TX 75757For SaleMLS ID #26010270, Ryan Major, Keller Williams Realty-Tyler. GTARMLS
- $259,9003 bd2 ba1.5k sqft133 Caroline St, Rusk, TX 75785For SaleMLS ID #26005295, Hunter Townsend, Hunter Townsend Real Estate. GTARMLS
- $249,0003 bd2 ba1.6k sqft105 Oak St, Bullard, TX 75757For SaleMLS ID #26008208, Aaron Bertke, One Rock. GTARMLS
- $227,5003 bd2 ba1.3k sqft533 Caroline Ln, Bullard, TX 75757For SaleMLS ID #26003894, Melanie Watson, National Agent Network. GTARMLS
- $235,0002 bd2 ba1.3k sqft20584 E Grove Club Lake Rd, Whitehouse, TX 75791For SaleMLS ID #20263940, Cheryl C Conner, Kristi Martin Realty. LGVBOARD
- $285,0003 bd3 ba1.8k sqft2855 County Road 1310, Rusk, TX 75785For SaleMLS ID #26010503, Mika McMurray, Leslie Cain Realty, LLC. GTARMLS
- $235,0003 bd2 ba1.3k sqft133 Briar Bend Dr, Rusk, TX 75785For SaleMLS ID #26007947, Sissy Bellar, CB&A, Realtors - Tyler. GTARMLS
