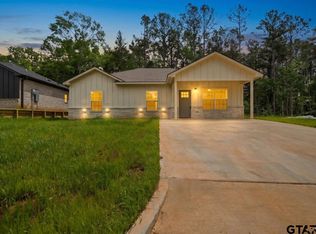
The last one like this new construction home at 369 CR 4215 in Jacksonville, TX. Where the builder seamlessly blends modern convenience with timeless charm. Located in a quiet rural setting, and just a golf cart ride away from Cherokee Ranch Golf Club. Seller-Paid rate buydown available, ask me how to make this home yours, with little to zero down!! You will Love this home. As you step inside, you'll be greeted by an inviting open concept layout designed for both relaxation and entertaining. The heart of the home features a beautifully updated kitchen, complete with state-of-the-art appliances, sleek Quartz countertops, and a spacious kitchen island adorned with elegant pendant lighting. The living area flows effortlessly from the kitchen, creating a warm and welcoming atmosphere perfect for family gatherings. For those who appreciate outdoor living, the expansive patio showcases rustic rough fir beams, providing a unique character while offering ample space for alfresco dining and summer barbeques. This home is not just about aesthetics; it has been thoughtfully designed with functionality in mind. From clever storage solutions to energy-efficient upgrades, it offers everything you need for comfortable family living. Don't miss the opportunity to make this exquisite property your new home. Need a Lender? We have got you covered, ask about the low interest rate and Zero down option. Call Your Favorite Texas REALTOR Today to schedule a private showing. New Year New Home call to make this one Yours.
For sale
Price cut: $5.1K (5/14)
$309,900
369 County Road 4215, Jacksonville, TX 75766
3beds
1,600sqft
:
Get pre-qualified$2,220/mo
Single Family Residence
Built in 2025
0.35 Acres Lot
$307,400 Zestimate®
$194/sqft
$-- HOA
What's special
- 167 days |
- 74 |
- 8 |
Zillow last checked:
Listing updated:
Listed by:
Jami Barringer 903-721-1853,
Century 21 Action Team
Source: GTARMLS,MLS#: 26002446
Facts & features
Interior
Bedrooms & bathrooms
- Bedrooms: 3
- Bathrooms: 2
- Full bathrooms: 2
Rooms
- Room types: Office, Family Room, Utility Room, 1 Living Area
Primary bedroom
- Features: Master Bedroom Split
Bathroom
- Features: Shower and Tub, Shower/Tub, Separate Water Closet, Walk-In Closet(s)
Kitchen
- Features: Kitchen/Eating Combo
Heating
- Central/Electric
Cooling
- Central Electric
Appliances
- Included: Range/Oven-Electric, Dishwasher, Disposal, Microwave, Refrigerator, Electric Water Heater
Features
- Ceiling Fan(s), Pantry, Kitchen Island
- Flooring: Carpet, Tile
- Has fireplace: No
- Fireplace features: None
Interior area
- Total structure area: 1,600
- Total interior livable area: 1,600 sqft
Property
Parking
- Total spaces: 2
- Parking features: Garage Faces Front
- Garage spaces: 2
- Details: Garage Size: 2
Features
- Levels: One
- Stories: 1
- Patio & porch: Patio Covered, Deck Open
- Exterior features: Gutter(s)
- Pool features: None
- Fencing: None
Lot
- Size: 0.35 Acres
- Features: Rectangular Lot
Details
- Additional structures: None
- Special conditions: None
- Other equipment: Satellite Dish
Construction
Type & style
- Home type: SingleFamily
- Architectural style: Traditional
- Property subtype: Single Family Residence
Materials
- Wood Frame, Wood Based Siding
- Foundation: Slab
- Roof: Composition
Condition
- Year built: 2025
Utilities & green energy
- Sewer: Public Sewer
- Water: Community
- Utilities for property: Cable Connected
Community & HOA
Community
- Security: Security Lights, Smoke Detector(s)
- Subdivision: JACKSONVILLE RSF
HOA
- Has HOA: No
Location
- Region: Jacksonville
Financial & listing details
- Price per square foot: $194/sqft
- Date on market: 2/20/2026
- Listing terms: Conventional,FHA,VA Loan,Cash
- Road surface type: Paved
Estimated market value
$307,400
$292,000 - $323,000
$1,940/mo
Price history
| Date | Event | Price |
|---|---|---|
| 5/14/2026 | Price change | $309,900-1.6%$194/sqft |
Source:  GTARMLS #26002446 Report a problem GTARMLS #26002446 Report a problem | ||
| 2/20/2026 | Listed for sale | $314,999-3%$197/sqft |
Source: GTARMLS #26002446 Report a problem | ||
| 1/22/2026 | Listing removed | $324,900$203/sqft |
Source: GTARMLS #25015939 Report a problem | ||
| 11/24/2025 | Price change | $324,900-1.5%$203/sqft |
Source: GTARMLS #25015939 Report a problem | ||
| 10/30/2025 | Listed for sale | $329,900$206/sqft |
Source: GTARMLS #25015939 Report a problem | ||
| 10/19/2025 | Listing removed | $329,900$206/sqft |
Source: GTARMLS #25006072 Report a problem | ||
| 5/20/2025 | Price change | $329,900-5.7%$206/sqft |
Source: GTARMLS #25006072 Report a problem | ||
| 4/22/2025 | Listed for sale | $349,999$219/sqft |
Source: GTARMLS #25006072 Report a problem | ||
Public tax history
Tax history is unavailable.
Monthly payment
Est. payment
Payment breakdown
Explore the cost of this home by adjusting the details. Changes won't be saved.Climate risks
Neighborhood: 75766
Nearby schools
GreatSchools rating
- 2/10Nichols Intermediate SchoolGrades: 5-6Distance: 1.6 mi
- 4/10Jacksonville Middle SchoolGrades: 7-8Distance: 2.9 mi
- 5/10Jacksonville High SchoolGrades: 9-12Distance: 3.2 mi
Schools provided by the listing agent
- Elementary: Fred Douglass
- Middle: Jacksonville
- High: Jacksonville
Source: GTARMLS. This data may not be complete. We recommend contacting the local school district to confirm school assignments for this home.
- $208,8003 bd8 ba1.4k sqft351 County Road 4215, Jacksonville, TX 75766Off Market
- $9,780-- bd-- ba-- sqft380 County Road 4215, Jacksonville, TX 75766Off Market
- $189,5003 bd9 ba1.2k sqft360 County Road 4215, Jacksonville, TX 75766Off Market
- $--3 bd2 ba1.6k sqft377 County Road 4215, Jacksonville, TX 75766Sold
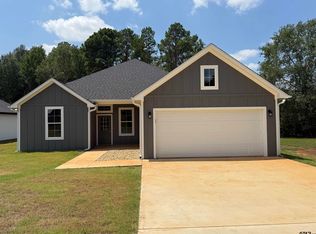
- $195,900-- bd-- ba1.5k sqft344 County Road 4215, Jacksonville, TX 75766Off Market
- $217,600-- bd-- ba1.6k sqft410 County Road 4215, Jacksonville, TX 75766Off Market
- $--3 bd2 ba1.7k sqft323 County Road 4215, Jacksonville, TX 75766Sold
- $180,100-- bd-- ba1.2k sqft349 County Road 4215, Jacksonville, TX 75766Off Market
A local agent can set up tours, give advice and negotiate with sellers.
Similar homes
- $298,9004 bd3 ba1.9k sqft2425 Live Oak St, Jacksonville, TX 75766For Sale
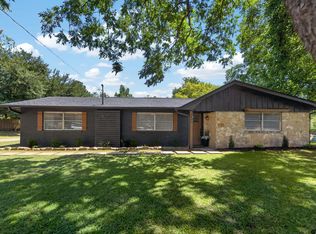 MLS ID #26009645, Stacy Williams, Premier Homes & Properties Realty. GTARMLS
 - $274,5003 bd2 ba1.8k sqft510 Hillside St, Jacksonville, TX 75766For Sale
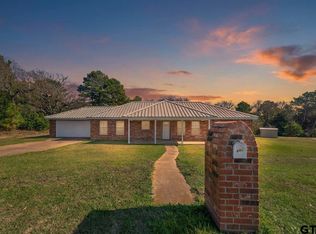 MLS ID #25018075, Hannah Powers, Southern Charm Real Estate. GTARMLS
 - $350,0003 bd2 ba1.8k sqft5494 An County Rd #309, Frankston, TX 75763For Sale
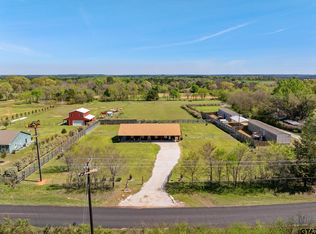 MLS ID #26010844, Cherie Davidson, Berkshire Hathaway HomeService. GTARMLS
 - $244,5004 bd2 ba1.3k sqft812 Grant St, Jacksonville, TX 75766New Construction
 MLS ID #26005650, Hila Gama, Keller Williams Realty-Tyler. GTARMLS
 - $189,9003 bd2 ba2k sqft907 Henderson St, Jacksonville, TX 75766For SaleMLS ID #26005145, Julie Schultheis, East Texas Preferred Properties - Tyler. GTARMLS
- $389,9003 bd3 ba2.2k sqft142 County Road 4119, Jacksonville, TX 75766New ConstructionMLS ID #26010934, Maugno Mora, Mora Realty Group, LLC. GTARMLS
- $460,0003 bd3 ba2.2k sqft13393 Fm 768 N, Jacksonville, TX 75766For SaleMLS ID #26010700, Monica Tomblin, Leslie Cain Realty, LLC. GTARMLS
- $329,9003 bd3 ba2.3k sqft172 Park Dr, Rusk, TX 75785For SaleMLS ID #26009945, Ashley Fricault, Keller Williams Realty-Tyler. GTARMLS
- $213,7802 bd2 ba1k sqft425 S Bonner St, Jacksonville, TX 75766For SaleMLS ID #26010566, Lisa Williams, Realty One Group Rose. GTARMLS
- $213,7802 bd2 ba1k sqft423 S Bonner St, Jacksonville, TX 75766For SaleMLS ID #26010565, Lisa Williams, Realty One Group Rose. GTARMLS
- $335,0003 bd2 ba1.8k sqft1450 Nate Cir, Bullard, TX 75757For SaleMLS ID #26010794, Kara Patrick, BHHS Premier Properties. GTARMLS
- $213,7802 bd2 ba1k sqft421 S Bonner St, Jacksonville, TX 75766For SaleMLS ID #26010564, Lisa Williams, Realty One Group Rose. GTARMLS
- $340,0004 bd2 ba1.7k sqft1712 Stephanie Dr, Whitehouse, TX 75791For SaleMLS ID #26010014, Jennifer Yarberry, Fathom Realty, LLC. GTARMLS
- $339,0003 bd2 ba1.7k sqft109 County Road 4612, Troup, TX 75789For SaleMLS ID #26007939, Dawn Martin, Coldwell Banker Home Place-Henderson. GTARMLS
- $274,9003 bd2 ba2.2k sqft1325 Fm 23 W, Rusk, TX 75785For SaleMLS ID #20262446, Rebecca L Hamilton, L4 Property Group. LGVBOARD
- $247,5003 bd2 ba1.4k sqft203 Lakeview St, Whitehouse, TX 75791For SaleMLS ID #26010737, Karla Hutchinson, Keller Williams Realty-Tyler. GTARMLS
- $280,0004 bd2 ba2.1k sqft13548 County Road 1308, Whitehouse, TX 75791For SaleMLS ID #103302, Jodi Davis. Palestine AOR
- $320,0003 bd2 ba1.7k sqft104 W Teal Dr, Troup, TX 75789New ConstructionMLS ID #26009241, Conner Brown, Ignite Real Estate Group. GTARMLS
- $314,0002 bd1 ba1.6k sqft5150 County Road 309, Frankston, TX 75763For SaleMLS ID #25014311, Lacy Turner, Platinum Realty Group Tyler LLC. GTARMLS
- $309,9904 bd2 ba1.7k sqft306 Driftwood Way, Whitehouse, TX 75791New ConstructionGTARMLS
