Welcome to this beautifully designed modern home that combines style, comfort, and functionality in all the right ways. Offering 3 spacious bedrooms, 2 full baths, a half bath, and a dedicated office/flex space with custom built-ins, this home was thoughtfully crafted for today's lifestyle. Step through the inviting foyer and into a bright, open-concept floor plan highlighted by soaring cathedral ceilings and a stunning corner fireplace that anchors the living space. The office/flex room is conveniently located near the entry, making it ideal for working from home, a playroom, or a second living area. The kitchen is truly the heart of the home, featuring a massive island perfect for gathering with family and friends, stylish cabinetry, modern finishes, and plenty of workspace. Elegant 8-foot interior doors throughout the home add a sense of luxury and openness. The private primary suite serves as a relaxing retreat with designer touches, an eye-catching accent wall, and a spa-inspired bathroom complete with a soaking tub, walk-in shower, dual vanities, and a highly desirable layout that provides direct access to the utility room. Additional features include a gas cooktop, gas fireplace, tankless water heater, and quality finishes throughout. If you're looking for a home that offers modern design, thoughtful details, and everyday convenience, this one deserves a spot at the top of your list. Schedule your private tour today!
New construction
$389,900
142 County Road 4119, Jacksonville, TX 75766
3beds
2,200sqft
:
Get pre-qualified$2,794/mo
Single Family Residence
Built in 2025
-- sqft lot
$388,000 Zestimate®
$177/sqft
$-- HOA
What's special
Gas fireplaceModern finishesStunning corner fireplaceInviting foyerBright open-concept floor planQuality finishes throughoutSoaring cathedral ceilings
- 1 day |
- 29 |
- 2 |
Zillow last checked:
Listing updated:
Listed by:
Maugno Mora 903-253-2066,
Mora Realty Group, LLC
Source: GTARMLS,MLS#: 26010934
Facts & features
Interior
Bedrooms & bathrooms
- Bedrooms: 3
- Bathrooms: 3
- Full bathrooms: 2
- 1/2 bathrooms: 1
Rooms
- Room types: 1 Living Area, None
Bedroom
- Features: Walk-In Closet(s)
- Level: Main
Bathroom
- Features: Shower Only, Tub Only, Shower/Tub, Walk-In Closet(s), Bar
Kitchen
- Features: Kitchen/Eating Combo
Heating
- Central/Electric
Cooling
- Central Electric, Ceiling Fan(s)
Appliances
- Included: Range/Oven-Gas, Dishwasher, Disposal, Microwave, Tankless Gas Water Heater
Features
- Ceiling Fan(s), Vaulted Ceiling(s), Pantry, Kitchen Island
- Flooring: Vinyl Plank
- Has fireplace: Yes
- Fireplace features: Gas Log, Gas Only
Interior area
- Total structure area: 2,200
- Total interior livable area: 2,200 sqft
Property
Parking
- Total spaces: 2
- Parking features: Garage Faces Front
- Garage spaces: 2
- Has uncovered spaces: Yes
Features
- Levels: One
- Stories: 1
- Patio & porch: Patio Covered
- Exterior features: Sprinkler System, Gutter(s), Lighting
- Pool features: None
- Fencing: Wood
Details
- Additional structures: None
- Special conditions: None
Construction
Type & style
- Home type: SingleFamily
- Architectural style: Traditional
- Property subtype: Single Family Residence
Materials
- Brick Veneer, Siding, Cedar, Attic/Crawl Hatchway(s) Insulated
- Foundation: Slab
- Roof: Composition
Condition
- New Construction
- New construction: Yes
- Year built: 2025
Utilities & green energy
- Sewer: Aerobic Septic
- Water: Public
- Utilities for property: No Television Access
Community & HOA
Community
- Security: Security Lights, Smoke Detector(s)
- Subdivision: Rolling Hills
HOA
- Has HOA: No
Location
- Region: Jacksonville
Financial & listing details
- Price per square foot: $177/sqft
- Date on market: 8/6/2026
- Listing terms: Cash,Conventional,FHA,VA Loan
Estimated market value
$388,000
$369,000 - $407,000
$2,416/mo
Price history
| Date | Event | Price |
|---|---|---|
| 8/6/2026 | Listed for sale | $389,900$177/sqft |
Source:  GTARMLS #26010934 Report a problem GTARMLS #26010934 Report a problem | ||
| 8/1/2026 | Listing removed | $389,900$177/sqft |
Source: GTARMLS #26007796 Report a problem | ||
| 6/3/2026 | Listed for sale | $389,900-2.5%$177/sqft |
Source: GTARMLS #26007796 Report a problem | ||
| 6/2/2026 | Listing removed | $399,900$182/sqft |
Source: GTARMLS #26004991 Report a problem | ||
| 4/9/2026 | Listed for sale | $399,900-4.4%$182/sqft |
Source: GTARMLS #26004991 Report a problem | ||
| 4/4/2026 | Listing removed | $418,295$190/sqft |
Source: NTREIS #21186737 Report a problem | ||
| 2/21/2026 | Listed for sale | $418,295$190/sqft |
Source: GTARMLS #26002482 Report a problem | ||
| 2/20/2026 | Listing removed | $418,295$190/sqft |
Source: NTREIS #21142547 Report a problem | ||
| 2/11/2026 | Price change | $418,295-1.6%$190/sqft |
Source: GTARMLS #26000044 Report a problem | ||
| 1/2/2026 | Listed for sale | $425,295$193/sqft |
Source: GTARMLS #26000044 Report a problem | ||
| 1/1/2026 | Listing removed | $425,295$193/sqft |
Source: GTARMLS #25016827 Report a problem | ||
| 11/19/2025 | Listed for sale | $425,295-2.5%$193/sqft |
Source: GTARMLS #25016827 Report a problem | ||
| 11/13/2025 | Listing removed | $436,200$198/sqft |
Source: GTARMLS #25013778 Report a problem | ||
| 10/20/2025 | Price change | $436,200-2.4%$198/sqft |
Source: GTARMLS #25013778 Report a problem | ||
| 9/12/2025 | Listed for sale | $447,105$203/sqft |
Source: GTARMLS #25013778 Report a problem | ||
Public tax history
Tax history is unavailable.
Monthly payment
Est. payment
Payment breakdown
Explore the cost of this home by adjusting the details. Changes won't be saved.Climate risks
Neighborhood: 75766
Nearby schools
GreatSchools rating
- 6/10West Side Elementary SchoolGrades: PK-4Distance: 3.5 mi
- 4/10Jacksonville Middle SchoolGrades: 7-8Distance: 2.9 mi
- 5/10Jacksonville High SchoolGrades: 9-12Distance: 4 mi
Schools provided by the listing agent
- Elementary: Joe Wright
- Middle: Jacksonville
- High: Jacksonville
Source: GTARMLS. This data may not be complete. We recommend contacting the local school district to confirm school assignments for this home.
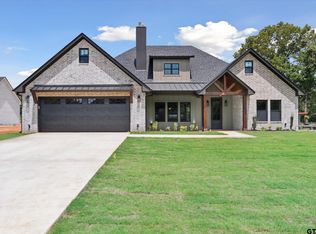
- $--3 bd2 ba1.9k sqft132 County Road 4119, Jacksonville, TX 75766Sold

- $268,100-- bd-- ba2.6k sqft197 County Road 4119, Jacksonville, TX 75766Off Market
- $389,9003 bd3 ba2.2k sqft142 County Road 4119, Jacksonville, TX 75701For Sale
- $--4 bd2 ba1.7k sqft1905 County Road 4118, Jacksonville, TX 75766Sold
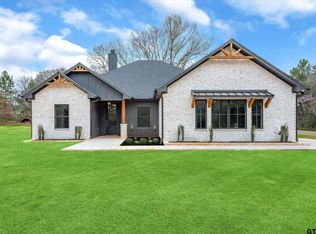
- $427,6003 bd10 ba2.7k sqft1959 County Road 4118, Jacksonville, TX 75766Off Market
- $375,6004 bd2 ba2.9k sqft1781 County Road 4118, Jacksonville, TX 75766Off Market
- $338,6003 bd3 ba2.2k sqft470 County Road 4119, Jacksonville, TX 75766Off Market
- $254,5003 bd10 ba336 sqft2015 County Road 4118, Jacksonville, TX 75766Off Market
A local agent can set up tours, give advice and negotiate with sellers.
Similar homes
- $445,0005 bd3 ba2.4k sqft1570 County Road 3104, Jacksonville, TX 75766For Sale
 MLS ID #26010568, Tonya Sanford, Premier Homes & Properties Realty. GTARMLS
 - $460,0003 bd3 ba2.2k sqft13393 Fm 768 N, Jacksonville, TX 75766For Sale
 MLS ID #26010700, Monica Tomblin, Leslie Cain Realty, LLC. GTARMLS
 - $424,5004 bd2 ba1.9k sqft170 County Road 3136, Jacksonville, TX 75766For Sale
 MLS ID #26008417, Tammy Kessler, Texas Real Estate Executives-Gladewater. GTARMLS
 - $390,0004 bd2 ba2k sqft1128 Rhome Hill Rd, Bullard, TX 75757For Sale
 MLS ID #26010708, Brandon McIntyre, East Texas Preferred Properties - Tyler. GTARMLS
 - $335,0003 bd2 ba1.8k sqft1450 Nate Cir, Bullard, TX 75757For SaleMLS ID #26010794, Kara Patrick, BHHS Premier Properties. GTARMLS
- $389,0004 bd2 ba2.1k sqft856 County Road 3807, Bullard, TX 75757For SaleMLS ID #26000428, Pamela Jones, National Agent Network. GTARMLS
- $385,9003 bd3 ba2.2k sqft118 Sides Blvd, Bullard, TX 75757For SaleMLS ID #26008771, Jacob Ashley, Dwell Realty. GTARMLS
- $309,9003 bd2 ba1.6k sqft369 County Road 4215, Jacksonville, TX 75766For SaleMLS ID #26002446, Jami Barringer, Century 21 Action Team. GTARMLS
- $489,9004 bd3 ba3k sqft8620 Auburn Dr, Tyler, TX 75703For SaleMLS ID #26010979, Miriam Johnston, Keebaugh & Company. GTARMLS
- $399,0004 bd2 ba2.2k sqft18622 County Road 1100, Flint, TX 75762For SaleMLS ID #26010260, Linda LeMay, Linda LeMay Real Estate. GTARMLS
- $360,0003 bd3 ba1.8k sqft719 Liberty St, Bullard, TX 75757For SaleMLS ID #26008412, Doug Crutcher, RE/MAX Properties. GTARMLS
- $244,5004 bd2 ba1.3k sqft812 Grant St, Jacksonville, TX 75766New ConstructionMLS ID #26005650, Hila Gama, Keller Williams Realty-Tyler. GTARMLS
- from $389,9104 bd3 ba1.9k sqft1985 ft² Floor Plan, Khalifa Court Plan, Khalifa Court, Flint, TX 75762New ConstructionPyramid Homes
- $365,0004 bd2 ba1.9k sqft1121 Nate Cir, Bullard, TX 75757For SaleMLS ID #26008801, Jacob Ashley, Dwell Realty. GTARMLS
- $525,0004 bd2 ba2.2k sqft2513 Barton Creek Cir, Tyler, TX 75703For SaleMLS ID #26010874, Kayla Riggs, Keller Williams Realty-Tyler. GTARMLS
- $489,9004 bd3 ba2.2k sqft20971 Patriot Cir, Tyler, TX 75703For SaleMLS ID #26010603, Kayla Riggs, Keller Williams Realty-Tyler. GTARMLS
- $399,0003 bd3 ba2.1k sqft371 Mac Cir, Bullard, TX 75757For SaleMLS ID #26005685, Justin Wood, Wood Real Estate Group, LLC. GTARMLS
- $427,5003 bd3 ba2.1k sqft9244 Villas Ct, Tyler, TX 75703New ConstructionMLS ID #26008770, Jacob Ashley, Dwell Realty. GTARMLS
- $489,9004 bd3 ba2.1k sqft545 Bush Buck Way, Bullard, TX 75757For SaleMLS ID #26003434, Judy Kunzman, Keller Williams Realty-Tyler. GTARMLS
- $399,0003 bd6 ba2k sqft406 Sides Blvd, Bullard, TX 75757For SaleMLS ID #26005732, Justin Wood, Wood Real Estate Group, LLC. GTARMLS
