**SELLER WILLING TO CONTRIBUTE TOWARDS BUYER'S CLOSING COSTS WITH ACCEPTABLE OFFER!** Welcome to your dream home in North Jacksonville! This brand new construction home boasts a modern design, offering a perfect blend of luxury and functionality. Situated on a spacious 1/2 acre corner lot, this 4-bedroom, 2-bathroom, 2-car garage home is just a quick 20-minute drive from South Tyler, providing the perfect balance between country living and convenience. This home features so many luxury custom touches! Open-concept living area with beautiful beams on the 12-foot ceilings, and a beautiful gas fireplace with a maple mantle and custom built-ins. The kitchen is equipped with stainless steel appliances, a commercial grade vent and gas range, farmhouse sink, quartz countertops, and custom cabinetry. Other upgrades include a gas tankless hot water heater, and a 3-ton HVAC system with high-end communication systems. Outside, the attention to detail continues with an extra-wide concrete driveway, sprinkler system covering both the front and back yards, and an aerobic septic system. The builder has also included extra breakers to the electrical panel box, perfect for a buyer who wants to add a workshop. Don't miss your chance to call this stunning property your own! **Photos have been edited to include grass, but the builder will be installing grass this week**
Sold
Price Unknown
1905 County Road 4118, Jacksonville, TX 75766
4beds
1,764sqft
Single Family Residence
Built in 2024
0.5 Acres Lot
$363,700 Zestimate®
$--/sqft
$1,925 Estimated rent
Home value
$363,700
$346,000 - $382,000
$1,925/mo
Zestimate® history
Owner options
List your home for rent
$1,925/mo
Rent Zestimate®
Find your next renter with Zillow Rental Manager. Plus, with online applications, you can quickly screen prospective tenants – for free.
$1,925/mo
Rent Zestimate®
Refinance and save
Refinancing to a lower rate could help reduce your monthly payments and save thousands over the life of the loan.
Explore your selling options
Work with a Zillow partner agent
Leverage their expertise and Zillow's premium Showcase listings to get your home seen by more buyers.
Get startedList with your own agent
Get your home in front of millions of buyers by listing it on Zillow.
Learn how to do itSell it yourself
Take full control of how buyers see your home on Zillow by listing For Sale by Owner (FSBO).
List your homeWhat's special
Zillow last checked:
Listing updated:
Listed by:
Hannah Jones 903-594-8185,
Jones & Co. Realty Group, LLC
Bought with:
Bill Birdsong, TREC# 0800591
Source: GTARMLS,MLS#: 24002972
Facts & features
Interior
Bedrooms & bathrooms
- Bedrooms: 4
- Bathrooms: 2
- Full bathrooms: 2
Rooms
- Room types: Utility Room, 1 Living Area
Primary bedroom
- Features: Master Bedroom Split
Bathroom
- Features: Shower and Tub, Shower/Tub, Linen Closet
Dining room
- Features: Formal Living Combo
Heating
- Central/Gas
Cooling
- Central Electric
Appliances
- Included: Range/Oven-Gas, Dishwasher, Disposal, Microwave
Features
- Ceiling Fan(s)
- Has fireplace: Yes
- Fireplace features: Gas Starter
Interior area
- Total structure area: 1,764
- Total interior livable area: 1,764 sqft
Property
Parking
- Total spaces: 2
- Parking features: Garage
- Garage spaces: 2
Features
- Levels: One
- Stories: 1
- Patio & porch: Patio Covered
- Exterior features: Sprinkler System, Gutter(s)
- Pool features: None
- Fencing: None
Lot
- Size: 0.5 Acres
Details
- Additional structures: None
- Parcel number: 139683
- Special conditions: None
Construction
Type & style
- Home type: SingleFamily
- Property subtype: Single Family Residence
Materials
- Brick Veneer
- Foundation: Slab
- Roof: Composition
Condition
- Year built: 2024
Community & HOA
Community
- Security: Smoke Detector(s)
HOA
- Has HOA: No
Location
- Region: Jacksonville
Financial & listing details
- Tax assessed value: $341,210
- Annual tax amount: $5,295
- Date on market: 9/17/2025
Price history
| Date | Event | Price |
|---|---|---|
| 6/27/2024 | Sold | -- |
Source:  GTARMLS #24002972 Report a problem GTARMLS #24002972 Report a problem | ||
| 5/30/2024 | Pending sale | $369,900$210/sqft |
Source: GTARMLS #24002972 Report a problem | ||
| 5/14/2024 | Price change | $369,900-6.4%$210/sqft |
Source: GTARMLS #24002972 Report a problem | ||
| 3/3/2024 | Listed for sale | $395,000$224/sqft |
Source: GTARMLS #24002972 Report a problem | ||
Public tax history
| Year | Property taxes | Tax assessment |
|---|---|---|
| 2025 | $5,295 +339.3% | $341,210 +38.7% |
| 2024 | $1,205 +4630.9% | $246,010 +4631% |
| 2023 | $25 | $5,200 |
| 2022 | -- | $5,200 +15% |
| 2021 | $26 | $4,520 |
Find assessor info on the county website
Neighborhood: 75766
Nearby homes
- $389,9003 bd3 ba2.2k sqft142 County Road 4119, Jacksonville, TX 75701For Sale
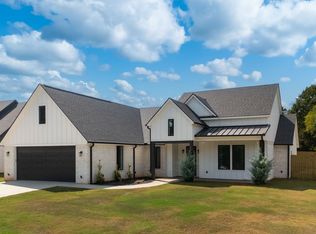
- $--3 bd2 ba1.9k sqft132 County Road 4119, Jacksonville, TX 75766Sold
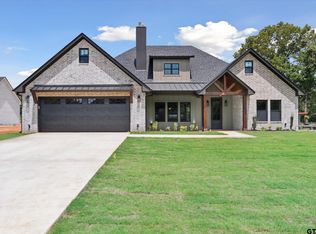
- $389,9003 bd3 ba2.2k sqft142 County Road 4119, Jacksonville, TX 75766Pending

- $422,8003 bd10 ba2.7k sqft1959 County Road 4118, Jacksonville, TX 75766Off Market
- $257,200-- bd-- ba2.6k sqft197 County Road 4119, Jacksonville, TX 75766Off Market
- $371,3004 bd2 ba2.9k sqft1781 County Road 4118, Jacksonville, TX 75766Off Market
- $249,8003 bd10 ba336 sqft2015 County Road 4118, Jacksonville, TX 75766Off Market
- $334,7003 bd3 ba2.2k sqft470 County Road 4119, Jacksonville, TX 75766Off Market
Nearby schools
GreatSchools rating
- 6/10West Side Elementary SchoolGrades: PK-4Distance: 3.5 mi
- 4/10Jacksonville Middle SchoolGrades: 7-8Distance: 2.9 mi
- 5/10Jacksonville High SchoolGrades: 9-12Distance: 4 mi
Schools provided by the listing agent
- Elementary: Joe Wright
- Middle: Jacksonville
- High: Jacksonville
Source: GTARMLS. This data may not be complete. We recommend contacting the local school district to confirm school assignments for this home.
Sell for more on Zillow
Get a Zillow Showcase℠ listing at no additional cost and you could sell for .
$363,700
2% more
+$7,274
With Zillow Showcase(estimated)
$370,974
- Texas
- Cherokee County
- Jacksonville
- 75766
- 1905 County Road 4118
Nearby cities
Nearby zip codes
Other Jacksonville Topics
