Welcome to this beautifully designed modern home that combines style, comfort, and functionality in all the right ways. Offering 3 spacious bedrooms, 2 full baths, a half bath, and a dedicated office space with custom built-ins, this home was thoughtfully crafted for today's lifestyle.
Step through the inviting foyer and into a bright, open-concept floor plan highlighted by soaring cathedral ceilings and a stunning corner fireplace that anchors the living space. The office room is conveniently located near the entry, making it ideal for working from home, a playroom, or a second living area.
The kitchen is truly the heart of the home, featuring a massive island perfect for gathering with family and friends, stylish cabinetry, modern finishes, and plenty of workspace. Elegant 8-foot interior doors throughout the home add a sense of luxury and openness.
The private primary suite serves as a relaxing retreat with designer touches, an eye-catching accent wall, and a spa-inspired bathroom complete with a soaking tub, walk-in shower, dual vanities, and a highly desirable layout that provides direct access to the utility room.
Additional features include a gas cooktop, gas fireplace, tankless water heater, and quality finishes throughout. If you're looking for a home that offers modern design, thoughtful details, and everyday convenience, this one deserves a spot at the top of your list. Schedule your private tour today.
For sale
$389,900
142 County Road 4119, Jacksonville, TX 75701
3beds
2,200sqft
:
Get pre-qualified$3,024/mo
Single Family Residence
Built in 2026
0.5 Acres Lot
$-- Zestimate®
$177/sqft
$-- HOA
What's special
Gas fireplaceModern finishesStunning corner fireplaceInviting foyerBright open-concept floor planQuality finishes throughoutSoaking tub
- 12 hours |
- 30 |
- 1 |
Zillow last checked:
Listing updated:
Listed by:
Maugno Mora 0736905,
Mora Realty Group, LLC 903-253-9969
Source: NTREIS,MLS#: 21352116
Facts & features
Interior
Bedrooms & bathrooms
- Bedrooms: 3
- Bathrooms: 3
- Full bathrooms: 2
- 1/2 bathrooms: 1
Primary bedroom
- Features: Ceiling Fan(s), Dual Sinks, Double Vanity, Walk-In Closet(s)
- Level: First
- Dimensions: 14 x 14
Bedroom
- Level: First
- Dimensions: 12 x 12
Bedroom
- Level: First
- Dimensions: 12 x 12
Living room
- Level: First
- Dimensions: 16 x 16
Heating
- Central
Cooling
- Central Air
Appliances
- Included: Dishwasher, Disposal, Gas Water Heater, Microwave, Range, Some Commercial Grade, Tankless Water Heater
- Laundry: Washer Hookup, Dryer Hookup
Features
- Double Vanity, Kitchen Island, Pantry
- Flooring: Luxury Vinyl Plank, Tile
- Has basement: No
- Number of fireplaces: 1
- Fireplace features: Gas, Gas Log
Interior area
- Total interior livable area: 2,200 sqft
Property
Parking
- Total spaces: 2
- Parking features: Garage Faces Front
- Attached garage spaces: 2
Features
- Levels: One
- Stories: 1
- Patio & porch: Covered
- Pool features: None
Lot
- Size: 0.5 Acres
Details
- Parcel number: 139684
Construction
Type & style
- Home type: SingleFamily
- Architectural style: Traditional,Detached
- Property subtype: Single Family Residence
Materials
- Brick
- Foundation: Slab
- Roof: Composition,Shingle
Condition
- Year built: 2026
Utilities & green energy
- Sewer: Aerobic Septic
- Utilities for property: Septic Available
Community & HOA
Community
- Subdivision: Rolling Hills
HOA
- Has HOA: No
Location
- Region: Jacksonville
Financial & listing details
- Price per square foot: $177/sqft
- Date on market: 8/6/2026
- Cumulative days on market: 2 days
Estimated market value
Not available
Estimated sales range
Not available
Not available
Price history
| Date | Event | Price |
|---|---|---|
| 8/6/2026 | Listed for sale | $389,900$177/sqft |
Source: NTREIS #21352116 Report a problem | ||
Public tax history
Tax history is unavailable.
Monthly payment
Est. payment
Payment breakdown
Explore the cost of this home by adjusting the details. Changes won't be saved.Climate risks
Neighborhood: 75701
Nearby schools
GreatSchools rating
- 6/10West Side Elementary SchoolGrades: PK-4Distance: 3.5 mi
- 4/10Jacksonville Middle SchoolGrades: 7-8Distance: 2.9 mi
- 5/10Jacksonville High SchoolGrades: 9-12Distance: 4 mi
Schools provided by the listing agent
- Elementary: Wright
- Middle: Jacksonvil
- High: Jacksonvil
- District: Jacksonville ISD
Source: NTREIS. This data may not be complete. We recommend contacting the local school district to confirm school assignments for this home.
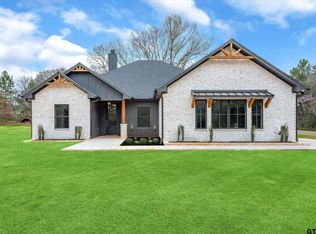
- $--4 bd2 ba1.7k sqft1905 County Road 4118, Jacksonville, TX 75766Sold
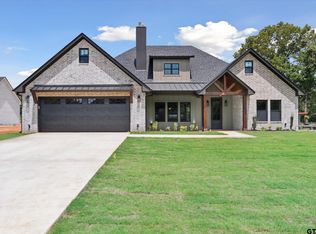
- $--3 bd2 ba1.9k sqft132 County Road 4119, Jacksonville, TX 75766Sold
- $389,9003 bd3 ba2.2k sqft142 County Road 4119, Jacksonville, TX 75766New Construction


- $268,100-- bd-- ba2.6k sqft197 County Road 4119, Jacksonville, TX 75766Off Market
- $427,6003 bd10 ba2.7k sqft1959 County Road 4118, Jacksonville, TX 75766Off Market
- $375,6004 bd2 ba2.9k sqft1781 County Road 4118, Jacksonville, TX 75766Off Market
- $254,5003 bd10 ba336 sqft2015 County Road 4118, Jacksonville, TX 75766Off Market
- $338,6003 bd3 ba2.2k sqft470 County Road 4119, Jacksonville, TX 75766Off Market
A local agent can set up tours, give advice and negotiate with sellers.
A local lender can help you make sure your offer is ready when you are.
Similar homes
- $389,9003 bd3 ba2.2k sqft142 County Road 4119, Jacksonville, TX 75766New ConstructionMLS ID #26010934, Maugno Mora, Mora Realty Group, LLC. GTARMLS
- $396,0003 bd2 ba1.9k sqft207 County Road 3608, Bullard, TX 75757For Sale
 MLS ID #26010875, Steven Koleno, Beycome Brokerage Realty LLC. GTARMLS
 - $445,0005 bd3 ba2.4k sqft1570 County Road 3104, Jacksonville, TX 75766For Sale
 MLS ID #26010568, Tonya Sanford, Premier Homes & Properties Realty. GTARMLS
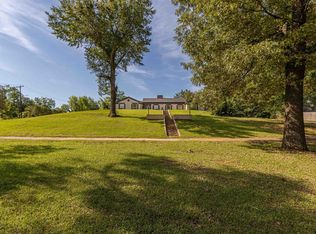
 - $375,0005 bd3 ba3.1k sqft1007 Canada St, Jacksonville, TX 75766For Sale
 MLS ID #26006373, Pamela Johnston, The Property Shoppe - eXp Realty, LLC. GTARMLS
 - $299,0003 bd3 ba1.7k sqft1629 1/2 Quevado St, Jacksonville, TX 75766For SaleMLS ID #26009143, Susan Brock, Mossy Oak Properties of Texas - Jacksonville Group. GTARMLS
- $225,0003 bd2 ba1.5k sqft307 Lenora St, Jacksonville, TX 75766For SaleMLS ID #26010930, Kimberly Holmes, eXp Realty LLC. GTARMLS
- $390,0004 bd2 ba2k sqft1128 Rhome Hill Rd, Bullard, TX 75757For SaleMLS ID #26010708, Brandon McIntyre, East Texas Preferred Properties - Tyler. GTARMLS
- $380,0004 bd2 ba2.5k sqft6501 County Road 118, Bullard, TX 75757For SaleMLS ID #26010215, Pamela Jones, National Agent Network. GTARMLS
- $260,0004 bd2 ba1.7k sqft927 County Road 3406, Jacksonville, TX 75766For SaleMLS ID #26010154, Max Briley, Premier Homes & Properties Realty. GTARMLS
- $385,0003 bd2 ba2.1k sqft630 County Road 3608, Bullard, TX 75757For SaleMLS ID #26005441, David Kurtz, Dwell Realty. GTARMLS
- $298,0003 bd3 ba2k sqft926 Circle Dr, Jacksonville, TX 75766For SaleMLS ID #26009257, Edna Lozano, Cherokee Real Estate Company. GTARMLS
- $499,9003 bd3 ba2.6k sqft3155 County Road 3701, Bullard, TX 75757For SaleMLS ID #26010682, Patty Taylor, County Line Realty. GTARMLS
- $455,0003 bd2 ba1.8k sqft769 County Road 3432, Bullard, TX 75757For SaleMLS ID #26008748, Cameron Frowick, Midwest Land Group. GTARMLS
- $324,9006 bd4 ba2.1k sqft412 County Road 4110, Jacksonville, TX 75766For SaleMLS ID #26007421, Patty Taylor, County Line Realty. GTARMLS
- $450,0004 bd2 ba2.4k sqft301 Hines Xing, Bullard, TX 75757For SaleMLS ID #26010408, Ellen Embrey, The Agency Tyler. GTARMLS
- $248,5003 bd2 ba1.7k sqft231 County Road 4235, Jacksonville, TX 75766For SaleMLS ID #26010631, Jami Barringer, Century 21 Action Team. GTARMLS
- $389,0004 bd2 ba2.1k sqft856 County Road 3807, Bullard, TX 75757For SaleMLS ID #26000428, Pamela Jones, National Agent Network. GTARMLS
- $439,0004 bd3 ba3k sqft1065 County Road 1407, Jacksonville, TX 75766For SaleMLS ID #25000403, Vickie Lough, Premier Homes & Properties Realty. GTARMLS
- $385,9003 bd3 ba2.2k sqft118 Sides Blvd, Bullard, TX 75757For SaleMLS ID #26008771, Jacob Ashley, Dwell Realty. GTARMLS
- $274,5003 bd2 ba1.8k sqft510 Hillside St, Jacksonville, TX 75766For SaleMLS ID #25018075, Hannah Powers, Southern Charm Real Estate. GTARMLS
