Charming 1998 Brick Home with Spacious Living and Modern Amenities. This home offers the perfect blend of classic design and modern convenience, situated on a spacious 1.74-acre lot. With 4 bedrooms & 2.5 bathrooms, this home provides ample space for family living & entertaining. The oversized two-car garage is complimented by a third garage, ideal for housing a mule, golf cart, or other recreational vehicles. Additionally, there’s a versatile storage room/office space to suit your needs. The heart of the home is the kitchen, featuring stunning granite countertops and stainless steel appliances, including a fairly new dishwasher & a 5-burner stove top. The kitchen also boasts a stainless steel refrigerator, microwave, garbage disposal, not one but two pantries, & a breakfast bar for casual dining. The cozy kitchen nook, complete with a gas fireplace & built-in shelving on either side, adds a welcoming touch. Also includes a water filter system with reverse osmosis. Tile flooring & hardwood accents throughout create a warm, inviting atmosphere. For more formal gatherings, a separate dining room provides the ideal setting. Living rm has gas/wood burning corner fireplace. Whether you’re hosting a dinner party or enjoying a quiet family meal, this home offers a perfect combination of functionality, style, and comfort. The master bedroom offers a private retreat, featuring a split layout for added privacy. Recently remodeled, the en-suite bath boasts a luxurious double vanity, perfect for shared convenience, along with his & her closets providing ample storage space. The stunning tile flooring adds both elegance and durability to the space. This master suite is designed for comfort, with thoughtful upgrades & fresh paint...that create a peaceful sanctuary within the home. This home is not just a place to live—it's a space to thrive, offering all the amenities you could desire for both everyday life and special occasions. Don't miss the opportunity to make it yours!
For sale
Price cut: $50K (6/8)
$439,000
1065 County Road 1407, Jacksonville, TX 75766
4beds
3,016sqft
:
Get pre-qualified$3,114/mo
Single Family Residence
Built in 1998
1.74 Acres Lot
$-- Zestimate®
$146/sqft
$-- HOA
What's special
Fairly new dishwasherGarbage disposalStainless steel refrigeratorOversized two-car garageSeparate dining roomStainless steel appliancesTwo pantries
- 579 days |
- 498 |
- 29 |
Zillow last checked:
Listing updated:
Listed by:
Vickie Lough 903-721-2888,
Premier Homes & Properties Realty
Source: GTARMLS,MLS#: 25000403
Facts & features
Interior
Bedrooms & bathrooms
- Bedrooms: 4
- Bathrooms: 3
- Full bathrooms: 2
- 1/2 bathrooms: 1
Rooms
- Room types: Den, Family Room, Utility Room
Primary bedroom
- Features: Master Bedroom Split
Bedroom
- Features: Guest Bedroom Split
Bathroom
- Features: Shower and Tub, Shower/Tub, Double Lavatory, Separate Walk-In Closets, Ceramic Tile
Dining room
- Features: Separate Formal Dining
Kitchen
- Features: Kitchen/Eating Combo, Breakfast Bar
Heating
- Central/Electric, Zoned
Cooling
- Central Electric, Zoned-2
Appliances
- Included: Dishwasher, Disposal, Microwave, Refrigerator, Electric Oven, Electric Cooktop, Electric Water Heater, 2 or more Water Heaters
Features
- Ceiling Fan(s), Pantry
- Flooring: Wood, Tile
- Windows: Double Pane Windows
- Number of fireplaces: 1
- Fireplace features: One Wood Burning, Two or More, Gas Starter, Glass Doors, Electric, Stone
Interior area
- Total structure area: 3,016
- Total interior livable area: 3,016 sqft
Property
Parking
- Total spaces: 3
- Parking features: Garage Faces Side, Door w/Opener w/Controls, Golf Cart Garage, Other/See Remarks
- Garage spaces: 3
- Has uncovered spaces: Yes
Features
- Levels: One
- Stories: 1
- Patio & porch: Patio Covered
- Exterior features: Sprinkler System, Gutter(s)
- Pool features: None
- Fencing: None
Lot
- Size: 1.74 Acres
- Features: Subdivision Lot, Rectangular Lot
Details
- Additional structures: Other
- Parcel number: 106335106
- Special conditions: None
Construction
Type & style
- Home type: SingleFamily
- Architectural style: Traditional
- Property subtype: Single Family Residence
Materials
- Brick Veneer
- Foundation: Slab
- Roof: Composition
Condition
- Year built: 1998
Utilities & green energy
- Sewer: Septic Tank
- Water: Cooperative, Company: Afton Grove
- Utilities for property: Cable Connected, Cable Internet, Cable Available
Green energy
- Energy efficient items: Other/See Remarks
Community & HOA
Community
- Security: Security System
- Subdivision: Jacksonville
HOA
- Has HOA: No
Location
- Region: Jacksonville
Financial & listing details
- Price per square foot: $146/sqft
- Tax assessed value: $479,350
- Annual tax amount: $4,940
- Date on market: 1/9/2025
- Listing terms: Conventional,FHA,VA Loan,Cash
- Road surface type: Paved
Estimated market value
Not available
Estimated sales range
Not available
$2,713/mo
Price history
| Date | Event | Price |
|---|---|---|
| 6/8/2026 | Price change | $439,000-10.2%$146/sqft |
Source:  GTARMLS #25000403 Report a problem GTARMLS #25000403 Report a problem | ||
| 12/11/2025 | Price change | $489,000-3.9%$162/sqft |
Source: GTARMLS #25000403 Report a problem | ||
| 6/18/2025 | Price change | $509,000-3%$169/sqft |
Source: GTARMLS #25000403 Report a problem | ||
| 1/9/2025 | Price change | $525,000-0.8%$174/sqft |
Source: GTARMLS #25000403 Report a problem | ||
| 10/30/2024 | Listed for sale | $529,000$175/sqft |
Source: Owner Report a problem | ||
Public tax history
| Year | Property taxes | Tax assessment |
|---|---|---|
| 2025 | $7,439 +293.3% | $479,350 +23.9% |
| 2024 | $1,892 -57% | $386,909 +10% |
| 2023 | $4,398 | $351,735 +10% |
| 2022 | -- | $319,759 +10% |
| 2021 | $1,681 +9.5% | $290,690 +10% |
| 2020 | $1,535 | $264,264 +10% |
| 2019 | -- | $240,240 +0.6% |
| 2018 | -- | $238,790 +3.5% |
| 2017 | -- | $230,810 -10% |
| 2016 | -- | $256,470 |
| 2015 | -- | $256,470 +13.1% |
| 2014 | -- | $226,840 |
| 2012 | -- | $226,840 |
| 2011 | -- | $226,840 |
| 2010 | -- | $226,840 |
| 2009 | -- | $226,840 +13.9% |
| 2008 | -- | $199,177 +10% |
| 2007 | -- | $181,070 |
Find assessor info on the county website
Monthly payment
Est. payment
Payment breakdown
Explore the cost of this home by adjusting the details. Changes won't be saved.Climate risks
Neighborhood: 75766
Nearby schools
GreatSchools rating
- 2/10Nichols Intermediate SchoolGrades: 5-6Distance: 2 mi
- 4/10Jacksonville Middle SchoolGrades: 7-8Distance: 3.6 mi
- 5/10Jacksonville High SchoolGrades: 9-12Distance: 3.4 mi
Schools provided by the listing agent
- Middle: Jacksonville
- High: Jacksonville
Source: GTARMLS. This data may not be complete. We recommend contacting the local school district to confirm school assignments for this home.
- $273,0003 bd8 ba657 sqft1065 County Road 1407, Jacksonville, TX 75766Off Market
- $482,7003 bd10 ba2.5k sqft1011 County Road 1407, Jacksonville, TX 75766Off Market
- $485,3003 bd8 ba900 sqft1115 County Road 1407, Jacksonville, TX 75766Off Market
- $492,2003 bd9 ba3.5k sqft1030 County Road 1407, Jacksonville, TX 75766Off Market
- $825,0003 bd10 ba4.3k sqft313 County Road 1428, Jacksonville, TX 75766Off Market
- $417,4003 bd9 ba2.8k sqft1110 County Road 1407, Jacksonville, TX 75766Off Market
- $366,9003 bd9 ba2.6k sqft1146 County Road 1407, Jacksonville, TX 75766Off Market
- $298,4003 bd8 ba2.2k sqft171 County Road 1426, Jacksonville, TX 75766Off Market
A local agent can set up tours, give advice and negotiate with sellers.
Similar homes
- $469,0004 bd3 ba3.1k sqft140 County Road 1424, Jacksonville, TX 75766For Sale
 MLS ID #25014704, Vickie Lough, Premier Homes & Properties Realty. GTARMLS
 - $469,0004 bd3 ba2.7k sqft4850 County Road 1405, Jacksonville, TX 75766For Sale
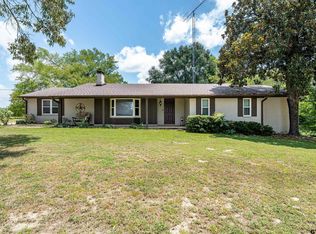 MLS ID #26010339, Megan Hogg, Showcase Realty. GTARMLS
 - $395,0003 bd4 ba3.3k sqft1610 Meadowhill Dr, Jacksonville, TX 75766For Sale
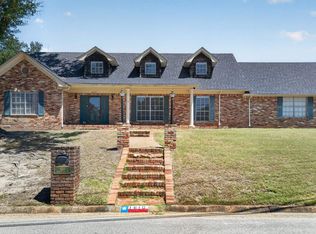 MLS ID #26010569, Tonya Sanford, Premier Homes & Properties Realty. GTARMLS
 - $479,0003 bd4 ba3.9k sqft1248 Canada St, Jacksonville, TX 75766For Sale
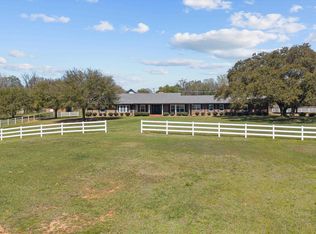 MLS ID #26008984, Vickie Lough, Premier Homes & Properties Realty. GTARMLS
 - $375,0005 bd3 ba3.1k sqft1007 Canada St, Jacksonville, TX 75766For SaleMLS ID #26006373, Pamela Johnston, The Property Shoppe - eXp Realty, LLC. GTARMLS
- $255,0003 bd2 ba2k sqft902 Pinecove St, Jacksonville, TX 75766For SaleMLS ID #26006331, Vickie Lough, Premier Homes & Properties Realty. GTARMLS
- $298,9004 bd3 ba1.9k sqft2425 Live Oak St, Jacksonville, TX 75766For SaleMLS ID #26009645, Stacy Williams, Premier Homes & Properties Realty. GTARMLS
- $450,0004 bd2 ba2.4k sqft301 Hines Xing, Bullard, TX 75757For SaleMLS ID #26010408, Ellen Embrey, The Agency Tyler. GTARMLS
- $248,5003 bd2 ba1.7k sqft231 County Road 4235, Jacksonville, TX 75766For SaleMLS ID #26010631, Jami Barringer, Century 21 Action Team. GTARMLS
- $472,2003 bd3 ba2.6k sqft273 County Road 4924, Troup, TX 75789For SaleMLS ID #26010017, Brandon McIntyre, East Texas Preferred Properties - Tyler. GTARMLS
- $315,0003 bd3 ba1.7k sqft1833 County Road 3111, Jacksonville, TX 75766For SaleMLS ID #26008644, Vickie Lough, Premier Homes & Properties Realty. GTARMLS
- $457,0003 bd2 ba2.8k sqft109 Karla Dr, Whitehouse, TX 75791For SaleMLS ID #26011039, Heather Hill, Realty One Group Rose. GTARMLS
- $459,9004 bd2 ba1.8k sqft22477 County Road 2166, Troup, TX 75789For SaleMLS ID #26009865, Ryan Major, Keller Williams Realty-Tyler. GTARMLS
- $375,0004 bd2 ba2.4k sqft516 E 5th St, Rusk, TX 75785For SaleMLS ID #26011053, Katie Struhall, RE/MAX Tyler. GTARMLS
- $299,0003 bd3 ba1.7k sqft1629 1/2 Quevado St, Jacksonville, TX 75766For SaleMLS ID #26009143, Susan Brock, Mossy Oak Properties of Texas - Jacksonville Group. GTARMLS
- $499,9004 bd3 ba2.2k sqft230 Sunnys Halo Blvd, Bullard, TX 75757For SaleMLS ID #26010761, Stephanie Miller, Standard Real Estate. GTARMLS
- $364,9002 bd2 ba1.8k sqft895 Fm 3288 E, Jacksonville, TX 75766For SaleMLS ID #24014321, Charlotte Williams, Keller Williams Realty-Tyler. GTARMLS
- $396,0003 bd2 ba1.9k sqft207 County Road 3608, Bullard, TX 75757For SaleMLS ID #26010875, Steven Koleno, Beycome Brokerage Realty LLC. GTARMLS
- $350,0003 bd2 ba1.6k sqft912 Lilly Ln, Bullard, TX 75757For SaleMLS ID #26011055, Karla Hutchinson, Keller Williams Realty-Tyler. GTARMLS
- $514,9004 bd4 ba3.2k sqft431 Gifford, Rusk, TX 75785For SaleMLS ID #26004841, Julie Joy, Century 21 Action Team. GTARMLS
