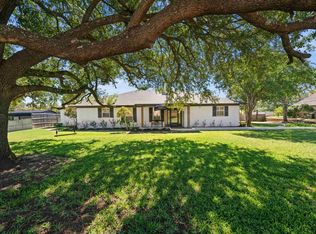
A LOT for the $$ - QUALITY estate home sits on 3.8 fenced acres at a desirable corner lot, featuring a concrete driveway, barn/workshop, and a spacious fenced backyard. This home welcomes you with covered front and back porches offering serene views and a charming brick-floored foyer that opens to a large living room with a wood-burning fireplace... ALL ON ONE LEVEL, built-ins, and beautiful hardwood floors. ALL 3 bedrooms are generously sized and 3.5 bathrooms, each with walk-in closets. The primary suite is a true retreat with a sitting area, private office, dual walk-in closets with built-in dressers, and a his-and-hers bathroom design. The spacious kitchen is a cook’s dream boasting abundant cabinetry, double ovens, pantry, electric cooktop, and ample counter space. The formal dining room boasts a built-in china hutch and china closet, with large window showing off views of the acreage. Additional features include a large utility/mudroom with extra built-ins, linen and storage closets and half bath, plus a heated and cooled bonus room perfect for an office, hobby space, photography studio or crafts. A two-car garage offers even more storage. This property perfectly combines space, functionality, and timeless charm—ready for your personal touch.” Superior craftsmanship thru out the home. Take a look you will be impressed!!!! Excellent neighborhood surrouded by brick homes, walking distance to elementary and high schools. COME SEE you will fall in love with this charming piece of real estate !!!!
For sale
$479,000
1248 Canada St, Jacksonville, TX 75766
3beds
3,910sqft
:
Get pre-qualified$3,433/mo
Single Family Residence
Built in 1960
3.8 Acres Lot
$453,800 Zestimate®
$123/sqft
$-- HOA
What's special
All on one levelBeautiful hardwood floorsPrivate officeAmple counter spaceWalk-in closetsDesirable corner lotDouble ovens
- 36 days |
- 397 |
- 30 |
Zillow last checked:
Listing updated:
Listed by:
Vickie Lough 903-721-2888,
Premier Homes & Properties Rea,
Tonya Sanford 903-721-0048
Source: GTARMLS,MLS#: 26008984
Facts & features
Interior
Bedrooms & bathrooms
- Bedrooms: 3
- Bathrooms: 4
- Full bathrooms: 3
- 1/2 bathrooms: 1
Rooms
- Room types: Den, Office, Utility Room, Other/See Remarks
Primary bedroom
- Features: Sitting Area in Master
Bedroom
- Features: Other/See Remarks
Bathroom
- Features: Shower/Tub, Dressing Area, Separate Lavatories, Walk-In Closet(s), Separate Walk-In Closets, Bar
Dining room
- Features: Separate Formal Dining
Kitchen
- Features: Kitchen/Eating Combo
Heating
- Central/Gas, Zoned
Cooling
- Central Electric, Zoned-2
Appliances
- Included: Dishwasher, Disposal, Double Oven, Electric Oven, Electric Cooktop, Gas Water Heater, 2 or more Water Heaters
Features
- Ceiling Fan(s), Pantry
- Flooring: Carpet, Wood, Brick
- Windows: Double Pane Windows
- Number of fireplaces: 1
- Fireplace features: One Wood Burning, Insert
Interior area
- Total structure area: 3,910
- Total interior livable area: 3,910 sqft
Property
Parking
- Total spaces: 2
- Parking features: Garage Faces Side, Door w/Opener w/Controls
- Garage spaces: 2
- Has uncovered spaces: Yes
Features
- Levels: One
- Stories: 1
- Patio & porch: Patio Covered, Porch
- Exterior features: Gutter(s)
- Pool features: None
- Fencing: Chain Link,Vinyl
Lot
- Size: 3.8 Acres
- Features: Rectangular Lot
Details
- Additional structures: Barn(s)
- Parcel number: 106284200
- Special conditions: None
Construction
Type & style
- Home type: SingleFamily
- Architectural style: Ranch,Traditional
- Property subtype: Single Family Residence
Materials
- Brick Veneer
- Foundation: Slab
- Roof: Composition
Condition
- Year built: 1960
Utilities & green energy
- Sewer: Public Sewer
- Water: Public, Company: Coj
- Utilities for property: Cable Connected, Cable Internet, Cable Available
Community & HOA
Community
- Subdivision: Jacksonville
HOA
- Has HOA: No
Location
- Region: Jacksonville
Financial & listing details
- Price per square foot: $123/sqft
- Tax assessed value: $460,470
- Annual tax amount: $10,080
- Date on market: 6/27/2026
- Listing terms: Conventional,FHA,VA Loan,Cash
- Road surface type: Paved
Estimated market value
$453,800
$431,000 - $476,000
$3,742/mo
Price history
| Date | Event | Price |
|---|---|---|
| 2/26/2026 | Price change | $479,000-4%$123/sqft |
Source:  GTARMLS #24007341 Report a problem GTARMLS #24007341 Report a problem | ||
| 10/14/2025 | Price change | $499,000-5.7%$128/sqft |
Source: GTARMLS #24007341 Report a problem | ||
| 11/29/2024 | Price change | $529,000-18.5%$135/sqft |
Source: GTARMLS #24007341 Report a problem | ||
| 8/8/2024 | Price change | $649,000+8.3%$166/sqft |
Source: NTREIS #20675100 Report a problem | ||
| 7/26/2024 | Price change | $599,000-7.7%$153/sqft |
Source: GTARMLS #24007341 Report a problem | ||
| 5/29/2024 | Listed for sale | $649,000+91.2%$166/sqft |
Source: GTARMLS #24007341 Report a problem | ||
| 11/1/2018 | Listing removed | $339,500$87/sqft |
Source: Homes & Properties #10099669 Report a problem | ||
| 9/13/2018 | Listed for sale | $339,500$87/sqft |
Source: Homes & Properties #10099669 Report a problem | ||
Public tax history
| Year | Property taxes | Tax assessment |
|---|---|---|
| 2025 | $10,082 +829.9% | $460,470 +25% |
| 2024 | $1,084 -54% | $368,371 +10% |
| 2023 | $2,359 | $334,883 +10% |
| 2022 | -- | $304,439 +10% |
| 2021 | $1,084 | $276,763 +10% |
| 2020 | $1,084 | $251,603 +10% |
| 2019 | -- | $228,730 +1.4% |
| 2018 | -- | $225,660 +3.3% |
| 2017 | -- | $218,530 +8% |
| 2016 | -- | $202,280 +2.5% |
| 2015 | -- | $197,440 +1.6% |
| 2014 | -- | $194,260 +1.5% |
| 2012 | -- | $191,360 |
| 2011 | -- | $191,360 -8.5% |
| 2010 | -- | $209,120 +2.4% |
| 2009 | -- | $204,150 |
| 2008 | -- | $204,150 -11.3% |
| 2007 | -- | $230,200 |
Find assessor info on the county website
Monthly payment
Est. payment
Payment breakdown
Explore the cost of this home by adjusting the details. Changes won't be saved.Climate risks
Neighborhood: 75766
Nearby schools
GreatSchools rating
- 5/10East Side Elementary SchoolGrades: PK-4Distance: 0.8 mi
- 4/10Jacksonville Middle SchoolGrades: 7-8Distance: 1.3 mi
- 5/10Jacksonville High SchoolGrades: 9-12Distance: 0.3 mi
Schools provided by the listing agent
- Elementary: East Side
- Middle: Jacksonville
- High: Jacksonville
Source: GTARMLS. This data may not be complete. We recommend contacting the local school district to confirm school assignments for this home.
- $--4 bd3 ba3.4k sqft1701 Meadowhill Dr, Jacksonville, TX 75766Sold
- $276,6003 bd8 ba1.6k sqft1705 Meadowhill Dr, Jacksonville, TX 75766Off Market
- $458,1004 bd10 ba3k sqft1609 Meadowhill Dr, Jacksonville, TX 75766Off Market
- $363,7004 bd11 ba2.7k sqft1607 Meadowhill Dr, Jacksonville, TX 75766Off Market
- $496,9004 bd4 ba5k sqft1204 Kirkwood Ln, Jacksonville, TX 75766Off Market
- $395,0003 bd4 ba3.3k sqft1610 Meadowhill Dr, Jacksonville, TX 75766For Sale
- $411,3003 bd2 ba3.9k sqft1200 Kirkwood Ln, Jacksonville, TX 75766Off Market
- $283,5003 bd2 ba2k sqft1114 Kirkwood Ln, Jacksonville, TX 75766Off Market
A local agent can set up tours, give advice and negotiate with sellers.
Similar homes
- $395,0003 bd4 ba3.3k sqft1610 Meadowhill Dr, Jacksonville, TX 75766For Sale
 MLS ID #26010569, Tonya Sanford, Premier Homes & Properties Rea. GTARMLS
 - $445,0005 bd3 ba2.4k sqft1570 County Road 3104, Jacksonville, TX 75766For Sale
 MLS ID #26010568, Tonya Sanford, Premier Homes & Properties Rea. GTARMLS
 - $475,0004 bd3 ba2.8k sqft1901 Byrd Rd, Jacksonville, TX 75766For Sale
 MLS ID #25014557, Julie Joy, Century 21 Action Team. GTARMLS
 - $375,0005 bd3 ba3.1k sqft1007 Canada St, Jacksonville, TX 75766For Sale
 MLS ID #26006373, Pamela Johnston, The Property Shoppe - eXp Realty, LLC. GTARMLS
 - $575,0004 bd3 ba3.3k sqft15911 Us Highway 79 E, Jacksonville, TX 75766For SaleMLS ID #26010220, Sarah Branch, The Agency Tyler. GTARMLS
- $469,0004 bd3 ba2.7k sqft4850 County Road 1405, Jacksonville, TX 75766For SaleMLS ID #26010339, Megan Hogg, Showcase Realty. GTARMLS
- $594,9003 bd4 ba3.5k sqft9569 Fm 347 N, Jacksonville, TX 75766For SaleMLS ID #26006087, Jami Barringer, Century 21 Action Team. GTARMLS
- $585,0003 bd2 ba3.1k sqft1639 SE Loop 456, Jacksonville, TX 75766For SaleMLS ID #25015473, Kelly Taber, eXp Realty LLC. GTARMLS
- $399,9005 bd4 ba4.6k sqft616 El Paso St, Jacksonville, TX 75766For SaleMLS ID #25009833, Trae Gardner, Stonebridge Realty Group. GTARMLS
- $475,0003 bd2 ba2k sqft13314 Fm 768 N, Jacksonville, TX 75766For SaleMLS ID #26006804, Paige Guy, Coldwell Banker Apex, REALTORS. GTARMLS
- $699,0004 bd4 ba3.7k sqft264 County Road 1431, Jacksonville, TX 75766For SaleMLS ID #26002696, Lisa Williams, Realty One Group Rose. GTARMLS
- $450,0004 bd2 ba2.4k sqft301 Hines Xing, Bullard, TX 75757For SaleMLS ID #26010408, Ellen Embrey, The Agency Tyler. GTARMLS
- $472,2003 bd3 ba2.6k sqft273 County Road 4924, Troup, TX 75789For SaleMLS ID #26010017, Brandon McIntyre, East Texas Preferred Propertie - Tyler. GTARMLS
- $459,0003 bd2 ba2.2k sqft812 An County Rd #3194, Frankston, TX 75763For SaleMLS ID #26005113, Willie Hibbard, Hibbard Real Estate. GTARMLS
- $669,0003 bd2 ba2.1k sqft3023 County Road 3108, Jacksonville, TX 75766For SaleMLS ID #25007253, Susan Brock. REALSTACK
- $529,9004 bd3 ba2.6k sqft21412 Boone Dr, Bullard, TX 75757For SaleMLS ID #26010580, Haden Riggs, Keller Williams Realty-Tyler. GTARMLS
- $475,0003 bd4 ba2.3k sqft522 Christine Dr, Bullard, TX 75757For SaleMLS ID #26007635, Dana Staples, Staples Sotheby's International Realty. GTARMLS
- $420,0004 bd3 ba2.8k sqft19606 Norfolk Dr, Flint, TX 75762For SaleMLS ID #26008715, Cherie Davidson, Berkshire Hathaway HomeService. GTARMLS
- $599,9002 bd3 ba2k sqft2644 Aqua Vista Dr, Jacksonville, TX 75766For SaleMLS ID #26008426, Megan Hogg, Showcase Realty. GTARMLS
- $649,0004 bd4 ba4k sqft364 County Road 1605, Jacksonville, TX 75785For SaleMLS ID #26009703, Michael Smith, Ebby Halliday, REALTORS® - Tyler. GTARMLS
