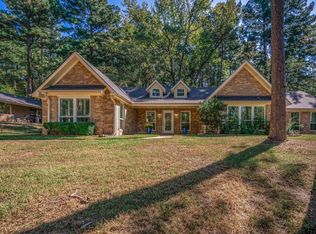
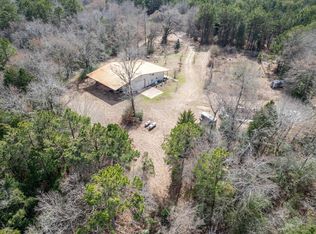
Enjoy the space, privacy, and versatility of this 4-bedroom, 4-bathroom home situated on 9.99 acres with beautiful park-like views. Offering approximately 4,080 square feet of living space, this two-story property includes a detached oversized two-car front-entry garage with guest quarters above, providing flexible options for guests, extended family, a home office, or potential rental income. Inside, the thoughtfully designed floor plan features a split primary suite on the main level complete with a sitting area, walk-in closet, and added privacy. The kitchen is well-appointed with an island, range/oven, dishwasher, microwave, and spacious walk-in pantry with countertop and prep sink. Additional interior features include a wood-burning fireplace, tile, wood, and carpet flooring, a library/study, a dedicated utility room, and en-suite bathrooms for all bedrooms making this an ideal candidate for a bed and breakfast. Outdoor amenities are designed for both relaxation and functionality, including a covered wraparound porch, an outdoor stone fireplace, fenced areas, two carports, and two storage buildings. The nearly 10-acre property showcases mature trees, lush landscaping, raised garden beds with an active apiary nearby and picturesque views, creating a peaceful setting with plenty of room to enjoy the outdoors. Be sure to review the extensive list of recent updates, including a new septic system installed in June 2026. Combining generous living space, flexible amenities, and a scenic country setting, this property offers an exceptional opportunity to enjoy the best of rural living while accommodating a variety of lifestyle needs.
For sale
$649,000
364 County Road 1605, Jacksonville, TX 75785
4beds
4,080sqft
:
Get pre-qualified$4,602/mo
Single Family Residence
Built in 1994
9.99 Acres Lot
$624,000 Zestimate®
$159/sqft
$-- HOA
What's special
Wood-burning fireplaceOutdoor stone fireplaceFenced areasCovered wraparound porchTwo storage buildingsRaised garden bedsGenerous living space
- 29 days |
- 203 |
- 13 |
Zillow last checked:
Listing updated:
Listed by:
Michael Smith,
Ebby Halliday - Tyler
Source: GTARMLS,MLS#: 26009703
Facts & features
Interior
Bedrooms & bathrooms
- Bedrooms: 4
- Bathrooms: 4
- Full bathrooms: 4
Rooms
- Room types: Family Room, Utility Room, Library/Study, Mother-in-Law Suite, 1 Living Area
Primary bedroom
- Features: Master Bedroom Split, Sitting Area in Master
- Level: Main
Bedroom
- Features: Walk-In Closet(s)
- Level: Main
Bathroom
- Features: Shower Only, Dressing Area, Double Lavatory, Walk-In Closet(s), Ceramic Tile, Bar, Marble, Linen Closet
Dining room
- Features: Formal Living Combo
Kitchen
- Features: Kitchen/Eating Combo, Breakfast Bar
Heating
- Central/Electric, Zoned
Cooling
- Central Electric, Zoned-3 or more
Appliances
- Included: Range/Oven-Electric, Dishwasher, Microwave, Double Oven, Electric Water Heater, 2 or more Water Heaters
Features
- Ceiling Fan(s), Vaulted Ceiling(s), Pantry, Kitchen Island
- Flooring: Carpet, Wood, Tile, Vinyl
- Windows: Plantation Shutters
- Attic: Attic Stairs
- Number of fireplaces: 1
- Fireplace features: One Wood Burning, Stone
Interior area
- Total structure area: 4,080
- Total interior livable area: 4,080 sqft
Property
Parking
- Total spaces: 2
- Parking features: Garage Faces Side, Detached, Door w/Opener w/Controls, Golf Cart Garage, Workshop in Garage
- Garage spaces: 2
- Has uncovered spaces: Yes
Features
- Levels: Two
- Stories: 2
- Patio & porch: Patio Open, Porch
- Exterior features: Gutter(s)
- Pool features: None
- Has spa: Yes
- Spa features: Bath
- Fencing: Wood,Metal,Barbed Wire
Lot
- Size: 9.99 Acres
- Features: Wooded, Rectangular Lot
Details
- Additional structures: Storage
- Parcel number: 107405000
- Special conditions: None,As-Is Condition @ Closing
Construction
Type & style
- Home type: SingleFamily
- Architectural style: Traditional
- Property subtype: Single Family Residence
Materials
- Siding
- Foundation: Slab, Pillar/Post/Pier, Combination
- Roof: Composition
Condition
- Year built: 1994
Utilities & green energy
- Sewer: Aerobic Septic
- Water: Cooperative, Company: Dialville Oakland Water
Community & HOA
Community
- Security: Security Lights, Security System, Smoke Detector(s)
- Subdivision: Unknown
HOA
- Has HOA: No
Location
- Region: Jacksonville
Financial & listing details
- Price per square foot: $159/sqft
- Tax assessed value: $623,590
- Annual tax amount: $5,846
- Date on market: 7/12/2026
- Listing terms: Conventional,Cash
Estimated market value
$624,000
$593,000 - $655,000
$3,536/mo
Price history
| Date | Event | Price |
|---|---|---|
| 7/9/2026 | Listed for sale | $649,000+18%$159/sqft |
Source:  GTARMLS #26009537 Report a problem GTARMLS #26009537 Report a problem | ||
| 6/14/2022 | Sold | -- |
Source: GTARMLS #10146116 Report a problem | ||
| 5/23/2022 | Pending sale | $550,000$135/sqft |
Source: GTARMLS #10146116 Report a problem | ||
| 4/28/2022 | Price change | $550,000-8.2%$135/sqft |
Source: GTARMLS #10146116 Report a problem | ||
| 3/24/2022 | Price change | $598,875-1.9%$147/sqft |
Source: GTARMLS #10146116 Report a problem | ||
| 3/3/2022 | Listed for sale | $610,500$150/sqft |
Source: GTARMLS #10146116 Report a problem | ||
| 9/1/2016 | Sold | -- |
Source: GTARMLS #10069262 Report a problem | ||
Public tax history
| Year | Property taxes | Tax assessment |
|---|---|---|
| 2025 | $5,693 +132.9% | $623,590 +3.2% |
| 2024 | $2,445 -61.9% | $604,370 +9.9% |
| 2023 | $6,420 | $550,000 +49.4% |
| 2022 | -- | $368,169 +13.9% |
| 2021 | $1,644 -0.5% | $323,125 |
| 2020 | $1,652 | $323,125 +6.6% |
| 2019 | -- | $303,110 +5.5% |
| 2018 | -- | $287,330 +6% |
| 2017 | -- | $271,010 +244.1% |
| 2016 | -- | $78,770 +1.9% |
| 2015 | -- | $77,320 -0.8% |
| 2014 | -- | $77,950 +1.6% |
| 2012 | -- | $76,700 +4% |
| 2011 | -- | $73,760 -1.2% |
| 2010 | -- | $74,630 -1.6% |
| 2009 | -- | $75,870 +8% |
| 2007 | -- | $70,240 |
Find assessor info on the county website
Monthly payment
Est. payment
Payment breakdown
Explore the cost of this home by adjusting the details. Changes won't be saved.Climate risks
Neighborhood: 75785
Nearby schools
GreatSchools rating
- 2/10Nichols Intermediate SchoolGrades: 5-6Distance: 8.1 mi
- 4/10Jacksonville Middle SchoolGrades: 7-8Distance: 9.2 mi
- 5/10Jacksonville High SchoolGrades: 9-12Distance: 7.6 mi
Schools provided by the listing agent
- Elementary: East Side
- Middle: Jacksonville
- High: Jacksonville
Source: GTARMLS. This data may not be complete. We recommend contacting the local school district to confirm school assignments for this home.
- $594,4004 bd3 ba4.5k sqft364 County Road 1605, Rusk, TX 75785Off Market
- $144,8003 bd8 ba1.4k sqft334 County Road 1605, Rusk, TX 75785Off Market
- $129,300-- bd-- ba1.3k sqft500 County Road 1605, Rusk, TX 75785Off Market
- $302,2003 bd8 ba2.7k sqft308 County Road 1605, Rusk, TX 75785Off Market
- $318,100-- bd-- ba1.6k sqft280 County Road 1605, Rusk, TX 75785Off Market
- $157,4002 bd5 ba510 sqft213 County Road 1605, Rusk, TX 75785Off Market
- $44,460-- bd-- ba1.2k sqft520 County Road 1605, Rusk, TX 75785Off Market
- $185,5001 bd4 ba1.1k sqft520 County Road 1605, Rusk, TX 75785Off Market
A local agent can set up tours, give advice and negotiate with sellers.
Similar homes
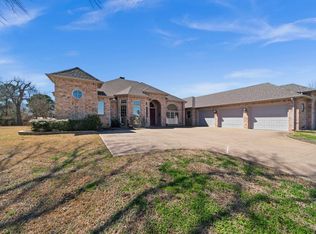
- $514,9004 bd4 ba3.2k sqft431 Gifford, Rusk, TX 75785For Sale
 MLS ID #26004841, Julie Joy, Century 21 Action Team. GTARMLS
 - $750,0004 bd2 ba4k sqft1070 Piney Grove Rd, Rusk, TX 75785For Sale
 MLS ID #21196982, Kimberly Oliver. NTREIS
 - $575,0004 bd3 ba3.3k sqft15911 Us Highway 79 E, Jacksonville, TX 75766For Sale
 MLS ID #26010220, Sarah Branch, The Agency Tyler. GTARMLS
 - $699,0004 bd4 ba3.7k sqft264 County Road 1431, Jacksonville, TX 75766For Sale
 MLS ID #26002696, Lisa Williams, Realty One Group Rose. GTARMLS
 - $375,0004 bd2 ba2.4k sqft516 E 5th St, Rusk, TX 75785For SaleMLS ID #26011053, Katie Struhall, RE/MAX Tyler. GTARMLS
- $375,0004 bd4 ba3.8k sqft17645 Us Highway 84 E, Rusk, TX 75785For SaleMLS ID #26002989, Katie Struhall, RE/MAX Tyler. GTARMLS
- $899,0004 bd3 ba2.4k sqft2565 County Road 2103, Rusk, TX 75785For SaleMLS ID #26008104, Hunter Townsend, Hunter Townsend Real Estate. GTARMLS
- $585,0003 bd2 ba3.1k sqft1639 SE Loop 456, Jacksonville, TX 75766For SaleMLS ID #25015473, Kelly Taber, eXp Realty LLC. GTARMLS
- $649,9003 bd2 ba2k sqft8549 Fm 2064 N, Troup, TX 75789For SaleMLS ID #26006897, Stacey Harris, Leslie Cain Realty, LLC. GTARMLS
- $669,0003 bd2 ba2.1k sqft3023 County Road 3108, Jacksonville, TX 75766For SaleMLS ID #25007253, Susan Brock. REALSTACK
- $479,0003 bd4 ba3.9k sqft1248 Canada St, Jacksonville, TX 75766For SaleMLS ID #26008984, Vickie Lough, Premier Homes & Properties Realty. GTARMLS
- $675,0004 bd3 ba2.7k sqft494 County Road 4403, Jacksonville, TX 75766For SaleMLS ID #26005032, Charles Jett, Century 21 Action Team. GTARMLS
- $850,0007 bd5 ba3.6k sqft3481 N Loop 343, Rusk, TX 75785For SaleMLS ID #26003663, Jerry Norton, Dalton Wade, Inc.. GTARMLS
- $744,0004 bd2 ba3k sqft248 County Road 3149, Jacksonville, TX 75766For SaleMLS ID #26009536, Susan Brock, Mossy Oak Properties of Texas - Jacksonville Group. GTARMLS
- $445,0005 bd3 ba2.4k sqft1570 County Road 3104, Jacksonville, TX 75766For SaleMLS ID #26010568, Tonya Sanford, Premier Homes & Properties Realty. GTARMLS
- $329,9003 bd3 ba2.3k sqft172 Park Dr, Rusk, TX 75785For SaleMLS ID #26009945, Ashley Fricault, Keller Williams Realty-Tyler. GTARMLS
- $499,5005 bd4 ba3.4k sqft301 W Larissa St, Jacksonville, TX 75766For SaleMLS ID #26009419, Jonathan Martin, Coldwell Banker Apex, REALTORS. GTARMLS
- $750,0003 bd2 ba3.9k sqft1905 County Road 3108, Jacksonville, TX 75766For SaleMLS ID #25013418, Dana Staples, Staples Sotheby's International Realty. GTARMLS
- $475,0004 bd3 ba2.8k sqft1901 Byrd Rd, Jacksonville, TX 75766For SaleMLS ID #25014557, Julie Joy, Century 21 Action Team. GTARMLS
- $472,2003 bd3 ba2.6k sqft273 County Road 4924, Troup, TX 75789For SaleMLS ID #26010017, Brandon McIntyre, East Texas Preferred Properties - Tyler. GTARMLS
