DON"T MISS OUT ON THIS HOME THAT HAS IT ALL - 4 bedrooms/3 bath/3 car garage with a pool and shop on a beautiful 2.66 acre tract. This home stands apart offering an elevated comfort with a large lot, privacy, and optimized efficiency features, all while being close to town for easy access to necessities and entertainment. This home is located in the Woodcrest Subdivision offering nearly 3 acres of space for privacy and comfort. With 3,703 sq ft of living space, the home sits on one of the largest lost in the neighborhood and is just a mile from Hwy 79 for easy access to nearby towns. The home features a 3 car garage (925 sq ft) and a split level one-level floor plan. The master suite includes double door entry, his and her closets, a soaking tub and walk-in shower. Two of the bedrooms share a jack-n-jill bathroom while the 4th sits on the other side with it's own bathroom. This makes for a great mother-in-law area or guest suite. The kitchen is equipped with high-end appliances including double ovens. There are two living areas and an office. Outdoors, you will find an in-ground salt water pool. Two of the home's bathrooms are directly accessible from the pool - great for gatherings and kids! The spacious backyard leads to a 1600 square foot shop with two overhead doors, electricity, and water is accessible. Plenty of room for a workshop and storage.
For sale
Price cut: $16K (7/20)
$699,000
264 County Road 1431, Jacksonville, TX 75766
4beds
3,702sqft
:
Get pre-qualified$4,957/mo
Single Family Residence
Built in 2005
2.66 Acres Lot
$681,700 Zestimate®
$189/sqft
$-- HOA
What's special
Spacious backyardLarge lotIn-ground salt water poolHis and her closetsSoaking tubWalk-in shower
- 162 days |
- 243 |
- 11 |
Zillow last checked:
Listing updated:
Listed by:
Lisa Williams lisawilliams.realtor0@gmail.com,
Realty One Group Rose
Source: GTARMLS,MLS#: 26002696
Facts & features
Interior
Bedrooms & bathrooms
- Bedrooms: 4
- Bathrooms: 4
- Full bathrooms: 3
- 1/2 bathrooms: 1
Rooms
- Room types: Office, Utility Room, 2 Living Areas
Primary bedroom
- Features: Master Bedroom Split, Sitting Area in Master
Bedroom
- Features: Guest Bedroom Split
- Level: Main
Bathroom
- Features: Shower Only, Shower and Tub, Separate Lavatories, Separate Walk-In Closets, Bar
Dining room
- Features: Separate Formal Dining
Kitchen
- Features: Breakfast Room
Heating
- Central/Electric
Cooling
- Central Electric, Ceiling Fan(s)
Appliances
- Included: Dishwasher, Double Oven, Electric Oven, Electric Cooktop
Features
- Ceiling Fan(s), Pantry
- Flooring: Tile
- Has fireplace: Yes
- Fireplace features: Gas Log
Interior area
- Total structure area: 3,702
- Total interior livable area: 3,702 sqft
Property
Parking
- Total spaces: 3
- Parking features: Garage Faces Side, Door w/Opener w/Controls
- Garage spaces: 3
- Has uncovered spaces: Yes
Features
- Levels: One
- Stories: 1
- Patio & porch: Patio Covered, Porch
- Exterior features: Sprinkler System, Gutter(s)
- Has private pool: Yes
- Pool features: In Ground, Salt Water
- Fencing: Metal,Barbed Wire
Lot
- Size: 2.66 Acres
Details
- Additional structures: Workshop
- Parcel number: 985854446
- Special conditions: None
Construction
Type & style
- Home type: SingleFamily
- Architectural style: Traditional
- Property subtype: Single Family Residence
Materials
- Brick and Wood
- Foundation: Slab
- Roof: Composition
Condition
- Year built: 2005
Utilities & green energy
- Sewer: Aerobic Septic
- Water: Company: Afton Grove Wsc
Community & HOA
Community
- Subdivision: Woodcrest
HOA
- Has HOA: No
Location
- Region: Jacksonville
Financial & listing details
- Price per square foot: $189/sqft
- Tax assessed value: $697,870
- Annual tax amount: $5,628
- Date on market: 2/26/2026
- Listing terms: FHA,VA Loan,Cash,USDA Loan
Estimated market value
$681,700
$648,000 - $716,000
$3,698/mo
Price history
| Date | Event | Price |
|---|---|---|
| 7/20/2026 | Price change | $699,000-2.2%$189/sqft |
Source:  GTARMLS #26002696 Report a problem GTARMLS #26002696 Report a problem | ||
| 6/11/2026 | Price change | $715,000-0.7%$193/sqft |
Source: GTARMLS #26002696 Report a problem | ||
| 5/30/2026 | Listed for sale | $720,000$194/sqft |
Source: GTARMLS #26002696 Report a problem | ||
| 3/24/2026 | Contingent | $720,000$194/sqft |
Source: NTREIS #21188257 Report a problem | ||
| 3/24/2026 | Pending sale | $720,000$194/sqft |
Source: GTARMLS #26002696 Report a problem | ||
| 2/26/2026 | Listed for sale | $720,000$194/sqft |
Source: GTARMLS #26002696 Report a problem | ||
| 11/1/2025 | Listing removed | $720,000$194/sqft |
Source: GTARMLS #25003975 Report a problem | ||
| 9/24/2025 | Contingent | $720,000$194/sqft |
Source: GTARMLS #25003975 Report a problem | ||
| 7/7/2025 | Listed for sale | $720,000$194/sqft |
Source: NTREIS #20988481 Report a problem | ||
| 6/27/2025 | Contingent | $720,000$194/sqft |
Source: GTARMLS #25003975 Report a problem | ||
| 5/15/2025 | Price change | $720,000-1.4%$194/sqft |
Source: GTARMLS #25003975 Report a problem | ||
| 4/17/2025 | Price change | $730,000-0.7%$197/sqft |
Source: GTARMLS #25003975 Report a problem | ||
| 3/18/2025 | Listed for sale | $735,000+1.4%$199/sqft |
Source: GTARMLS #25003975 Report a problem | ||
| 4/30/2024 | Sold | -- |
Source: GTARMLS #24000547 Report a problem | ||
| 3/26/2024 | Pending sale | $725,000$196/sqft |
Source: NTREIS #20510726 Report a problem | ||
| 3/26/2024 | Contingent | $725,000$196/sqft |
Source: NTREIS #20510726 Report a problem | ||
| 3/22/2024 | Pending sale | $725,000$196/sqft |
Source: GTARMLS #24000547 Report a problem | ||
| 1/11/2024 | Listed for sale | $725,000-2%$196/sqft |
Source: GTARMLS #24000547 Report a problem | ||
| 1/9/2024 | Listing removed | -- |
Source: Owner Report a problem | ||
| 11/19/2023 | Listed for sale | $740,000+23.5%$200/sqft |
Source: Owner Report a problem | ||
| 2/16/2022 | Listing removed | -- |
Source: Owner Report a problem | ||
| 1/26/2022 | Pending sale | $599,000$162/sqft |
Source: Owner Report a problem | ||
| 1/9/2022 | Listed for sale | $599,000$162/sqft |
Source: Owner Report a problem | ||
Public tax history
| Year | Property taxes | Tax assessment |
|---|---|---|
| 2025 | $10,830 +249.1% | $697,870 +3.8% |
| 2024 | $3,102 -63% | $672,470 +8.1% |
| 2023 | $8,385 | $622,020 +13.8% |
| 2022 | -- | $546,733 +10% |
| 2021 | $2,878 -4.9% | $497,030 -4.4% |
| 2020 | $3,026 | $520,010 +13% |
| 2019 | -- | $460,290 +0.5% |
| 2018 | -- | $458,200 +3.5% |
| 2017 | -- | $442,580 +5.8% |
| 2016 | -- | $418,510 |
| 2015 | -- | $418,510 +13.1% |
| 2014 | -- | $369,990 |
| 2012 | -- | $369,990 |
| 2011 | -- | $369,990 |
| 2010 | -- | $369,990 |
| 2009 | -- | $369,990 +0.5% |
| 2008 | -- | $368,324 +10% |
| 2007 | -- | $334,840 |
Find assessor info on the county website
Monthly payment
Est. payment
Payment breakdown
Explore the cost of this home by adjusting the details. Changes won't be saved.Climate risks
Neighborhood: 75766
Nearby schools
GreatSchools rating
- 2/10Nichols Intermediate SchoolGrades: 5-6Distance: 2.2 mi
- 4/10Jacksonville Middle SchoolGrades: 7-8Distance: 3.9 mi
- 5/10Jacksonville High SchoolGrades: 9-12Distance: 3.7 mi
Schools provided by the listing agent
- Elementary: Fred Douglass
- Middle: Jacksonville
- High: Jacksonville
Source: GTARMLS. This data may not be complete. We recommend contacting the local school district to confirm school assignments for this home.
- $--1.34 acresCounty Road 1431 Elmwood, Jacksonville, TX 75766Off Market

- $--4 bd3 ba2.3k sqft228 County Road 1431, Jacksonville, TX 75766Sold

- $489,5003 bd10 ba2.6k sqft270 County Road 1431, Jacksonville, TX 75766Off Market
- $654,0003 bd8 ba2.9k sqft263 County Road 1428, Jacksonville, TX 75766Off Market
- $496,9004 bd12 ba2.3k sqft200 County Road 1431, Jacksonville, TX 75766Off Market
- $432,5002 bd3 ba2.1k sqft221 County Road 1431, Jacksonville, TX 75766Off Market
- $514,2003 bd3 ba2.7k sqft272 County Road 1431, Jacksonville, TX 75766Off Market
- $610,5003 bd3 ba4k sqft223 County Road 1428, Jacksonville, TX 75766Off Market
A local agent can set up tours, give advice and negotiate with sellers.
Similar homes
- $749,0004 bd2 ba3k sqft248 County Road 3149, Jacksonville, TX 75766For Sale
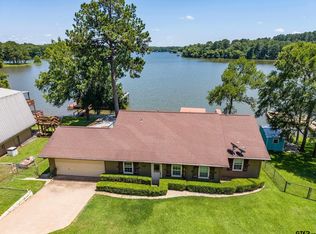 MLS ID #26009536, Susan Brock, Mossy Oak Properties of Texas - Jacksonville Group. GTARMLS
 - $594,9003 bd4 ba3.5k sqft9569 Fm 347 N, Jacksonville, TX 75766For Sale
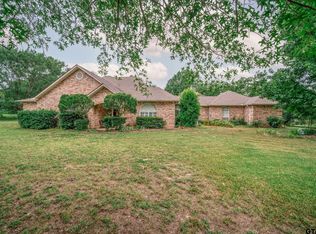 MLS ID #26006087, Jami Barringer, Century 21 Action Team. GTARMLS
 - $479,0003 bd4 ba3.9k sqft1248 Canada St, Jacksonville, TX 75766For Sale
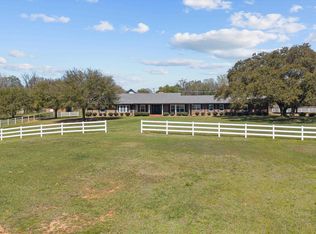 MLS ID #26008984, Vickie Lough, Premier Homes & Properties Realty. GTARMLS
 - $585,0003 bd2 ba3.1k sqft1639 SE Loop 456, Jacksonville, TX 75766For Sale
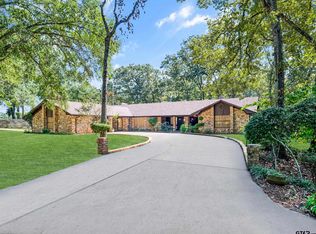 MLS ID #25015473, Kelly Taber, eXp Realty LLC. GTARMLS
 - $849,9003 bd2 ba2.4k sqft130 County Road 3162, Jacksonville, TX 75766For SaleMLS ID #26010694, Julie Joy, Century 21 Action Team. GTARMLS
- $760,0002 bd3 ba2.6k sqft2940 County Road 3113, Jacksonville, TX 75766For SaleMLS ID #26008911, Dee Martin, RE/MAX Alight. GTARMLS
- $469,0004 bd3 ba2.7k sqft4850 County Road 1405, Jacksonville, TX 75766For SaleMLS ID #26010339, Megan Hogg, Showcase Realty. GTARMLS
- $669,0003 bd2 ba2.1k sqft3023 County Road 3108, Jacksonville, TX 75766For SaleMLS ID #25007253, Susan Brock. REALSTACK
- $649,0004 bd4 ba4k sqft364 County Road 1605, Jacksonville, TX 75785For SaleMLS ID #26009703, Michael Smith, Ebby Halliday - Tyler. GTARMLS
- $395,0003 bd4 ba3.3k sqft1610 Meadowhill Dr, Jacksonville, TX 75766For SaleMLS ID #26010569, Tonya Sanford, Premier Homes & Properties Realty. GTARMLS
- $445,0005 bd3 ba2.4k sqft1570 County Road 3104, Jacksonville, TX 75766For SaleMLS ID #26010568, Tonya Sanford, Premier Homes & Properties Realty. GTARMLS
- $375,0005 bd3 ba3.1k sqft1007 Canada St, Jacksonville, TX 75766For SaleMLS ID #26006373, Pamela Johnston, The Property Shoppe - eXp Realty, LLC. GTARMLS
- $750,0003 bd2 ba3.9k sqft1905 County Road 3108, Jacksonville, TX 75766For SaleMLS ID #25013418, Dana Staples, Staples Sotheby's International Realty. GTARMLS
- $750,0004 bd2 ba4k sqft1070 Piney Grove Rd, Rusk, TX 75785For SaleMLS ID #21196982, Kimberly Oliver. NTREIS
- $774,5004 bd4 ba4.2k sqft1881 Valley View Ln, Tyler, TX 75703For SaleMLS ID #26010787, Katie Edwards, Century 21 First Group - Lindale. GTARMLS
- $513,0003 bd2 ba1.9k sqft2217 Bass Holw, Jacksonville, TX 75766For SaleMLS ID #26008375, Katie Struhall, RE/MAX Tyler. GTARMLS
- $795,0003 bd4 ba3.4k sqft252 County Road 3107, Jacksonville, TX 75766For SaleMLS ID #26010085, Vickie Lough, Premier Homes & Properties Realty. GTARMLS
- $475,0004 bd3 ba2.8k sqft1901 Byrd Rd, Jacksonville, TX 75766For SaleMLS ID #25014557, Julie Joy, Century 21 Action Team. GTARMLS
- $625,0004 bd4 ba3.5k sqft104 Lake Lou Ella Dr, Bullard, TX 75757For SaleMLS ID #26003280, Kyle Corley, Morris Land Brokers, LLC. GTARMLS
- $399,9005 bd4 ba4.6k sqft616 El Paso St, Jacksonville, TX 75766For SaleMLS ID #25009833, Trae Gardner, Stonebridge Realty Group. GTARMLS
