Rare opportunity to own a magnificent 1938 Colonial estate on over half an acre in the heart of Jacksonville's historic district! This stunning 5-bedroom, 4-bathroom home offers 4,692 sq ft of authentic period charm with modern conveniences. Features include soaring ceilings with exposed beams, original hardwood floors, formal dining room, spacious family room with fireplace, updated kitchen, and a charming mother-in-law suite. The expansive grounds provide endless possibilities for entertaining or development. Located directly across from the area's premier luxury accommodation, this property offers incredible potential for residential living or boutique hospitality ventures. Walk to downtown Jacksonville amenities while enjoying the privacy of your own historic sanctuary. All information provided is deemed reliable but not guaranteed. Square footage, lot size, room dimensions, and all other property details should be independently verified by buyer and buyer's agent. Buyer and buyer's agent are solely responsible for confirming accuracy of all data including but not limited to: property boundaries, zoning, restrictions, HOA information, school districts, utilities, and any other material facts.
For sale
Price cut: $50K (7/2)
$399,900
616 El Paso St, Jacksonville, TX 75766
5beds
4,692sqft
Single Family Residence
Built in 1938
0.52 Acres Lot
$-- Zestimate®
$85/sqft
$-- HOA
What's special
Over half an acreFormal dining roomOriginal hardwood floorsCharming mother-in-law suiteAuthentic period charmExpansive groundsUpdated kitchen
- 415 days |
- 536 |
- 58 |
Zillow last checked:
Listing updated:
Listed by:
Trae Gardner Cell:214-707-8723,
Stonebridge Realty Group
Source: GTARMLS,MLS#: 25009833
Facts & features
Interior
Bedrooms & bathrooms
- Bedrooms: 5
- Bathrooms: 4
- Full bathrooms: 3
- 1/2 bathrooms: 1
Rooms
- Room types: Den, Family Room, Library/Study, Mother-in-Law Suite, 1 Living Area, 2 Living Areas, Great Room
Primary bedroom
- Features: Sitting Area in Master
Bedroom
- Features: Walk-In Closet(s), Separate Walk-in Closets
Bathroom
- Features: Dressing Area, Separate Dressing Areas
Dining room
- Features: Separate Formal Dining, Formal Living Combo
Kitchen
- Features: Breakfast Room
Heating
- Central/Electric, Central/Gas
Cooling
- Central Electric, Central Gas, Ceiling Fan(s)
Appliances
- Included: Range/Oven-Electric, Electric Oven, Electric Cooktop
Features
- Ceiling Fan(s)
- Number of fireplaces: 1
- Fireplace features: One Wood Burning, Brick, Decorative
Interior area
- Total structure area: 4,692
- Total interior livable area: 4,692 sqft
Property
Parking
- Total spaces: 2
- Parking features: Garage
- Garage spaces: 2
Features
- Levels: Two
- Stories: 2
- Patio & porch: Patio Covered, Porch
- Exterior features: Sprinkler System, Gutter(s), Lighting
- Pool features: None
- Fencing: Metal
Lot
- Size: 0.52 Acres
Details
- Additional structures: None
- Parcel number: 222268000
- Special conditions: None
Construction
Type & style
- Home type: SingleFamily
- Architectural style: Colonial
- Property subtype: Single Family Residence
Materials
- Brick and Wood
- Foundation: Pillar/Post/Pier
- Roof: Tar/Gravel
Condition
- Year built: 1938
Community & HOA
Community
- Security: Security System, Smoke Detector(s)
- Subdivision: Unknown
HOA
- Has HOA: No
Location
- Region: Jacksonville
Financial & listing details
- Price per square foot: $85/sqft
- Tax assessed value: $476,560
- Annual tax amount: $7,670
- Date on market: 6/29/2025
Estimated market value
Not available
Estimated sales range
Not available
$2,603/mo
Price history
| Date | Event | Price |
|---|---|---|
| 7/2/2026 | Price change | $399,900-11.1%$85/sqft |
Source:  GTARMLS #25009833 Report a problem GTARMLS #25009833 Report a problem | ||
| 3/10/2026 | Listed for sale | $449,900$96/sqft |
Source: GTARMLS #25009833 Report a problem | ||
| 2/2/2026 | Listing removed | $449,900$96/sqft |
Source: GTARMLS #25009833 Report a problem | ||
| 10/4/2025 | Price change | $449,900-10%$96/sqft |
Source: GTARMLS #25009833 Report a problem | ||
| 6/29/2025 | Listed for sale | $499,900+75.4%$107/sqft |
Source: GTARMLS #25009833 Report a problem | ||
| 10/3/2013 | Listing removed | $285,000$61/sqft |
Source: Homes & Properties Realty, Inc. #10001276 Report a problem | ||
| 10/1/2012 | Price change | $285,000-8.1%$61/sqft |
Source: Homes & Properties Realty, Inc. #10001276 Report a problem | ||
| 6/24/2012 | Listed for sale | $310,000$66/sqft |
Source: Homes & Properties Realty, Inc. #10001276 Report a problem | ||
Public tax history
| Year | Property taxes | Tax assessment |
|---|---|---|
| 2025 | $6,783 +304.8% | $385,374 +10% |
| 2024 | $1,676 -0.7% | $350,340 +1.4% |
| 2023 | $1,688 | $345,390 +21.5% |
| 2022 | -- | $284,270 +23.9% |
| 2021 | $973 | $229,520 +6.4% |
| 2020 | $973 | $215,710 +10% |
| 2019 | -- | $196,100 -2.5% |
| 2018 | -- | $201,110 +1.8% |
| 2017 | -- | $197,490 +2.8% |
| 2016 | -- | $192,150 +3.7% |
| 2015 | -- | $185,330 +13.7% |
| 2014 | -- | $162,960 -13% |
| 2012 | -- | $187,320 |
| 2011 | -- | $187,320 -2.7% |
| 2010 | -- | $192,590 +0.5% |
| 2009 | -- | $191,550 |
| 2008 | -- | $191,550 +8.3% |
| 2007 | -- | $176,820 |
Find assessor info on the county website
Monthly payment
Est. payment
Payment breakdown
Explore the cost of this home by adjusting the details. Changes won't be saved.Climate risks
Neighborhood: 75766
Nearby schools
GreatSchools rating
- 5/10East Side Elementary SchoolGrades: PK-4Distance: 0.2 mi
- 4/10Jacksonville Middle SchoolGrades: 7-8Distance: 1.3 mi
- 5/10Jacksonville High SchoolGrades: 9-12Distance: 1 mi
Schools provided by the listing agent
- Elementary: East Side
- Middle: Nichols
- High: Jacksonville
Source: GTARMLS. This data may not be complete. We recommend contacting the local school district to confirm school assignments for this home.
- $246,2003 bd3 ba2.3k sqft720 Austin St, Jacksonville, TX 75766Off Market

- $--3 bd2 ba1.9k sqft706 Austin St, Jacksonville, TX 75766Sold
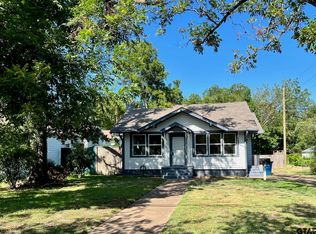
- $134,1004 bd2 ba1.8k sqft626 El Paso St, Jacksonville, TX 75766Off Market
- $246,9004 bd3 ba3.1k sqft601 San Antonio St, Jacksonville, TX 75766Off Market
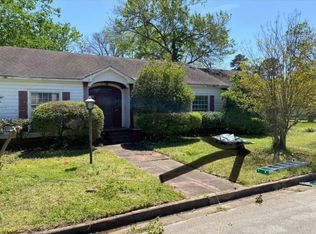
- $160,700-- bd-- ba1.4k sqft619 El Paso St, Jacksonville, TX 75766Off Market
- $148,600-- bd-- ba1.9k sqft625 San Antonio St, Jacksonville, TX 75766Off Market
- $241,3004 bd2 ba3k sqft621 El Paso St, Jacksonville, TX 75766Off Market
- $158,2003 bd5 ba528 sqft802 Austin St, Jacksonville, TX 75766Off Market
A local agent can set up tours, give advice and negotiate with sellers.
A local lender can help you make sure your offer is ready when you are.
Similar homes
- $375,0005 bd3 ba3.1k sqft1007 Canada St, Jacksonville, TX 75766For Sale
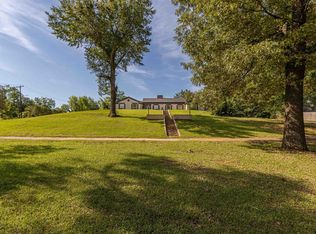 MLS ID #26006373, Pamela Johnston, The Property Shoppe - eXp Realty, LLC. GTARMLS
 - $395,0003 bd4 ba3.3k sqft1610 Meadowhill Dr, Jacksonville, TX 75766For Sale
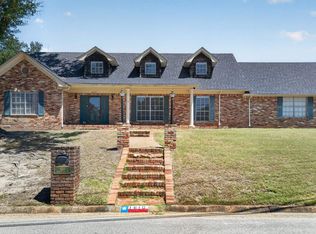 MLS ID #26010569, Tonya Sanford, Premier Homes & Properties Realty. GTARMLS
 - $449,5005 bd4 ba3.4k sqft301 W Larissa St, Jacksonville, TX 75766For Sale
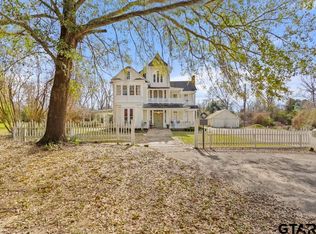 MLS ID #26009419, Jonathan Martin, Coldwell Banker Apex, REALTORS. GTARMLS
 - $479,0003 bd4 ba3.9k sqft1248 Canada St, Jacksonville, TX 75766For Sale
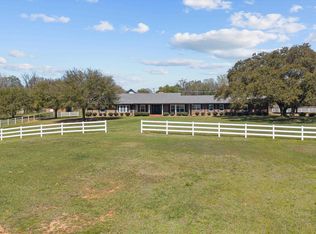 MLS ID #26008984, Vickie Lough, Premier Homes & Properties Realty. GTARMLS
 - $445,0005 bd3 ba2.4k sqft1570 County Road 3104, Jacksonville, TX 75766For SaleMLS ID #26010568, Tonya Sanford, Premier Homes & Properties Realty. GTARMLS
- $349,0003 bd3 ba4.5k sqft1212 Hillcrest St, Jacksonville, TX 75766For SaleMLS ID #24015357, Vickie Lough, Premier Homes & Properties Realty. GTARMLS
- $475,0004 bd3 ba2.8k sqft1901 Byrd Rd, Jacksonville, TX 75766For SaleMLS ID #25014557, Julie Joy, Century 21 Action Team. GTARMLS
- $479,0003 bd3 ba2.4k sqft1750 County Road 3107, Jacksonville, TX 75766For SaleMLS ID #21319119, Tracy Benge. NTREIS
- $439,0004 bd3 ba3k sqft1065 County Road 1407, Jacksonville, TX 75766For SaleMLS ID #25000403, Vickie Lough, Premier Homes & Properties Realty. GTARMLS
- $469,0004 bd3 ba3.1k sqft140 County Road 1424, Jacksonville, TX 75766For SaleMLS ID #25014704, Vickie Lough, Premier Homes & Properties Realty. GTARMLS
- $585,0006 bd3 ba4.8k sqft601-611 Canada St, Jacksonville, TX 75766For SaleMLS ID #26003880, Dawn McLarry, McLarry Property Group. GTARMLS
- $469,0004 bd3 ba2.7k sqft4850 County Road 1405, Jacksonville, TX 75766For SaleMLS ID #26010339, Megan Hogg, Showcase Realty. GTARMLS
- $575,0004 bd3 ba3.3k sqft15911 Us Highway 79 E, Jacksonville, TX 75766For SaleMLS ID #26010220, Sarah Branch, The Agency Tyler. GTARMLS
- $409,5004 bd3 ba2.8k sqft19606 Norfolk Dr, Flint, TX 75762For SaleMLS ID #26008715, Cherie Davidson, Berkshire Hathaway HomeService. GTARMLS
- $375,0004 bd4 ba3.8k sqft17645 Us Highway 84 E, Rusk, TX 75785For SaleMLS ID #26002989, Mary Struhall, RE/MAX Tyler. GTARMLS
- $380,0004 bd2 ba2.5k sqft6501 County Road 118, Bullard, TX 75757For SaleMLS ID #26010215, Pamela Jones, National Agent Network. GTARMLS
- $585,0003 bd2 ba3.1k sqft1639 SE Loop 456, Jacksonville, TX 75766For SaleMLS ID #25015473, Kelly Taber, eXp Realty LLC. GTARMLS
- $575,0005 bd5 ba6.1k sqft19413 Us Highway 79 E, Jacksonville, TX 75766For SaleMLS ID #26009131, Rebecca Burks, RE/MAX Professionals. GTARMLS
- $375,0004 bd2 ba2.4k sqft516 E 5th St, Rusk, TX 75785For SaleMLS ID #26011053, Mary Struhall, RE/MAX Tyler. GTARMLS
- $450,0004 bd2 ba2.4k sqft301 Hines Xing, Bullard, TX 75757For SaleMLS ID #26010408, Ellen Embrey, The Agency Tyler. GTARMLS
