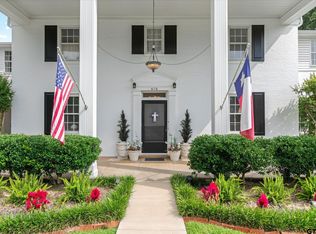
LIKE NEW - Updated 3B3B LARGE home on corner lot with inground pool. Home offers a grand entrance with formal living area and mock fireplace on the right of foyer, huge formal dining area to the left. Kitchen has gorgeous stone countertops including breakfast bar, wet bar & buffet bar. Gas stove top, double ovens, warming tray, pantry, stainless steel refrigerator. Custom built cabinets galore, nothing missing in this amazing kitchen. Utility rm w/sink. Oversized living room with large brick wood burning fireplace, sliding doors exiting onto patio, pavilion & inground pool. Instant water heater & gas water heater. Lots of built ins/closets-storage EVERYWHERE!! Roof & gutters new this year(24), most all windows replaced, A/C 8-10 yrs - 7/1.2/& 5 ton, freshly painted, 2 car carport - Don't miss this one, it is AMAZING and space for the whole family & lots of friends. Private brick fencing around pool, all on corner lot.
For sale
Price cut: $41K (6/10)
$349,000
1212 Hillcrest St, Jacksonville, TX 75766
3beds
4,571sqft
:
Get pre-qualified$2,501/mo
Single Family Residence
Built in 1962
0.51 Acres Lot
$-- Zestimate®
$76/sqft
$-- HOA
What's special
Mock fireplaceBrick wood burning fireplaceGas stove topStainless steel refrigeratorFormal dining areaSliding doorsGas water heater
- 635 days |
- 418 |
- 32 |
Zillow last checked:
Listing updated:
Listed by:
Vickie Lough 903-721-2888,
Premier Homes & Properties Realty
Source: GTARMLS,MLS#: 24015357
Facts & features
Interior
Bedrooms & bathrooms
- Bedrooms: 3
- Bathrooms: 3
- Full bathrooms: 3
Rooms
- Room types: Separate Formal Living, Den, Utility Room
Primary bedroom
- Features: Sitting Area in Master
Bathroom
- Features: Shower Only, Shower and Tub, Shower/Tub, Separate Lavatories, Walk-In Closet(s), Separate Walk-In Closets, Ceramic Tile, Linen Closet
Dining room
- Features: Separate Formal Dining, Den/Dining Combo, Other/See Remarks
Kitchen
- Features: Breakfast Bar
Heating
- Central/Gas
Cooling
- Central Electric
Appliances
- Included: Dishwasher, Disposal, Microwave, Refrigerator, Double Oven, Gas Cooktop, Warming Drawer, Tankless Gas Water Heater, Gas Water Heater
Features
- Wet Bar, Vaulted Ceiling(s), Pantry, Food Center, Kitchen Island
- Flooring: Wood, Tile
- Windows: Plantation Shutters, Double Pane Windows
- Number of fireplaces: 1
- Fireplace features: One Wood Burning, Decorative
Interior area
- Total structure area: 4,571
- Total interior livable area: 4,571 sqft
Property
Parking
- Parking features: Garage Faces Side, Other/See Remarks
- Has garage: Yes
- Has uncovered spaces: Yes
Accessibility
- Accessibility features: Other/See Remarks
Features
- Levels: One
- Stories: 1
- Patio & porch: Patio Open
- Exterior features: Courtyard, Gutter(s), Other/See Remarks
- Pool features: Gunite, In Ground, Chlorine
- Fencing: Brick
Lot
- Size: 0.51 Acres
- Features: Corner Lot
Details
- Additional structures: Cabana
- Parcel number: 225062000
- Special conditions: None
Construction
Type & style
- Home type: SingleFamily
- Architectural style: Traditional
- Property subtype: Single Family Residence
Materials
- Brick Veneer
- Foundation: Slab
- Roof: Composition
Condition
- Year built: 1962
Utilities & green energy
- Sewer: Public Sewer
- Water: Public, Company: Coj
- Utilities for property: Cable Connected, Cable Internet, Cable Available
Community & HOA
Community
- Subdivision: Jacksonville
HOA
- Has HOA: No
Location
- Region: Jacksonville
Financial & listing details
- Price per square foot: $76/sqft
- Tax assessed value: $416,190
- Annual tax amount: $6,490
- Date on market: 11/11/2024
- Listing terms: Conventional,Cash
- Road surface type: Paved
Estimated market value
Not available
Estimated sales range
Not available
$2,581/mo
Price history
| Date | Event | Price |
|---|---|---|
| 6/10/2026 | Price change | $349,000-10.5%$76/sqft |
Source:  GTARMLS #24015357 Report a problem GTARMLS #24015357 Report a problem | ||
| 1/24/2025 | Price change | $390,000-8.2%$85/sqft |
Source: GTARMLS #24015357 Report a problem | ||
| 11/11/2024 | Listed for sale | $425,000$93/sqft |
Source: GTARMLS #24015357 Report a problem | ||
| 4/7/2015 | Sold | -- |
Source: Agent Provided Report a problem | ||
Public tax history
| Year | Property taxes | Tax assessment |
|---|---|---|
| 2025 | $6,821 +304.4% | $379,611 +10% |
| 2024 | $1,687 -71% | $345,101 +10% |
| 2023 | $5,808 | $313,728 +10% |
| 2022 | -- | $285,207 +10% |
| 2021 | $1,499 +9.5% | $259,279 +10% |
| 2020 | $1,369 | $235,708 +10% |
| 2019 | -- | $214,280 +10% |
| 2018 | -- | $194,800 +5.4% |
| 2017 | -- | $184,850 +2.8% |
| 2016 | -- | $179,870 +27% |
| 2015 | -- | $141,650 +0.5% |
| 2014 | -- | $140,900 -21.4% |
| 2012 | -- | $179,180 |
| 2011 | -- | $179,180 -5.4% |
| 2010 | -- | $189,390 +1.2% |
| 2009 | -- | $187,150 -15.1% |
| 2008 | -- | $220,450 +5.6% |
| 2007 | -- | $208,780 |
Find assessor info on the county website
Monthly payment
Est. payment
Payment breakdown
Explore the cost of this home by adjusting the details. Changes won't be saved.Climate risks
Neighborhood: 75766
Nearby schools
GreatSchools rating
- 5/10East Side Elementary SchoolGrades: PK-4Distance: 0.4 mi
- 4/10Jacksonville Middle SchoolGrades: 7-8Distance: 1.2 mi
- 5/10Jacksonville High SchoolGrades: 9-12Distance: 0.5 mi
Schools provided by the listing agent
- Elementary: East Side
- Middle: Jacksonville
- High: Jacksonville
Source: GTARMLS. This data may not be complete. We recommend contacting the local school district to confirm school assignments for this home.
- $303,1004 bd2 ba3.7k sqft1117 Avalon Dr, Jacksonville, TX 75766Off Market

- $163,7002 bd2 ba1.3k sqft1122 Hillcrest St, Jacksonville, TX 75766Off Market
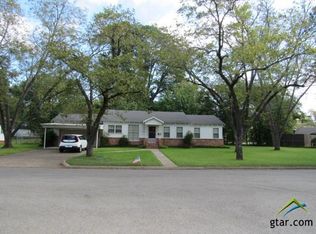
- $3,500-- bd-- ba-- sqft1207 Hillcrest St, Jacksonville, TX 75766Off Market
- $294,5004 bd9 ba3.8k sqft1051 Alameda Dr, Jacksonville, TX 75766Off Market
- $125,500-- bd-- ba1.2k sqft1120 Hillcrest St, Jacksonville, TX 75766Off Market
- $112,0003 bd1 ba1.2k sqft1023 Alameda Dr, Jacksonville, TX 75766Off Market
- $120,3002 bd5 ba1.3k sqft1015 Alameda Dr, Jacksonville, TX 75766Off Market
- $271,7002 bd2 ba2.2k sqft1101 Alameda Dr, Jacksonville, TX 75766Off Market
A local agent can set up tours, give advice and negotiate with sellers.
Similar homes
- $375,0005 bd3 ba3.1k sqft1007 Canada St, Jacksonville, TX 75766For Sale
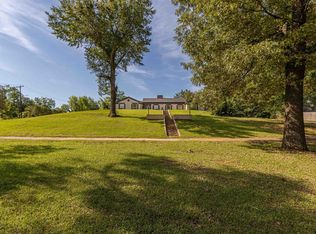 MLS ID #26006373, Pamela Johnston, The Property Shoppe - eXp Realty, LLC. GTARMLS
 - $395,0003 bd4 ba3.3k sqft1610 Meadowhill Dr, Jacksonville, TX 75766For Sale
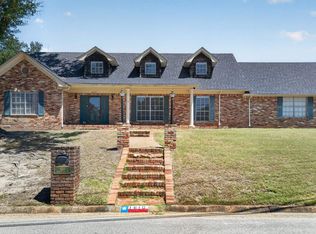 MLS ID #26010569, Tonya Sanford, Premier Homes & Properties Realty. GTARMLS
 - $479,0003 bd4 ba3.9k sqft1248 Canada St, Jacksonville, TX 75766For Sale
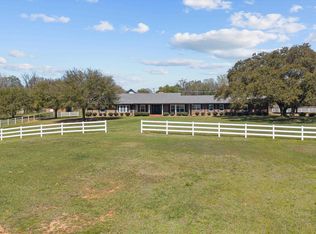 MLS ID #26008984, Vickie Lough, Premier Homes & Properties Realty. GTARMLS
 - $399,9005 bd4 ba4.6k sqft616 El Paso St, Jacksonville, TX 75766For Sale
 MLS ID #25009833, Trae Gardner, Stonebridge Realty Group. GTARMLS
 - $425,0004 bd4 ba4.1k sqft1300 Purdue St, Jacksonville, TX 75766For SaleMLS ID #23007049, Susan Waller, Waller Realty. GTARMLS
- $445,0005 bd3 ba2.4k sqft1570 County Road 3104, Jacksonville, TX 75766For SaleMLS ID #26010568, Tonya Sanford, Premier Homes & Properties Realty. GTARMLS
- $499,5005 bd4 ba3.4k sqft301 W Larissa St, Jacksonville, TX 75766For SaleMLS ID #26009419, Jonathan Martin, Coldwell Banker Apex, REALTORS. GTARMLS
- $439,0004 bd3 ba3k sqft1065 County Road 1407, Jacksonville, TX 75766For SaleMLS ID #25000403, Vickie Lough, Premier Homes & Properties Realty. GTARMLS
- $365,0004 bd3 ba3.5k sqft1092 An County Rd #318, Frankston, TX 75763For SaleMLS ID #21344069, Mauro Gonzalez Largher. NTREIS
- $469,0004 bd3 ba3.1k sqft140 County Road 1424, Jacksonville, TX 75766For SaleMLS ID #25014704, Vickie Lough, Premier Homes & Properties Realty. GTARMLS
- $224,9003 bd2 ba2.4k sqft409 Dial St, Jacksonville, TX 75766For SaleMLS ID #26009040, Charles Jett, Century 21 Action Team. GTARMLS
- $197,0004 bd4 ba4.2k sqft111 Canada St, Jacksonville, TX 75766For SaleMLS ID #26005636, Pedro Servin, Century 21 Action Team. GTARMLS
- $475,0004 bd3 ba2.8k sqft1901 Byrd Rd, Jacksonville, TX 75766For SaleMLS ID #25014557, Julie Joy, Century 21 Action Team. GTARMLS
- $315,0003 bd3 ba3.3k sqft2261 Fm 2972 W, Rusk, TX 75785For SaleMLS ID #26010479, Rebecca Burks, RE/MAX Professionals. GTARMLS
- $469,0004 bd3 ba2.7k sqft4850 County Road 1405, Jacksonville, TX 75766For SaleMLS ID #26010339, Megan Hogg, Showcase Realty. GTARMLS
- $380,0004 bd2 ba2.5k sqft6501 County Road 118, Bullard, TX 75757For SaleMLS ID #26010215, Pamela Jones, National Agent Network. GTARMLS
- $460,0003 bd3 ba2.2k sqft13393 Fm 768 N, Jacksonville, TX 75766For SaleMLS ID #26010700, Monica Tomblin, Leslie Cain Realty, LLC. GTARMLS
- $375,0003 bd3 ba2.3k sqft20994 State Highway 110 N, Troup, TX 75789For SaleMLS ID #26008000, Kristi Martin, Kristi Martin Realtor LLC. GTARMLS
- $500,0003 bd2 ba2.4k sqft115 Lago Vista Ln, Jacksonville, TX 75766For SaleMLS ID #26002248, Rebecca Burks, RE/MAX Professionals. GTARMLS
- $375,0004 bd4 ba3.8k sqft17645 Us Highway 84 E, Rusk, TX 75785For SaleMLS ID #26002989, Katie Struhall, RE/MAX Tyler. GTARMLS
