Welcome to peaceful country living on 3.5 acres! This beautifully updated 4–5 bedroom, 2.5 bathroom home offers the perfect blend of modern updates and spacious living, complete with a 2-car garage. Step inside to an open-concept living area that flows seamlessly into the stunning kitchen, featuring new cabinetry, a large center island, farmhouse sink, dedicated coffee bar, and generous dining space. Fresh vinyl flooring runs throughout the home, while new windows, a new water heater, and a new septic system provide added peace of mind. Just off the kitchen, you'll find a convenient half bath for guests, a spacious laundry room with built-in cabinets and pantry storage, and a versatile fifth bedroom that can easily serve as a home office, playroom, or flex space. The main bedroom wing includes three secondary bedrooms that share a full hall bath with a tub/shower combination. The private primary suite features double vanities, a dedicated makeup/vanity area, a separate soaking tub and shower, and a walk-in closet. As an added bonus, the seller is offering a $10,000 allowance toward appliances upon acceptable offer, giving buyers the opportunity to personalize the kitchen to their taste. Enjoy the space, privacy, and comfort of country living while benefiting from thoughtful updates throughout this move-in-ready home.
For sale
$445,000
1570 County Road 3104, Jacksonville, TX 75766
5beds
2,498sqft
Single Family Residence
Built in 1971
3.57 Acres Lot
$439,100 Zestimate®
$178/sqft
$-- HOA
What's special
New windowsDedicated coffee barFresh vinyl flooringGenerous dining spaceFarmhouse sinkLarge center islandWalk-in closet
- 17 days |
- 369 |
- 44 |
Zillow last checked:
Listing updated:
Listed by:
Tonya Sanford 903-721-0048,
Premier Homes & Properties Realty
Source: GTARMLS,MLS#: 26010568
Facts & features
Interior
Bedrooms & bathrooms
- Bedrooms: 5
- Bathrooms: 3
- Full bathrooms: 2
- 1/2 bathrooms: 1
Rooms
- Room types: 1 Living Area
Bedroom
- Features: Walk-In Closet(s)
- Level: Main
Bathroom
- Features: Shower and Tub, Shower/Tub, Double Lavatory, Walk-In Closet(s)
Kitchen
- Features: Kitchen/Eating Combo
Heating
- Central/Electric
Cooling
- Central Electric, Ceiling Fan(s)
Appliances
- Included: Electric Water Heater
Features
- Ceiling Fan(s), Kitchen Island
- Flooring: Vinyl Plank
- Has fireplace: No
- Fireplace features: None
Interior area
- Total structure area: 2,498
- Total interior livable area: 2,498 sqft
Property
Parking
- Total spaces: 2
- Parking features: Garage Faces Rear
- Garage spaces: 2
- Has uncovered spaces: Yes
Features
- Levels: One
- Stories: 1
- Patio & porch: Patio Covered, Porch
- Pool features: None
- Fencing: Barbed Wire
Lot
- Size: 3.57 Acres
- Dimensions: 428'W x 317'D
- Features: Corner Lot
Details
- Additional structures: None
- Parcel number: 111879000
- Special conditions: None,As-Is Condition @ Closing
- Other equipment: Satellite Dish
Construction
Type & style
- Home type: SingleFamily
- Architectural style: Traditional
- Property subtype: Single Family Residence
Materials
- Brick Veneer
- Foundation: Slab
- Roof: Composition
Condition
- Year built: 1971
Utilities & green energy
- Sewer: Septic Tank
- Water: Cooperative
- Utilities for property: Satellite Internet
Community & HOA
Community
- Subdivision: J FORD
HOA
- Has HOA: No
Location
- Region: Jacksonville
Financial & listing details
- Price per square foot: $178/sqft
- Tax assessed value: $327,210
- Annual tax amount: $4,559
- Date on market: 7/30/2026
- Listing terms: Conventional,FHA,VA Loan,Must Qualify,Cash
- Road surface type: Paved
Estimated market value
$439,100
$417,000 - $461,000
$2,431/mo
Price history
| Date | Event | Price |
|---|---|---|
| 7/30/2026 | Listed for sale | $445,000+36.9%$178/sqft |
Source:  GTARMLS #26010568 Report a problem GTARMLS #26010568 Report a problem | ||
| 12/15/2021 | Sold | -- |
Source: GTARMLS #10142364 Report a problem | ||
| 11/15/2021 | Pending sale | $325,000$130/sqft |
Source: GTARMLS #10142364 Report a problem | ||
| 11/5/2021 | Listed for sale | $325,000$130/sqft |
Source: GTARMLS #10142364 Report a problem | ||
Public tax history
| Year | Property taxes | Tax assessment |
|---|---|---|
| 2025 | $4,559 +205.4% | $327,210 -3.2% |
| 2024 | $1,493 -68.1% | $338,000 +4.1% |
| 2023 | $4,673 | $324,640 -20.8% |
| 2022 | -- | $409,820 +26.7% |
| 2021 | $534 -0.2% | $323,485 +7.6% |
| 2020 | $535 | $300,723 +11.1% |
| 2019 | -- | $270,660 +4.9% |
| 2018 | -- | $258,120 +6.6% |
| 2017 | -- | $242,150 +12.1% |
| 2016 | -- | $216,030 +1.2% |
| 2015 | -- | $213,500 |
| 2014 | -- | $213,500 +3.2% |
| 2012 | -- | $206,950 -3.4% |
| 2011 | -- | $214,300 -1.8% |
| 2010 | -- | $218,280 +5.3% |
| 2009 | -- | $207,300 |
| 2008 | -- | $207,300 +11.2% |
| 2007 | -- | $186,384 |
Find assessor info on the county website
Monthly payment
Est. payment
Payment breakdown
Explore the cost of this home by adjusting the details. Changes won't be saved.Climate risks
Neighborhood: 75766
Nearby schools
GreatSchools rating
- 2/10Nichols Intermediate SchoolGrades: 5-6Distance: 4.3 mi
- 4/10Jacksonville Middle SchoolGrades: 7-8Distance: 4.6 mi
- 5/10Jacksonville High SchoolGrades: 9-12Distance: 3.1 mi
Schools provided by the listing agent
- Middle: Jacksonville
- High: Jacksonville
Source: GTARMLS. This data may not be complete. We recommend contacting the local school district to confirm school assignments for this home.
- $266,3002 bd5 ba1.6k sqft1475 County Road 3104, Jacksonville, TX 75766Off Market
- $610,800-- bd-- ba3.2k sqft1475 County Road 3104, Jacksonville, TX 75766Off Market
- $--3 bd3 ba2k sqft1645 County Road 3104, Jacksonville, TX 75766Sold

- $2,810-- bd-- ba500 sqft1050 County Road 3104, Jacksonville, TX 75766Off Market
- $26,860-- bd-- ba-- sqft1211 County Road 3104, Jacksonville, TX 75766Off Market
- $327,5002 bd5 ba1.4k sqft395 County Road 3105, Jacksonville, TX 75766Off Market
- $--6.27 acres1868 County Road 3104, Jacksonville, TX 75766Sold
- $152,300-- bd-- ba912 sqft1148 County Road 3104, Jacksonville, TX 75766Off Market
A local agent can set up tours, give advice and negotiate with sellers.
A local lender can help you make sure your offer is ready when you are.
Similar homes
- $475,0004 bd3 ba2.8k sqft1901 Byrd Rd, Jacksonville, TX 75766For Sale
 MLS ID #25014557, Julie Joy, Century 21 Action Team. GTARMLS
 - $424,5004 bd2 ba1.9k sqft170 County Road 3136, Jacksonville, TX 75766For Sale
 MLS ID #20264052, Tammy J Kessler, Texas Real Estate Executives. LGVBOARD
 - $375,0005 bd3 ba3.1k sqft1007 Canada St, Jacksonville, TX 75766For Sale
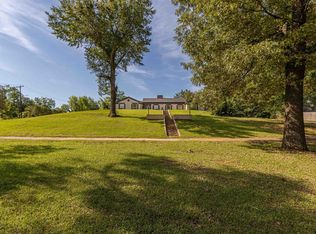 MLS ID #26006373, Pamela Johnston, The Property Shoppe - eXp Realty, LLC. GTARMLS
 - $395,0003 bd4 ba3.3k sqft1610 Meadowhill Dr, Jacksonville, TX 75766For Sale
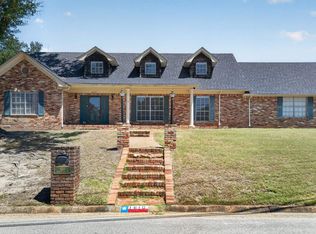 MLS ID #26010569, Tonya Sanford, Premier Homes & Properties Realty. GTARMLS
 - $469,0004 bd3 ba2.7k sqft4850 County Road 1405, Jacksonville, TX 75766For SaleMLS ID #26010339, Megan Hogg, Showcase Realty. GTARMLS
- $575,0004 bd3 ba3.3k sqft15911 Us Highway 79 E, Jacksonville, TX 75766For SaleMLS ID #26010220, Sarah Branch, The Agency Tyler. GTARMLS
- $460,0003 bd3 ba2.2k sqft13393 Fm 768 N, Jacksonville, TX 75766For SaleMLS ID #26010700, Monica Tomblin, Leslie Cain Realty, LLC. GTARMLS
- $450,0004 bd2 ba2.4k sqft301 Hines Xing, Bullard, TX 75757For SaleMLS ID #26010408, Ellen Embrey, The Agency Tyler. GTARMLS
- $298,9004 bd3 ba1.9k sqft2425 Live Oak St, Jacksonville, TX 75766For SaleMLS ID #26009645, Stacy Williams, Premier Homes & Properties Realty. GTARMLS
- $248,5003 bd2 ba1.7k sqft231 County Road 4235, Jacksonville, TX 75766For SaleMLS ID #26010631, Jami Barringer, Century 21 Action Team. GTARMLS
- $472,2003 bd3 ba2.6k sqft273 County Road 4924, Troup, TX 75789For SaleMLS ID #26010017, Brandon McIntyre, East Texas Preferred Properties - Tyler. GTARMLS
- $274,5003 bd2 ba1.8k sqft510 Hillside St, Jacksonville, TX 75766For SaleMLS ID #25018075, Hannah Powers, Southern Charm Real Estate. GTARMLS
- $499,9003 bd3 ba2.6k sqft3155 County Road 3701, Bullard, TX 75757For SaleMLS ID #26010682, Patty Taylor, County Line Realty. GTARMLS
- $599,9002 bd3 ba2k sqft2644 Aqua Vista Dr, Jacksonville, TX 75766For SaleMLS ID #26008426, Megan Hogg, Showcase Realty. GTARMLS
- $364,9002 bd2 ba1.8k sqft895 Fm 3288 E, Jacksonville, TX 75766For SaleMLS ID #24014321, Charlotte Williams, Keller Williams Realty-Tyler. GTARMLS
- $285,0003 bd3 ba1.8k sqft2855 County Road 1310, Rusk, TX 75785For SaleMLS ID #26010503, Mika McMurray, Leslie Cain Realty, LLC. GTARMLS
- $479,0004 bd3 ba2.3k sqft301 Zambezi Ln, Bullard, TX 75757For SaleMLS ID #26007996, David Kurtz, Dwell Realty. GTARMLS
- $385,0002 bd3 ba1.8k sqft1639 Piney Grove Rd, Gallatin, TX 75785For SaleMLS ID #26008588, Katie Struhall, RE/MAX Tyler. GTARMLS
- $389,0003 bd2 ba1.7k sqft3389 Fm 19, Palestine, TX 75803For SaleMLS ID #101753, Jodi Davis. Palestine AOR
- $489,9004 bd3 ba2.2k sqft20971 Patriot Cir, Tyler, TX 75703For SaleMLS ID #26010603, Kayla Riggs, Keller Williams Realty-Tyler. GTARMLS
