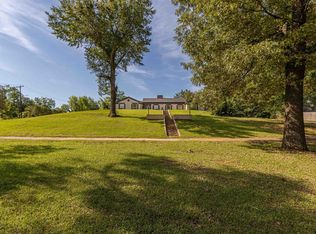
Historic home holds tremendous opportunity for its next owners! Whether you're looking for a remarkably beautiful home for yourself or you’re ready to operate a successful business, Airbnb or wedding venue, this is the property you've been looking for! Beautifully restored original oak and pine floors. Original wallpaper. Chunky trim and crown. Show-stopping quartzite counters. Tall, wavy glass, divided-light windows. Original shiplap. Modern amenities. Professional craftsmanship. Current owners recently installed new HVAC systems, modernized the kitchen and bathrooms, repaired and refinished walls, ceilings, and floors, updated electrical and plumbing, painted inside and out, added fresh period-appropriate landscaping and furnishings. The home is being sold fully furnished including the gorgeous piano in the front room. With a kitchen island bar, breakfast nook and formal dining room, along with the covered outdoor event space and fire pit, there's plenty of room to host unforgettable gatherings! Glide down the hand-crafted walnut staircase in the mornings from one of the oversized upstairs bedrooms or head outdoors from the downstairs bedroom suite with your morning espresso. Since the Larissa Inn began in 1857, it has only been owned by three families! The home’s history is rich. Check out the framed memorabilia and newspaper clippings in the upstairs sleeping porch. They share the part that this property played in the early history of Jacksonville. The home is within easy walking distance of Jacksonville’s revitalized downtown shops and restaurants. There’s plenty to do and see. On over three beautifully landscaped acres, the home and lawns are set apart from neighboring homes, churches, and small businesses by distance and foliage. Zoning allows residential, rental, or light commercial use. Experience history; love life! Come see this amazing home today! Continue the home’s legacy by becoming the next owner of this lovingly cared for Jacksonville landmark!
For sale
$499,500
301 W Larissa St, Jacksonville, TX 75766
5beds
3,465sqft
:
Get pre-qualified$3,543/mo
Single Family Residence
Built in 1857
3.14 Acres Lot
$526,500 Zestimate®
$144/sqft
$-- HOA
What's special
Modern amenitiesProfessional craftsmanshipFormal dining roomCovered outdoor event spaceShow-stopping quartzite countersHand-crafted walnut staircaseOriginal wallpaper
- 17 days |
- 710 |
- 120 |
Zillow last checked:
Listing updated:
Listed by:
Jonathan Martin 903-827-3846,
Coldwell Banker Apex, REALTORS
Source: GTARMLS,MLS#: 26009419
Facts & features
Interior
Bedrooms & bathrooms
- Bedrooms: 5
- Bathrooms: 4
- Full bathrooms: 3
- 1/2 bathrooms: 1
Rooms
- Room types: Separate Formal Living, Den, Game Room, Office, Family Room, Utility Room, Sunroom, 2 Living Areas
Primary bedroom
- Features: Master Bedroom Split, Sitting Area in Master
- Level: Main
Bedroom
- Features: Walk-In Closet(s)
Bedroom 1
- Area: 225
- Dimensions: 15 x 15
Bedroom 2
- Area: 294
- Dimensions: 14 x 21
Bedroom 3
- Area: 255
- Dimensions: 15 x 17
Bedroom 4
- Area: 225
- Dimensions: 15 x 15
Bathroom
- Features: Shower and Tub, Separate Lavatories, Bar, Linen Closet, Soaking Tub
Dining room
- Features: Separate Formal Dining
- Area: 225
- Dimensions: 15 x 15
Kitchen
- Features: Kitchen/Eating Combo, Breakfast Room, Breakfast Bar
- Area: 255
- Dimensions: 15 x 17
Living room
- Area: 315
- Dimensions: 15 x 21
Office
- Area: 168
- Dimensions: 8 x 21
Heating
- Central/Gas, Space Heater, Heat Pump
Cooling
- Central Electric, Zoned-3 or more, Window Unit(s), Individual Controlled, Ceiling Fan(s)
Appliances
- Included: Range/Oven-Gas, Dishwasher, Disposal, Microwave, Refrigerator, Electric Water Heater, 2 or more Water Heaters
Features
- Ceiling Fan(s), Vaulted Ceiling(s), Pantry, Kitchen Island
- Flooring: Wood, Tile
- Has fireplace: Yes
- Fireplace features: Gas Log, Brick, Stone, Decorative, Master Bedroom
Interior area
- Total structure area: 3,465
- Total interior livable area: 3,465 sqft
Video & virtual tour
Property
Parking
- Total spaces: 2
- Parking features: Detached
- Garage spaces: 2
- Has uncovered spaces: Yes
Features
- Levels: Two
- Stories: 2
- Patio & porch: Patio Open, Patio Covered, Porch
- Exterior features: Sprinkler System, Balcony, Gutter(s)
- Pool features: None
- Fencing: Metal,Stone
Lot
- Size: 3.14 Acres
- Features: Irregular Lot
Details
- Additional structures: Workshop
- Parcel number: 222959200
- Special conditions: None
- Other equipment: TV Antenna, Satellite Dish
Construction
Type & style
- Home type: SingleFamily
- Architectural style: Victorian
- Property subtype: Single Family Residence
Materials
- Wood Frame
- Foundation: Pillar/Post/Pier
- Roof: Composition
Condition
- Year built: 1857
Utilities & green energy
- Sewer: Public Sewer
- Water: Public, Company: City Of Jacksonville
- Utilities for property: Cable Connected, Cable Internet, Cable Available
Community & HOA
Community
- Security: Smoke Detector(s)
- Subdivision: King David Place
HOA
- Has HOA: No
Location
- Region: Jacksonville
Financial & listing details
- Price per square foot: $144/sqft
- Tax assessed value: $245,130
- Annual tax amount: $6,700
- Date on market: 7/7/2026
- Listing terms: Conventional,FHA,VA Loan,Cash
- Road surface type: Paved
Estimated market value
$526,500
$500,000 - $553,000
$2,509/mo
Price history
| Date | Event | Price |
|---|---|---|
| 7/7/2026 | Listed for sale | $499,500-4.8%$144/sqft |
Source:  GTARMLS #26009419 Report a problem GTARMLS #26009419 Report a problem | ||
| 7/1/2026 | Listing removed | $524,900$151/sqft |
Source: GTARMLS #25017260 Report a problem | ||
| 2/1/2026 | Price change | $524,900-8.7%$151/sqft |
Source: GTARMLS #25017260 Report a problem | ||
| 12/12/2025 | Price change | $574,900-3.4%$166/sqft |
Source: GTARMLS #25017260 Report a problem | ||
| 7/24/2025 | Price change | $595,000-8.5%$172/sqft |
Source: NTREIS #20935463 Report a problem | ||
| 5/14/2025 | Listed for sale | $650,000$188/sqft |
Source: NTREIS #20935463 Report a problem | ||
| 9/20/2019 | Sold | -- |
Source: GTARMLS #10110366 Report a problem | ||
Public tax history
| Year | Property taxes | Tax assessment |
|---|---|---|
| 2025 | $5,367 +377.5% | $245,130 +6.9% |
| 2024 | $1,124 -69.6% | $229,380 +9.6% |
| 2023 | $3,701 | $209,208 +13.7% |
| 2022 | -- | $183,975 +10% |
| 2021 | $965 +89.4% | $167,250 +91.3% |
| 2020 | $509 | $87,410 +18.2% |
| 2019 | -- | $73,940 +1.7% |
| 2018 | -- | $72,730 |
| 2017 | -- | $72,730 +1.4% |
| 2016 | -- | $71,700 +1% |
| 2015 | -- | $71,010 +1.4% |
| 2014 | -- | $70,030 +1% |
| 2012 | -- | $69,370 |
| 2011 | -- | $69,370 +13.6% |
| 2010 | -- | $61,060 |
| 2009 | -- | $61,060 |
| 2008 | -- | $61,060 +1% |
| 2007 | -- | $60,480 |
Find assessor info on the county website
Monthly payment
Est. payment
Payment breakdown
Explore the cost of this home by adjusting the details. Changes won't be saved.Climate risks
Neighborhood: 75766
Nearby schools
GreatSchools rating
- 7/10Joe Wright Elementary SchoolGrades: PK-4Distance: 1.3 mi
- 4/10Jacksonville Middle SchoolGrades: 7-8Distance: 1.8 mi
- 5/10Jacksonville High SchoolGrades: 9-12Distance: 1.5 mi
Schools provided by the listing agent
- Elementary: West Side
- Middle: Jacksonville
- High: Jacksonville
Source: GTARMLS. This data may not be complete. We recommend contacting the local school district to confirm school assignments for this home.
- $157,7003 bd2 ba3k sqft447 S Bonner St, Jacksonville, TX 75766Off Market
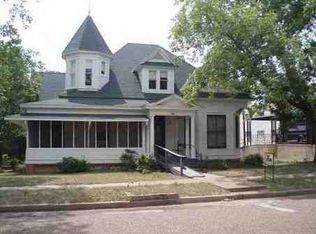
- $41,530-- bd-- ba-- sqftLarissa W, Jacksonville, TX 75766Off Market
- $180,1003 bd4 ba2.9k sqft407 S Bonner St, Jacksonville, TX 75766Off Market
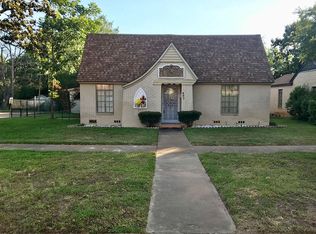
- $55,440-- bd-- ba-- sqft428 S Patton St, Jacksonville, TX 75766Off Market
- $152,3002 bd5 ba1.5k sqft470 S Bonner St, Jacksonville, TX 75766Off Market
- $4,050-- bd-- ba-- sqftMary, Jacksonville, TX 75766Off Market
- $18,000-- bd-- ba-- sqft115 W Larissa St, Jacksonville, TX 75766Off Market
- $--2 bd1 ba1.2k sqft405 S Bonner St, Jacksonville, TX 75766Sold
A local agent can set up tours, give advice and negotiate with sellers.
A local lender can help you make sure your offer is ready when you are.
Similar homes
- $479,0003 bd4 ba3.9k sqft1248 Canada St, Jacksonville, TX 75766For Sale
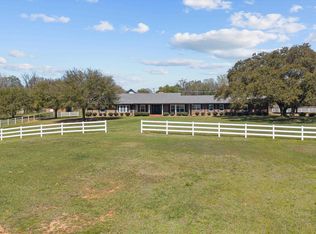 MLS ID #26008984, Vickie Lough, Premier Homes & Properties Rea. GTARMLS
 - $490,0004 bd3 ba2.8k sqft1901 Byrd Rd, Jacksonville, TX 75766For Sale
 MLS ID #25014557, Julie Joy, Century 21 Action Team. GTARMLS
 - $525,0003 bd2 ba1.9k sqft2217 Bass Holw, Jacksonville, TX 75766For Sale
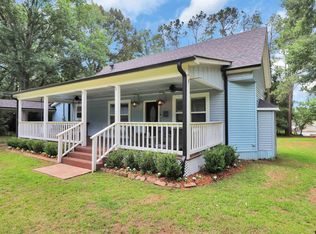 MLS ID #26008375, Katie Struhall, RE/MAX Tyler. GTARMLS
 - $375,0005 bd3 ba3.1k sqft1007 Canada St, Jacksonville, TX 75766For Sale
 MLS ID #26006373, Pamela Johnston, The Property Shoppe - eXp Realty, LLC. GTARMLS
 - $399,9005 bd4 ba4.6k sqft616 El Paso St, Jacksonville, TX 75766For SaleMLS ID #25009833, Trae Gardner, Stonebridge Realty Group. GTARMLS
- $399,9003 bd2 ba2.7k sqft859 County Road 1401, Jacksonville, TX 75766For SaleMLS ID #26009990, Jerrie Weaver, Kristi Martin Realtor LLC. GTARMLS
- $594,9003 bd4 ba3.5k sqft9569 Fm 347 N, Jacksonville, TX 75766For SaleMLS ID #26006087, Jami Barringer, Century 21 Action Team. GTARMLS
- $749,0004 bd2 ba3k sqft248 County Road 3149, Jacksonville, TX 75766For SaleMLS ID #26009536, Susan Brock, Mossy Oak Properties of Texas - Jacksonville Group. GTARMLS
- $585,0003 bd2 ba3.1k sqft1639 SE Loop 456, Jacksonville, TX 75766For SaleMLS ID #25015473, Kelly Taber, eXp Realty LLC. GTARMLS
- $699,0004 bd4 ba3.7k sqft264 County Road 1431, Jacksonville, TX 75766For SaleMLS ID #26002696, Lisa Williams, Realty One Group Rose. GTARMLS
- $472,2003 bd3 ba2.6k sqft273 County Road 4924, Troup, TX 75789For SaleMLS ID #26010017, Brandon McIntyre, East Texas Preferred Propertie - Tyler. GTARMLS
- $305,0004 bd3 ba1.9k sqft2425 Live Oak St, Jacksonville, TX 75766For SaleMLS ID #26009645, Stacy Williams, Premier Homes & Properties Rea. GTARMLS
- $540,0004 bd3 ba2.9k sqft16532 Indian Ridge Dr, Bullard, TX 75757For SaleMLS ID #26010189, Ashleigh Weaver, Weaver Real Estate Partners. GTARMLS
- $299,0003 bd3 ba1.7k sqft1629 1/2 Quevado St, Jacksonville, TX 75766For SaleMLS ID #26009143, Susan Brock, Mossy Oak Properties of Texas - Jacksonville Group. GTARMLS
- $443,5004 bd2 ba1.9k sqft170 County Road 3136, Jacksonville, TX 75766For SaleMLS ID #26008417, Tammy Kessler, Texas Real Estate Executives-Gladewater. GTARMLS
- $512,9004 bd3 ba2.3k sqft21405 County Road 153, Bullard, TX 75757For SaleMLS ID #26010308, Lynn Haney, Real Broker, LLC. GTARMLS
- $289,9003 bd2 ba1.7k sqft413 Angelina St, Jacksonville, TX 75766For SaleMLS ID #26009152, Julie Joy, Century 21 Action Team. GTARMLS
- $514,9004 bd4 ba3.2k sqft431 Gifford, Rusk, TX 75785For SaleMLS ID #26004841, Julie Joy, Century 21 Action Team. GTARMLS
- $459,0003 bd2 ba2.2k sqft812 An County Rd #3194, Frankston, TX 75763For SaleMLS ID #26005113, Willie Hibbard, Hibbard Real Estate. GTARMLS
- $499,9003 bd3 ba1.9k sqft15988 Rocky Ridge Rd, Bullard, TX 75757For SaleMLS ID #26008790, Amy Egaña, NextHome Neighbors. GTARMLS
