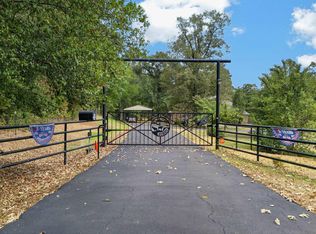
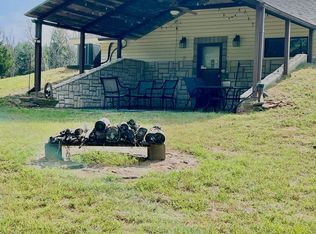
Get two properties in one! Seller is providing a recent survey combining two tracts totaling 7.58 acres to convey in a single transaction. Crafted as the personal home of its builder, this custom one-story East Texas ranch offers timeless craftsmanship, privacy, and convenience just minutes from town. The 3,145 sq. ft. home features 3 oversized bedrooms, 2 baths, soaring vaulted ceilings with exposed beams, two floor-to-ceiling brick fireplaces, custom cabinetry, built-ins, solid hardwood doors, and abundant storage throughout. The spacious primary suite includes its own fireplace, generous storage, and a walk-in closet. Expansive windows frame peaceful views of the surrounding Piney Woods, while two covered porches and a spacious deck create ideal spaces for entertaining or relaxing. Beyond the trees, approximately .75 open acres provide room for a garden, horses, livestock, or homestead pursuits, offering the perfect blend of wooded privacy and usable land. Additional features include a circle drive, porte-cochère, heated bonus room, irrigation, landscape lighting, extensive exterior water access, and a large equipment building with covered parking for full-size tractors, recreational vehicles, and equipment. Enjoy the privacy of country living just minutes from shopping, healthcare, golf, historic downtown Jacksonville, and Lake Jacksonville—where craftsmanship, comfort, and country living come together.
For sale
Price cut: $54K (7/6)
$585,000
1639 SE Loop 456, Jacksonville, TX 75766
3beds
3,145sqft
Single Family Residence
Built in 1980
7.58 Acres Lot
$542,900 Zestimate®
$186/sqft
$-- HOA
What's special
Two floor-to-ceiling brick fireplacesTwo covered porchesSpacious deckLandscape lightingSolid hardwood doorsWalk-in closetCircle drive
- 317 days
- 332
- 30
Zillow last checked:
Listing updated:
Listed by:
Kelly Taber 830-214-3448,
eXp Realty LLC
Source: GTARMLS,MLS#: 25015473
Facts & features
Interior
Bedrooms & bathrooms
- Bedrooms: 3
- Bathrooms: 2
- Full bathrooms: 2
Bathroom
- Features: Shower Only, Shower/Tub, Dressing Area, Separate Dressing Areas, Separate Lavatories, Walk-In Closet(s), Bar, Marble, See Remarks
Heating
- Central/Gas, Fireplace, Forced Air
Cooling
- Central Electric, Ceiling Fan(s)
Appliances
- Included: Dishwasher, Disposal, Trash Compactor, Other, Double Oven, Electric Cooktop
Features
- Master Bedroom Split, Guest Bedroom Split, All Bedrooms Downstairs, Master Bedroom Downstairs, Guest Bedroom Downstairs, Sitting Area In Master, Other/See Remarks, Walk-In Closet, Fireplace In Master, Breakfast Bar, Ceiling Fan, Other, Vaulted Ceiling(s), Kitchen Island
- Flooring: Carpet, Wood, Tile, Other/See Remarks, Parquet
- Windows: Blinds
- Fireplace features: Two Or More Fireplaces, Gas, Blower Fan, Glass Doors, Other, Brick
Interior area
- Total structure area: 3,145
- Total interior livable area: 3,145 sqft
Video & virtual tour
Property
Parking
- Total spaces: 4
- Parking features: Inside Entrance, Detached, Golf Cart Garage, Boat, Workshop in Garage, RV Pad, See Remarks, Concrete, Paved
- Garage spaces: 2
- Carport spaces: 2
- Covered spaces: 4
Features
- Levels: One
- Stories: 1
- Patio & porch: Patio, Covered, Deck, Porch
- Exterior features: Irrigation System, Rain Gutters, Other, Lighting
- Pool features: None
- Fencing: None
Lot
- Size: 7.58 Acres
- Features: Wooded, Corner Lot
Details
- Additional structures: Storage, Outbuilding, Workshop, Second Residence
- Parcel number: 106430000
Construction
Type & style
- Home type: SingleFamily
- Architectural style: Ranch,Other,Traditional
- Property subtype: Single Family Residence
Materials
- Brick, See Remarks
- Foundation: Slab
- Roof: Composition
Condition
- Pre-owned
- Year built: 1980
Utilities & green energy
- Sewer: Conventional Septic, Other/See Remarks
- Utilities for property: Overhead Utilities, Fiber Optic Internet
Community & HOA
HOA
- Has HOA: No
Location
- Region: Jacksonville
Financial & listing details
- Price per square foot: $186/sqft
- Tax assessed value: $204,360
- Annual tax amount: $8,429
- Date on market: 10/20/2025
- Road surface type: Paved
Estimated market value
$542,900
$516,000 - $570,000
$1,824/mo
Price history
| Date | Event | Price |
|---|---|---|
| 7/6/2026 | Price change | $585,000-8.5%$186/sqft |
Source:  GTARMLS #25015473 Report a problem GTARMLS #25015473 Report a problem | ||
| 2/19/2026 | Price change | $639,000-8.7%$203/sqft |
Source: GTARMLS #25015473 Report a problem | ||
| 11/15/2025 | Price change | $700,000-6.7%$223/sqft |
Source: GTARMLS #25015473 Report a problem | ||
| 10/20/2025 | Listed for sale | $750,000$238/sqft |
Source: GTARMLS #25015473 Report a problem | ||
Public tax history
| Year | Property taxes | Tax assessment |
|---|---|---|
| 2016 | -- | $204,360 +2.5% |
| 2015 | -- | $199,370 +5.6% |
| 2014 | -- | $188,750 +8.2% |
| 2013 | -- | $174,410 +3.6% |
| 2012 | -- | $168,360 |
| 2011 | -- | $168,360 -2.7% |
| 2010 | -- | $173,030 +2.6% |
| 2009 | -- | $168,620 |
| 2008 | -- | $168,620 |
Find assessor info on the county website
Monthly payment
Est. payment
Payment breakdown
Explore the cost of this home by adjusting the details. Changes won't be saved.Climate risks
Neighborhood: 75766
Nearby schools
Schools provided by the listing agent
- Elementary: East Side
- Middle: Jacksonville
- High: Jacksonville
Source: GTARMLS. This data may not be complete. We recommend contacting the local school district to confirm school assignments for this home.
- $389,7004 bd11 ba2.6k sqft197 E State Highway 204, Jacksonville, TX 75766Off Market
- $349,8003 bd10 ba2.5k sqft2030 Paradise Valley Ln, Jacksonville, TX 75766Off Market
- $271,7003 bd10 ba1.6k sqft2020 Paradise Valley Ln, Jacksonville, TX 75766Off Market
- $487,1003 bd9 ba3.7k sqft276 E State Highway 204, Jacksonville, TX 75766Off Market
Similar homes
- $575,0004 bd3 ba3.3k sqft15911 Us Highway 79 E, Jacksonville, TX 75766For Sale
 MLS ID #26010220, Sarah Branch, The Agency Tyler. GTARMLS
 - $750,0003 bd-- ba2.2k sqft4731 E State Highway 204, Jacksonville, TX 75766For Sale
 MLS ID #26011926, Vickie Lough, Premier Homes & Properties Realty. GTARMLS
 - $449,9004 bd3 ba2.8k sqft1901 Byrd Rd, Jacksonville, TX 75766For Sale
 MLS ID #25014557, Julie Joy, Century 21 Action Team. GTARMLS
 - $570,0004 bd2 ba1.8k sqft1000 County Road 3211, Jacksonville, TX 75766For Sale
 MLS ID #25014394, Melissa Trawick, Century 21 Action Team. GTARMLS
