Welcome to lakefront living at its best! This property offers more than a beautiful view — it offers a lifestyle built around relaxation, recreation, and making memories. Spend your days gardening, enjoying water activities, or unwinding by the firepit under the stars. The lake is truly the centerpiece of this home, featuring a spacious deck, two covered boat slips, jet ski lifts, and a roped-off swimming area for safe, easy fun! The water is never less than 8-10 feet deep, even during drought season. The Tiki bar is ready for entertaining, and the large storage shed keeps all your lake gear close by. Inside, the home feels open and inviting with spacious rooms and 12-foot ceilings. Recent updates include energy-efficient windows and doors, new ceiling fans, and a new HVAC system for year-round comfort. The kitchen brings together rustic charm and function with butcher block countertops, a statement chandelier, breakfast bar, and beverage station with two refrigerators — perfect for gatherings. The downstairs primary suite offers a private retreat with an ensuite bath featuring a clawfoot tub, walk-in shower, double vanity, and water closet. A large walk-through pantry, half bath, and laundry/mud room with outdoor access add everyday convenience. Upstairs, the converted attic creates a cozy bunk room with space for multiple beds and a home office. Full bath upstairs as well. Bunk room could be divided up into extra bedrooms. Outside, enjoy the covered patio, hot tub, firepit area, and a well-maintained greenhouse with power and water. Great covered patio is perfect for entertaining, watching the game while enjoying the lake view. The two-car carport, gated entrance, and secure fencing provide privacy and peace of mind. Located in Jacksonville ISD on a leased lot through the City of Jacksonville, this lakefront property is ready for you to enjoy the best of lakeside living.
For sale
$760,000
2940 County Road 3113, Jacksonville, TX 75766
2beds
2,600sqft
:
Get pre-qualified$5,390/mo
Single Family Residence
Built in 1936
1.2 Acres Lot
$707,100 Zestimate®
$292/sqft
$-- HOA
What's special
Hot tubTwo-car carportJet ski liftsEnjoying water activitiesFirepit areaBeautiful viewSpacious deck
- 46 days |
- 286 |
- 11 |
Zillow last checked:
Listing updated:
Listed by:
Dee Martin 903-245-3575,
RE/MAX Alight
Source: GTARMLS,MLS#: 26008911
Facts & features
Interior
Bedrooms & bathrooms
- Bedrooms: 2
- Bathrooms: 3
- Full bathrooms: 2
- 1/2 bathrooms: 1
Rooms
- Room types: Separate Formal Living, Utility Room, Other/See Remarks, 2 Living Areas
Primary bedroom
- Level: Main
Bathroom
- Features: Shower Only, Shower and Tub, Separate Lavatories, Separate Water Closet, Bar
Dining room
- Features: Separate Formal Dining
Kitchen
- Features: Breakfast Bar
Heating
- Central/Electric, Other/See Remarks
Cooling
- Central Electric, Window Unit(s), Ceiling Fan(s)
Appliances
- Included: Dishwasher, Disposal, Other/See Remarks, Double Oven, Electric Cooktop, Electric Water Heater
Features
- Ceiling Fan(s), Pantry
- Flooring: Laminate
- Number of fireplaces: 1
- Fireplace features: One Wood Burning, Two or More, Other/See Remarks, Gas Log, Brick
Interior area
- Total structure area: 2,600
- Total interior livable area: 2,600 sqft
Video & virtual tour
Property
Parking
- Parking features: Boat, Garage Faces Front
- Has garage: Yes
- Has uncovered spaces: Yes
Features
- Levels: Two
- Stories: 2
- Patio & porch: Patio Open, Patio Covered, Porch
- Exterior features: Gutter(s), Boat Slip
- Has spa: Yes
- Spa features: Outdoor
- Fencing: Wood,Chain Link,Automatic Gate
- On waterfront: Yes
- Waterfront features: Waterfront, Water/Lakefront
- Body of water: Lake Jacksonville
Lot
- Size: 1.2 Acres
Details
- Additional structures: Storage, Boat House
- Parcel number: 530395500
- Special conditions: None
- Horse amenities: Tack Room
Construction
Type & style
- Home type: SingleFamily
- Architectural style: Traditional
- Property subtype: Single Family Residence
Materials
- Brick Veneer, Siding
- Foundation: Pillar/Post/Pier
- Roof: Composition
Condition
- Year built: 1936
Utilities & green energy
- Sewer: Aerobic Septic
- Water: Public
Community & HOA
Community
- Features: Fishing, Boat Ramp, Boat Dock - Slip, Other
- Security: Smoke Detector(s)
- Subdivision: Lake Springs
HOA
- Has HOA: No
Location
- Region: Jacksonville
Financial & listing details
- Price per square foot: $292/sqft
- Tax assessed value: $469,360
- Annual tax amount: $1,933
- Date on market: 6/25/2026
- Listing terms: Conventional,Must Qualify,Cash
Estimated market value
$707,100
$672,000 - $742,000
$2,070/mo
Price history
| Date | Event | Price |
|---|---|---|
| 6/25/2026 | Listed for sale | $760,000-4.4%$292/sqft |
Source:  GTARMLS #26008911 Report a problem GTARMLS #26008911 Report a problem | ||
| 10/22/2025 | Listing removed | $795,000$306/sqft |
Source: GTARMLS #25004348 Report a problem | ||
| 3/24/2025 | Listed for sale | $795,000$306/sqft |
Source: GTARMLS #25004348 Report a problem | ||
Public tax history
| Year | Property taxes | Tax assessment |
|---|---|---|
| 2025 | $4,135 +111.8% | $451,575 +10% |
| 2024 | $1,953 -58.7% | $410,523 +10% |
| 2023 | $4,732 | $373,203 +10% |
| 2022 | -- | $339,275 +10% |
| 2021 | $1,784 +9.5% | $308,432 +10% |
| 2020 | $1,629 | $280,393 +10% |
| 2019 | -- | $254,903 +10% |
| 2018 | -- | $231,730 +6.3% |
| 2017 | -- | $218,090 +7.9% |
| 2016 | -- | $202,090 +2.8% |
| 2015 | -- | $196,620 +1.5% |
| 2014 | -- | $193,630 |
| 2012 | -- | $193,630 +1.3% |
| 2011 | -- | $191,070 +12.3% |
| 2010 | -- | $170,080 +2.3% |
| 2009 | -- | $166,290 +10.7% |
| 2008 | -- | $150,160 +9.3% |
| 2007 | -- | $137,350 |
Find assessor info on the county website
Monthly payment
Est. payment
Payment breakdown
Explore the cost of this home by adjusting the details. Changes won't be saved.Climate risks
Neighborhood: 75766
Nearby schools
GreatSchools rating
- 7/10Joe Wright Elementary SchoolGrades: PK-4Distance: 2.8 mi
- 4/10Jacksonville Middle SchoolGrades: 7-8Distance: 3.9 mi
- 5/10Jacksonville High SchoolGrades: 9-12Distance: 3.1 mi
Schools provided by the listing agent
- Elementary: West Side
- Middle: Jacksonville
- High: Jacksonville
Source: GTARMLS. This data may not be complete. We recommend contacting the local school district to confirm school assignments for this home.
- $470,0003 bd2 ba1.4k sqft2920 County Road 3113, Jacksonville, TX 75766Off Market
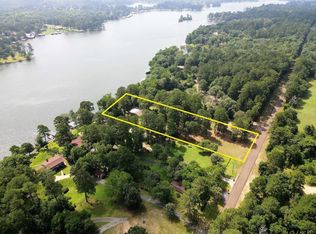
- $530,2003 bd2 ba2.2k sqft2958 County Road 3113, Jacksonville, TX 75766Off Market

- $357,1002 bd10 ba844 sqft256 County Road 3117, Jacksonville, TX 75766Off Market
- $609,100-- bd-- ba1.8k sqft2970 County Road 3113, Jacksonville, TX 75766Off Market
- $126,61038.58 acres2323 Circle Dr, Rusk, TX 75766Off Market
- $463,800-- bd-- ba726 sqft240 County Road 3117, Jacksonville, TX 75766Off Market
- $540,0004 bd-- ba2k sqft2304 Circle Dr, Jacksonville, TX 75766Off Market
- $--2 bd2 ba888 sqft272 County Road 3701, Bullard, TX 75757Sold
A local agent can set up tours, give advice and negotiate with sellers.
Similar homes
- $749,0004 bd2 ba3k sqft248 County Road 3149, Jacksonville, TX 75766For Sale
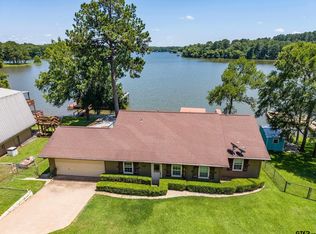 MLS ID #26009536, Susan Brock, Mossy Oak Properties of Texas - Jacksonville Group. GTARMLS
 - $513,0003 bd2 ba1.9k sqft2217 Bass Holw, Jacksonville, TX 75766For Sale
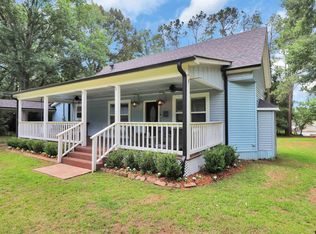 MLS ID #26008375, Katie Struhall, RE/MAX Tyler. GTARMLS
 - $795,0003 bd4 ba3.4k sqft252 County Road 3107, Jacksonville, TX 75766For Sale
 MLS ID #26010085, Vickie Lough, Premier Homes & Properties Realty. GTARMLS
 - $669,0003 bd2 ba2.1k sqft3023 County Road 3108, Jacksonville, TX 75766For Sale
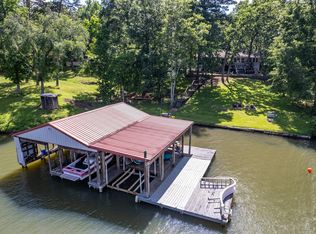 MLS ID #25007253, Susan Brock. REALSTACK
 - $445,0005 bd3 ba2.4k sqft1570 County Road 3104, Jacksonville, TX 75766For SaleMLS ID #26010568, Tonya Sanford, Premier Homes & Properties Realty. GTARMLS
- $475,0004 bd3 ba2.8k sqft1901 Byrd Rd, Jacksonville, TX 75766For SaleMLS ID #25014557, Julie Joy, Century 21 Action Team. GTARMLS
- $699,0004 bd4 ba3.7k sqft264 County Road 1431, Jacksonville, TX 75766For SaleMLS ID #26002696, Lisa Williams, Realty One Group Rose. GTARMLS
- $599,9002 bd3 ba2k sqft2644 Aqua Vista Dr, Jacksonville, TX 75766For SaleMLS ID #26008426, Megan Hogg, Showcase Realty. GTARMLS
- $575,0004 bd3 ba3.3k sqft15911 Us Highway 79 E, Jacksonville, TX 75766For SaleMLS ID #26010220, Sarah Branch, The Agency Tyler. GTARMLS
- $499,5005 bd4 ba3.4k sqft301 W Larissa St, Jacksonville, TX 75766For SaleMLS ID #26009419, Jonathan Martin, Coldwell Banker Apex, REALTORS. GTARMLS
- $395,0003 bd4 ba3.3k sqft1610 Meadowhill Dr, Jacksonville, TX 75766For SaleMLS ID #26010569, Tonya Sanford, Premier Homes & Properties Realty. GTARMLS
- $585,0003 bd2 ba3.1k sqft1639 SE Loop 456, Jacksonville, TX 75766For SaleMLS ID #25015473, Kelly Taber, eXp Realty LLC. GTARMLS
- $775,0003 bd3 ba2.3k sqft11592 Tailslide Dr, Frankston, TX 75763For SaleMLS ID #36354404, Rusty Shannon, Patti Shannon Properties. HAR
- $725,0003 bd4 ba3k sqft202 County Road 3515, Bullard, TX 75757For SaleMLS ID #26010625, Dawn Davis, Keller Williams Realty-Tyler. GTARMLS
- $849,0004 bd3 ba3.1k sqft19314 County Road 1332, Flint, TX 75762For SaleMLS ID #26010641, Jeremy Baggett, Choice Properties, Inc.. GTARMLS
- $475,0003 bd2 ba2k sqft13314 Fm 768 N, Jacksonville, TX 75766For SaleMLS ID #26006804, Paige Guy, Coldwell Banker Apex, REALTORS. GTARMLS
- $725,0003 bd3 ba3k sqft100 Red Oak Ct, Bullard, TX 75757For SaleMLS ID #26009577, Judy Kunzman, Keller Williams Realty-Tyler. GTARMLS
- $799,9994 bd3 ba2.8k sqft20850 County Road 4226, Frankston, TX 75763For SaleMLS ID #24008528, Penny Menke, Staples Sotheby's International Realty. GTARMLS
- $925,0003 bd3 ba2.8k sqft22710 County Road 121, Bullard, TX 75757PendingMLS ID #26010627, Karen Bass, Realty One Group Rose. GTARMLS
- $749,0003 bd3 ba3.1k sqft143 Williamsburg Ln, Bullard, TX 75757For SaleMLS ID #26002265, Brian Chinn, The Brian Chinn Team, eXp Realty. GTARMLS
