Skip main navigation
Sold
  • Price Unknown

    22710 County Road 121, Bullard, TX 75757

    3beds
    2,877sqft
    Single Family Residence
    Built in 2004
    10.4 Acres Lot
    $910,000 Zestimate®
    $--/sqft
    $3,649 Estimated rent

    Home value

    $910,000

    $865,000 - $956,000

    $3,649/mo

    Zestimate® history
    Loading
    Loading...

    Owner options

    List your home for rent

    $3,649/mo

    Rent Zestimate®

    Find your next renter with Zillow Rental Manager. Plus, with online applications, you can quickly screen prospective tenants – for free.

    Learn more

    $3,649/mo

    Rent Zestimate®

    Refinance and save

    Refinancing to a lower rate could help reduce your monthly payments and save thousands over the life of the loan.

    See today's rates

    Explore your selling options

    Work with a Zillow partner agent

    Leverage their expertise and Zillow's premium Showcase listings to get your home seen by more buyers.

    Get started

    List with your own agent

    Get your home in front of millions of buyers by listing it on Zillow.

    Learn how to do it

    Sell it yourself

    Take full control of how buyers see your home on Zillow by listing For Sale by Owner (FSBO).

    List your home

    What's special

    Wood-burning fireplaceDedicated workshopDedicated officeFormal dining roomCustom built-insAmple parkingPicturesque views
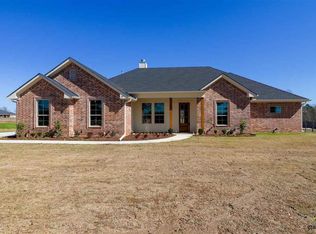
    If you've been searching for the perfect blend of luxury, privacy, and peaceful country living, this extraordinary custom-built estate on 10.4 pristine acres in Bullard is a must-see! Set approximately 300 feet off the road, the home welcomes you with a long concrete driveway, ample parking, and stunning views of the beautifully groomed acreage. Thoughtfully designed with comfort and functionality in mind, this 3-bedroom, 2.5-bath home also features a dedicated office, formal dining room, and a spacious screened porch perfect for enjoying the serene surroundings. Step inside to discover a warm and inviting family room with a wood-burning fireplace, custom built-ins, and an open-concept layout that flows seamlessly into the impressive kitchen. Featuring two islands, a breakfast bar, farmhouse sink, walk-in pantry, abundant cabinetry, and a sunny breakfast area surrounded by windows, this space was made for gathering and entertaining while taking in the picturesque views. The private primary suite offers a relaxing retreat with dual vanities, a garden tub, separate shower, linen storage, and a large walk-in closet. Two guest bedrooms share a charming Jack-and-Jill bath complete with a clawfoot tub and separate shower. Outside, the 1,500-square-foot air-conditioned shop is a standout feature, offering a dedicated workshop plus an incredible Luckenbach-inspired man cave that's perfect for entertaining friends, hosting game nights, or simply unwinding after a long day. The acreage has been meticulously maintained and is ideal for horses, recreation, or simply enjoying wide-open spaces. Properties like this are rare—come experience the WOW factor for yourself!

    Zillow last checked:

    Listing updated:

    Listed by:

    Karen Bass karen@karenbasshomes.com,

    Realty One Group Rose,

    Erin Nichols 903-240-2875

    Bought with:

    Jennifer Paul, TREC #0504495

    Ebby Halliday - Tyler

    Source: GTARMLS,MLS#: 26010627MLS Logo

    Facts & features

    Interior

    Bedrooms & bathrooms
    • Bedrooms: 3
    • Bathrooms: 3
    • Full bathrooms: 2
    • 1/2 bathrooms: 1
    Bathroom
    • Features: Shower and Tub, Double Lavatory, Walk-In Closet(s), Linen Closet, Jack & Jill, Soaking Tub
    Heating
    • Central/Electric
    Cooling
    • Central Electric, Zoned-2
    Appliances
    • Included: Electric Range, Dishwasher, Disposal, Microwave, Ice Maker, Electric Oven, Electric Cooktop
    Features
    • Breakfast Bar, Ceiling Fan, Vaulted Ceiling(s), Pantry, Kitchen Island
    • Flooring: Tile
    • Windows: Blinds
    • Fireplace features: Wood Burning
    Interior area
    • Total structure area: 2,877
    • Total interior livable area: 2,877 sqft

    Property

    Parking
    • Total spaces: 2
    • Parking features: Inside Entrance, Garage Door Opener, Workshop in Garage, See Remarks, Concrete
    • Garage spaces: 2
    Features
    • Levels: One
    • Stories: 1
    • Patio & porch: Screened, Porch
    • Exterior features: Rain Gutters, Other, Lighting
    • Pool features: None
    • Fencing: Barbwire Fence
    Lot
    • Size: 10.4 Acres
    • Features: Rectangular Lot, Pasture, Agricultural
    Details
    • Additional structures: Outbuilding, Workshop
    • Parcel number: 100000001502043061
    • Other equipment: TV Antenna

    Construction

    Type & style
    • Home type: SingleFamily
    • Architectural style: Traditional
    • Property subtype: Single Family Residence
    Materials
    • Aluminum Siding
    • Foundation: Slab
    • Roof: Composition
    Condition
    • Pre-owned
    • Year built: 2004

    Utilities & green energy

    • Sewer: Conventional Septic
    • Water: Cooperative
    • Utilities for property: Underground Utilities, Overhead Utilities, Standard Electric, 2 Or More Units, Antenna, Cable Available, Satellite, Cable Internet

    Community & HOA

    Community
    • Security: Audio and Video Surveillance, Smoke Detector(s)
    • Subdivision: A0015 V Moore Survey
    HOA
    • Has HOA: No
    Location
    • Region: Bullard

    Financial & listing details

    • Tax assessed value: $571,663
    • Annual tax amount: $2,300
    • Date on market: 7/30/2026
    • Listing terms: Lease Back,Conventional,VA Loan,Cash,Land Bank,Texas Veteran Land Board
    • Road surface type: Paved

    Price history

    DateEventPrice
    9/14/2026Sold--
    Source: GTARMLS #26010627 Report a problem
    8/18/2026Pending sale$925,000$322/sqft
    Source: NTREIS #21347063 Report a problem
    8/9/2026Contingent$925,000$322/sqft
    Source: NTREIS #21347063 Report a problem
    8/9/2026Listed for sale$925,000$322/sqft
    Source: NTREIS #21347063 Report a problem
    8/9/2026Pending sale$925,000$322/sqft
    Source: GTARMLS #26010627 Report a problem
    7/30/2026Listed for sale$925,000$322/sqft
    Source: GTARMLS #26010627 Report a problem

    Public tax history

    YearProperty taxesTax assessment
    2024$3,344 +0.9%$571,663 +29.7%
    2023$3,314 -32.8%$440,927 +31%
    2022$4,930 +1.1%$336,574 +9%
    2021$4,877 -1.3%$308,833 -0.2%
    2020$4,943 -7.5%$309,385 +2.9%
    2019$5,345 -5.6%$300,725 +1.7%
    2018$5,662 -1.2%$295,804 +0.3%
    2017$5,733 +8.6%$295,043 +7.9%
    2016$5,281 +13.1%$273,348 +2.7%
    2015$4,671 $266,049
    2014$4,671 +0.8%--
    2013$4,633 +1.8%--
    2012$4,551 +0.5%--
    2011$4,529 --
    2009-- $259,900
    Find assessor info on the county website

    Neighborhood: 75757

    Nearby schools

    GreatSchools rating
    Schools provided by the listing agent
    • Elementary: Bullard
    • Middle: Bullard
    • High: Bullard

    Source: GTARMLS. This data may not be complete. We recommend contacting the local school district to confirm school assignments for this home.

    Sell for more on Zillow
    Get a Zillow Showcase℠ listing at no additional cost and you could sell for .
    $910,000
    2% more
    +$18,200
    With Zillow Showcase(estimated)
    $928,200
    Sell for more on Zillow
    Get a Zillow Showcase℠ listing at no additional cost and you could sell for .
    $910,000
    2% more
    +$18,200
    With Zillow Showcase(estimated)
    $928,200