Absolutely STUNNING 4/2.5/2 in Bullard ISD. This 2284 sq ft home boasts an open floor plan, vaulted ceilings and sits on a beautiful .691 Acres. Split primary bedroom and large primary bathroom w/granite, tub, shower and a fabulous walk in closet. The kitchen includes a large granite island, stainless oven, gas cooktop and a walk in pantry. Enjoy your evening on the enlarged backyard patio with a retractable awning or spend some time working on the beautifully landscaped yard. Plenty of room in the outdoor storage building for the lawn mower and gardening tools. Other upgrades include: Plantation Shutters, Stamped Concrete (front/back), Landscaping, Flooring and Epoxy Flake Floor in Garage.
Sold
Price Unknown
22621 County Road 121, Bullard, TX 75757
4beds
2,284sqft
Single Family Residence
Built in 2019
0.69 Acres Lot
$492,600 Zestimate®
$--/sqft
$3,160 Estimated rent
Home value
$492,600
$468,000 - $517,000
$3,160/mo
Zestimate® history
Owner options
List your home for rent
$3,160/mo
Rent Zestimate®
Find your next renter with Zillow Rental Manager. Plus, with online applications, you can quickly screen prospective tenants – for free.
$3,160/mo
Rent Zestimate®
Refinance and save
Refinancing to a lower rate could help reduce your monthly payments and save thousands over the life of the loan.
Explore your selling options
Work with a Zillow partner agent
Leverage their expertise and Zillow's premium Showcase listings to get your home seen by more buyers.
Get startedList with your own agent
Get your home in front of millions of buyers by listing it on Zillow.
Learn how to do itSell it yourself
Take full control of how buyers see your home on Zillow by listing For Sale by Owner (FSBO).
List your homeWhat's special
Zillow last checked:
Listing updated:
Listed by:
Carla Conley 903-574-1845,
Texas Real Estate Executives-Gladewater
Bought with:
Jake Ashley, TREC# 0746358
Source: GTARMLS,MLS#: 23009848
Facts & features
Interior
Bedrooms & bathrooms
- Bedrooms: 4
- Bathrooms: 3
- Full bathrooms: 2
- 1/2 bathrooms: 1
Rooms
- Room types: Office, Utility Room, 1 Living Area
Primary bedroom
- Features: Master Bedroom Split
Bathroom
- Features: Shower and Tub, Shower/Tub, Double Lavatory, Walk-In Closet(s), Bar, Linen Closet
Kitchen
- Features: Kitchen/Eating Combo, Breakfast Bar
Heating
- Central/Gas
Cooling
- Central Electric
Appliances
- Included: Dishwasher, Microwave, Electric Oven, Gas Cooktop, Tankless Gas Water Heater
Features
- Ceiling Fan(s), Vaulted Ceiling(s), Pantry, Food Center
- Flooring: Carpet, Wood, Tile
- Windows: Blinds, Plantation Shutters, Double Pane Windows
- Has fireplace: Yes
- Fireplace features: Gas Log
Interior area
- Total structure area: 2,284
- Total interior livable area: 2,284 sqft
Property
Parking
- Total spaces: 2
- Parking features: Garage Faces Side, Door w/Opener w/Controls
- Garage spaces: 2
- Has uncovered spaces: Yes
Features
- Levels: One
- Stories: 1
- Patio & porch: Patio Open, Patio Covered
- Exterior features: Sprinkler System, Gutter(s), Lighting
- Pool features: None
- Fencing: None
Lot
- Size: 0.69 Acres
- Features: Subdivision Lot, Rectangular Lot
Details
- Additional structures: Storage, Workshop
- Parcel number: 157510000000007000
- Special conditions: None
Construction
Type & style
- Home type: SingleFamily
- Architectural style: Traditional
- Property subtype: Single Family Residence
Materials
- Brick and Wood
- Foundation: Slab
- Roof: Composition
Condition
- Year built: 2019
Utilities & green energy
- Sewer: Aerobic Septic
- Water: Private
Community & HOA
Community
- Security: Security Lights
- Subdivision: Oak Grove Ridge
Location
- Region: Bullard
Financial & listing details
- Tax assessed value: $525,832
- Annual tax amount: $5,665
- Date on market: 9/17/2025
- Listing terms: Conventional,FHA,VA Loan,Cash
Price history
| Date | Event | Price |
|---|---|---|
| 8/30/2023 | Sold | -- |
Source:  GTARMLS #23009848 Report a problem GTARMLS #23009848 Report a problem | ||
| 7/31/2023 | Pending sale | $472,000$207/sqft |
Source: GTARMLS #23009848 Report a problem | ||
| 7/24/2023 | Listed for sale | $472,000+44%$207/sqft |
Source:  LGVBOARD #20234292 Report a problem LGVBOARD #20234292 Report a problem | ||
| 10/3/2019 | Sold | -- |
Source: GTARMLS #10111600 Report a problem | ||
| 8/26/2019 | Pending sale | $327,800$144/sqft |
Source: RE/MAX Tyler #10111600 Report a problem | ||
| 7/30/2019 | Listed for sale | $327,800$144/sqft |
Source: RE/MAX Tyler #10111600 Report a problem | ||
Public tax history
| Year | Property taxes | Tax assessment |
|---|---|---|
| 2024 | $7,595 +92.3% | $525,832 +12.8% |
| 2023 | $3,950 -30% | $466,345 +25.5% |
| 2022 | $5,643 +0.7% | $371,461 +6.1% |
| 2021 | $5,602 +4.3% | $350,015 +4.9% |
| 2020 | $5,373 +369.8% | $333,519 +454% |
| 2019 | $1,144 -7.4% | $60,200 |
| 2018 | $1,235 +68147.5% | $60,200 +1575.5% |
| 2017 | $2 | $3,593 |
| 2016 | $2 +10.4% | $3,593 |
| 2015 | $2 | $3,593 |
| 2014 | $2 | -- |
Find assessor info on the county website
Neighborhood: 75757
Nearby homes
- $470,6004 bd2 ba2.2k sqft22609 County Road 121, Bullard, TX 75757Off Market

- $491,2004 bd3 ba2.3k sqft22633 County Road 121, Bullard, TX 75757Off Market
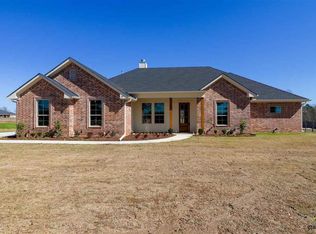
- $475,1004 bd3 ba2.3k sqft22597 County Road 121, Bullard, TX 75757Off Market
- $558,100-- bd2 ba2.8k sqft22715 County Road 121, Bullard, TX 75757Off Market
- $475,8003 bd2 ba2.2k sqft22585 County Road 121, Bullard, TX 75757Off Market
- $529,6003 bd2 ba2.4k sqft22573 County Road 121, Bullard, TX 75757Off Market
- $661,1004 bd3 ba3.2k sqft3600 Fm 344 E, Tyler, TX 75703Off Market
- $581,9004 bd3 ba3.2k sqft3600 Fm 344 E, Tyler, TX 75703Off Market
Nearby schools
GreatSchools rating
- 10/10Bullard Elementary SchoolGrades: 3-4Distance: 2.2 mi
- 9/10Bullard Middle SchoolGrades: 7-8Distance: 2.6 mi
- 7/10Bullard High SchoolGrades: 9-12Distance: 2 mi
Schools provided by the listing agent
- Elementary: Bullard
- Middle: Bullard
- High: Bullard
Source: GTARMLS. This data may not be complete. We recommend contacting the local school district to confirm school assignments for this home.
Sell for more on Zillow
Get a Zillow Showcase℠ listing at no additional cost and you could sell for .
$492,600
2% more
+$9,852
With Zillow Showcase(estimated)
$502,452
- Texas
- Smith County
- Bullard
- 75757
- 22621 County Road 121
Nearby cities
Nearby neighborhoods
Nearby zip codes
Other Bullard Topics
