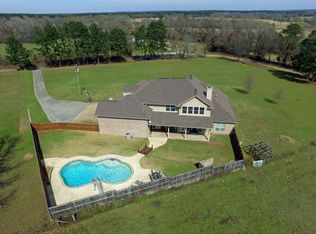
Beautiful East Texas Country Living! Winding driveway through grand brick and gate entrance. Lovely southern living style 2 story home with 4 plus acres. Front entrance opens to prominent stairway and formal dining room with natural light. Pass the stairway into the family room with hardwood floors and floor to ceiling stone fireplace with gas logs and views of the resort style chlorine pool and cabana. To your right is the family breakfast area and kitchen with solid hardwood cabinets and electric appliances and granite countertops. Ample storage. the laundry room and half bath located by kitchen for easy access to the pool and hot tub. Downstairs master suite and upstairs 3 bedrooms and full bath as well as second living area. Brand new carpet throughout and some new paint. Plenty of room for horses with barn and stalls. New Metal roof, Whole house generator, Lawn irrigation system, Zoned HVAC, Water softening system, unused water well on property. Frankston ISD, Minutes from Tyler. All new pool and hot tub filter and pump system. And much much more.
For sale
$799,999
20850 County Road 4226, Frankston, TX 75763
4beds
2,812sqft
:
Get pre-qualified$6,441/mo
Single Family Residence
Built in 2007
4 Acres Lot
$-- Zestimate®
$284/sqft
$-- HOA
What's special
Granite countertopsSolid hardwood cabinetsDownstairs master suiteNew metal roofFamily breakfast area
- 763 days |
- 335 |
- 27 |
Zillow last checked:
Listing updated:
Listed by:
Penny Menke 903-521-8640,
Staples Sotheby's International Realty
Source: GTARMLS,MLS#: 24008528
Facts & features
Interior
Bedrooms & bathrooms
- Bedrooms: 4
- Bathrooms: 3
- Full bathrooms: 2
- 1/2 bathrooms: 1
Rooms
- Room types: Office, Family Room, Utility Room, 2 Living Areas
Primary bedroom
- Level: Main
Bedroom
- Features: Separate Walk-in Closets
Bedroom 1
- Area: 261
- Dimensions: 18 x 14.5
Bedroom 2
- Area: 156
- Dimensions: 12 x 13
Bedroom 3
- Area: 156
- Dimensions: 12 x 13
Bedroom 4
- Area: 144
- Dimensions: 12 x 12
Bathroom
- Features: Double Lavatory, Separate Water Closet, Separate Walk-In Closets, Ceramic Tile, Soaking Tub
Dining room
- Features: Separate Formal Dining
Kitchen
- Features: Breakfast Room, Breakfast Bar
Heating
- Central/Electric, Zoned, Other/See Remarks
Cooling
- Central Electric, Zoned-2
Appliances
- Included: Dishwasher, Disposal, Microwave, Refrigerator, Electric Oven, Electric Cooktop, Recirculating Water Heater, Electric Water Heater
Features
- Central Vacuum, Ceiling Fan(s)
- Flooring: Carpet, Wood, Tile
- Windows: Blinds
- Has fireplace: Yes
- Fireplace features: Gas Log
Interior area
- Total structure area: 2,812
- Total interior livable area: 2,812 sqft
Property
Parking
- Total spaces: 2
- Parking features: Garage Faces Side, Door w/Opener w/Controls, Other/See Remarks
- Garage spaces: 2
- Has uncovered spaces: Yes
Features
- Levels: Two
- Stories: 2
- Entry location: 2nd floor
- Patio & porch: Patio Open, Patio Covered, Porch
- Exterior features: Sprinkler System, Gutter(s)
- Pool features: Heated, Gunite, In Ground, Chlorine, Cabana
- Has spa: Yes
- Spa features: Outdoor, Bath
- Fencing: Barbed Wire,Automatic Gate
Lot
- Size: 4 Acres
Details
- Additional structures: Cabana, Metal Outbuilding(s), Stable(s), Workshop
- Parcel number: 208114
- Special conditions: None
- Other equipment: Satellite Dish
Construction
Type & style
- Home type: SingleFamily
- Architectural style: Traditional
- Property subtype: Single Family Residence
Materials
- Brick and Stone, Concrete Based Siding
- Foundation: Slab
- Roof: Aluminum/Metal
Condition
- Year built: 2007
Details
- Warranty included: Yes
Utilities & green energy
- Water: Public
- Utilities for property: Overhead Utilities
Community & HOA
Community
- Security: Security Lights, Security System, Smoke Detector(s)
HOA
- Has HOA: No
Location
- Region: Frankston
Financial & listing details
- Price per square foot: $284/sqft
- Tax assessed value: $523,235
- Annual tax amount: $6,746
- Date on market: 6/20/2024
- Listing terms: Conventional,VA Loan,Owner Carry 1st
- Road surface type: Paved
Estimated market value
Not available
Estimated sales range
Not available
$3,571/mo
Price history
| Date | Event | Price |
|---|---|---|
| 11/25/2025 | Price change | $799,999-10.1%$284/sqft |
Source:  HAR #79032684 Report a problem HAR #79032684 Report a problem | ||
| 11/25/2025 | Price change | $890,000+11.3%$317/sqft |
Source: NTREIS #20653330 Report a problem | ||
| 11/24/2025 | Price change | $799,999-10.1%$284/sqft |
Source:  GTARMLS #24008528 Report a problem GTARMLS #24008528 Report a problem | ||
| 11/24/2025 | Price change | $890,000-10.9%$317/sqft |
Source: GTARMLS #24016005 Report a problem | ||
| 6/4/2025 | Price change | $999,000-9.2%$355/sqft |
Source: GTARMLS #24008528 Report a problem | ||
| 4/2/2025 | Price change | $1,100,000-4.3%$391/sqft |
Source: GTARMLS #24008528 Report a problem | ||
| 1/7/2025 | Price change | $1,150,000-1.6%$409/sqft |
Source: GTARMLS #24008528 Report a problem | ||
| 11/25/2024 | Price change | $1,169,000-0.5%$416/sqft |
Source: GTARMLS #24016005 Report a problem | ||
| 10/16/2024 | Price change | $1,175,000-1.7%$418/sqft |
Source: GTARMLS #24008528 Report a problem | ||
| 9/3/2024 | Price change | $1,195,000-5.1%$425/sqft |
Source: GTARMLS #24008528 Report a problem | ||
| 6/20/2024 | Listed for sale | $1,259,000+76.1%$448/sqft |
Source: GTARMLS #24008528 Report a problem | ||
| 9/26/2022 | Sold | -- |
Source: GTARMLS #10154562 Report a problem | ||
| 8/24/2022 | Contingent | $715,000$254/sqft |
Source: GTARMLS #10154562 Report a problem | ||
| 8/12/2022 | Listed for sale | $715,000+81%$254/sqft |
Source: GTARMLS #10154562 Report a problem | ||
| 10/5/2018 | Sold | -- |
Source: GTARMLS #10097531 Report a problem | ||
| 7/28/2018 | Price change | $395,000-3.9%$140/sqft |
Source: Global Realty Service #10097531 Report a problem | ||
| 7/18/2018 | Listed for sale | $411,000$146/sqft |
Source: Global Realty Service #10097531 Report a problem | ||
Public tax history
| Year | Property taxes | Tax assessment |
|---|---|---|
| 2025 | $4,892 -7% | $523,235 |
| 2024 | $5,261 -22% | $523,235 +9% |
| 2023 | $6,747 +19.3% | $480,229 +11.7% |
| 2022 | $5,656 -12.4% | $430,000 |
| 2021 | $6,454 -4.3% | -- |
| 2020 | $6,742 -2.5% | -- |
| 2019 | $6,912 +4% | $395,010 +5% |
| 2018 | $6,647 +1.9% | $376,080 +1.8% |
| 2017 | $6,521 +24.7% | $369,290 +22.8% |
| 2016 | $5,229 +3.6% | $300,770 |
| 2015 | $5,046 -3% | $300,770 |
| 2014 | $5,199 | $300,770 |
| 2013 | -- | $300,770 |
| 2012 | -- | $300,770 |
| 2011 | -- | $300,770 +0.9% |
| 2010 | -- | $298,070 |
| 2009 | -- | $298,070 +23.8% |
| 2008 | -- | $240,700 +1129.9% |
| 2007 | -- | $19,570 |
| 2006 | -- | $19,570 +5% |
| 2005 | -- | $18,630 |
| 2004 | -- | $18,630 -31.9% |
| 2003 | -- | $27,360 +10% |
| 2002 | -- | $24,870 +10% |
| 2001 | -- | $22,610 |
| 2000 | -- | -- |
| 1999 | -- | -- |
Find assessor info on the county website
Monthly payment
Est. payment
Payment breakdown
Explore the cost of this home by adjusting the details. Changes won't be saved.Climate risks
Neighborhood: 75763
Nearby schools
GreatSchools rating
- 9/10Frankston Elementary SchoolGrades: PK-5Distance: 1.4 mi
- 7/10Frankston Middle SchoolGrades: 6-8Distance: 1.4 mi
- 6/10Frankston High SchoolGrades: 9-12Distance: 1.4 mi
Schools provided by the listing agent
- Elementary: Frankston
- Middle: Frankston
- High: Frankston
Source: GTARMLS. This data may not be complete. We recommend contacting the local school district to confirm school assignments for this home.
- $846,1003 bd3 ba2.8k sqft20810 County Road 4226, Frankston, TX 75763Off Market
- $54,9823 bd2 ba2k sqft13275 County Road 4224, Frankston, TX 75763Off Market
- $73,090-- bd7 ba1.2k sqft13387 County Road 4224, Frankston, TX 75763Off Market
- $677,8004 bd4 ba3.1k sqft13084 County Road 4224, Frankston, TX 75763Off Market
- $294,100-- bd-- ba3.3k sqft13621 County Road 4224, Frankston, TX 75763Off Market
- $525,600-- bd-- ba2.4k sqft13091 County Road 4224, Frankston, TX 75763Off Market
- $1,300,632-- bd2 ba7.2k sqft13066 County Road 4224, Frankston, TX 75763Off Market
- $322,400-- bd-- ba-- sqftCounty Road 4224, Frankston, TX 75763Off Market
A local agent can set up tours, give advice and negotiate with sellers.
A local lender can help you make sure your offer is ready when you are.
Similar homes

- $899,0004 bd2 ba2.1k sqft10227 County Road 4101, Frankston, TX 75763For Sale
 MLS ID #26004213, Mallori Wiggins, Fathom Realty, LLC. GTARMLS
 - $424,0003 bd2 ba2.2k sqft126 E Post Oak Dr, Frankston, TX 75763For Sale
 MLS ID #26005002, Charlee Rees, Keller Williams Realty-Tyler. GTARMLS
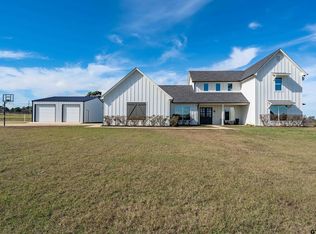
 - $850,0004 bd4 ba3.4k sqft223 Riata Rd, Bullard, TX 75757For Sale
 MLS ID #26006480, Ronnie Withers, Dwell Realty. GTARMLS
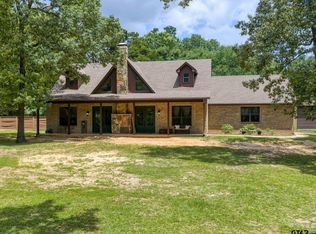
 - $639,0004 bd3 ba3.4k sqft17332 Pintail Dr, Flint, TX 75762For Sale
 MLS ID #26008205, Ann Hall, Coldwell Banker Apex, REALTORS. GTARMLS
 - $734,9003 bd2 ba2.4k sqft17555 County Road 1108, Flint, TX 75762For SaleMLS ID #26009476, Judy Kunzman, Keller Williams Realty-Tyler. GTARMLS
- $725,0003 bd3 ba3k sqft100 Red Oak Ct, Bullard, TX 75757For SaleMLS ID #26009577, Judy Kunzman, Keller Williams Realty-Tyler. GTARMLS
- $895,0003 bd2 ba2.8k sqft19132 Falls Creek Dr, Flint, TX 75762For SaleMLS ID #26007853, Liz Stovall, Berkshire Hathaway HomeServices Premier Properties. GTARMLS
- $440,0004 bd3 ba2.3k sqft230 County Road 3191, Frankston, TX 75763For SaleMLS ID #26000389, Bill Birdsong, Berkshire Hathaway HomeServices Premier Properties. GTARMLS
- $630,0004 bd3 ba3.4k sqft6335 County Road 3602, Bullard, TX 75757For SaleMLS ID #21110489, Rhonda Johnson. NTREIS
- $515,0003 bd3 ba2.7k sqft400 Easy St, Frankston, TX 75763For SaleMLS ID #26008752, Heather Glaspie, Fathom Realty, LLC. GTARMLS
- $849,9993 bd3 ba2.9k sqft100 Clearview Dr, Bullard, TX 75757For SaleMLS ID #21310764, Jonathan Minerick. NTREIS
- $849,0003 bd2 ba1.6k sqft15815 Cedar Bay Dr, Bullard, TX 75757For SaleMLS ID #26001576, Jana Dillard, Staples Sotheby's International Realty. GTARMLS
- $599,0003 bd3 ba2.3k sqft23340 Three Points Dr, Frankston, TX 75763For SaleMLS ID #26005308, Jana Dillard, Staples Sotheby's International Realty. GTARMLS
- $949,0003 bd3 ba2.6k sqft8597 Fallow Run, Larue, TX 75770For SaleMLS ID #21284025, DeAnn Baker. NTREIS
- $736,5003 bd3 ba2.6k sqft16057 Stockman Cir, Tyler, TX 75703For SaleMLS ID #26007953, Kevin Stansbury, The Property Shoppe - eXp Realty, LLC. GTARMLS
- $749,0004 bd2 ba3k sqft248 County Road 3149, Jacksonville, TX 75766For SaleMLS ID #26009536, Susan Brock, Mossy Oak Properties of Texas - Jacksonville Group. GTARMLS
- $835,0003 bd4 ba3.8k sqft18155 Oak Forest Dr, Flint, TX 75762For SaleMLS ID #26007243, Amanda Carpenter-Folmar, Standard Real Estate. GTARMLS
- $830,0005 bd5 ba4k sqft23618 Lakeview Dr, Bullard, TX 75757For SaleMLS ID #26003264, Wana Crouch, National Agent Network. GTARMLS
- $799,0003 bd2 ba1.9k sqft3522 S Island Dr, Chandler, TX 75758For SaleMLS ID #26006366, Toni Scott, Century 21 First Group - Lindale. GTARMLS
- $574,5003 bd3 ba2.7k sqft254 Easy St, Frankston, TX 75763For SaleMLS ID #26001965, Rebecca Burks, RE/MAX Professionals. GTARMLS
