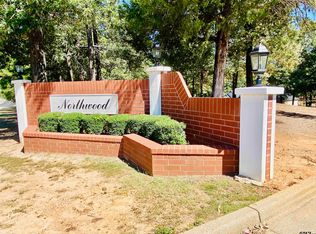
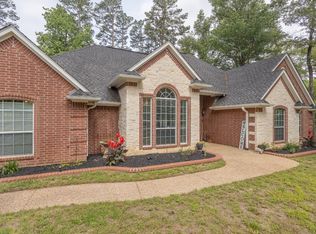
Seller offering closing costs or rate buy down incentive Welcome to this beautiful 3-bedroom, 2.5-bath home with an oversized 3-car garage, offering 2,738 square feet of thoughtfully designed living space in the desirable Northwood subdivision in Frankston, just a short drive from Tyler. Blending elegance, comfort, and functionality, this home delivers both luxury and peace of mind. The manicured front yard and striking sculpture along the walkway create a memorable first impression. Inside, you’ll find an open, airy layout with beautiful ceilings and detailed finishes throughout. The main living room is centered around a gorgeous fireplace, while a second living area offers flexible space for a media room, office, or playroom. The spacious kitchen and dining area are ideal for entertaining, featuring a large island, abundant cabinetry, and an oversized window that fills the space with natural light. The versatile utility room provides ample storage and can easily serve as a work area or extra flex space. All bedrooms and bathrooms are generously sized, with the guest bath showcasing a large walk-in shower. The primary suite stands out with high ceilings, its own fireplace, and a spa-like bathroom complete with a soaking tub, walk-in shower, and oversized closet. Built with comfort and efficiency in mind, the home is foam insulated for enhanced energy performance and includes a whole-house generator that powers the entire home, not just select areas. A dedicated staircase provides easy access to the attic, adding convenience and additional storage potential. The oversized 3-car garage is a standout feature, with one bay specifically designed to accommodate a fishing boat—perfect for lake life. Outside, the large covered patio is ideal for gatherings or relaxing evenings, and a convenient pet wash area adds a thoughtful finishing touch. This Northwood beauty offers refined living, smart upgrades, and exceptional functionality—all in a prime Frankston location.
For sale
Price cut: $25.5K (9/28)
$549,000
254 Easy St, Frankston, TX 75763
3beds
2,738sqft
Single Family Residence
Built in 2024
0.39 Acres Lot
$543,600 Zestimate®
$201/sqft
$5/mo HOA
What's special
Manicured front yardConvenient pet wash areaAbundant cabinetryOpen airy layout
- 16 days
- 117
- 5
Zillow last checked:
Listing updated:
Listed by:
Rebecca Burks 903-521-3902,
RE/MAX Professionals,
Erin Burks 903-830-4278
Source: GTARMLS,MLS#: 26013182
Facts & features
Interior
Bedrooms & bathrooms
- Bedrooms: 3
- Bathrooms: 3
- Full bathrooms: 2
- 1/2 bathrooms: 1
Bathroom
- Features: Shower Only, Shower and Tub, Separate Lavatories, Double Lavatory, Walk-In Closet(s), Bar, Linen Closet, Jack & Jill
Heating
- Central/Gas
Cooling
- Central Electric
Appliances
- Included: Gas Range, Dishwasher, Disposal, Microwave, Tankless Water Heater, ENERGY STAR Qualified Appliances
Features
- Breakfast Bar, Ceiling Fan, Vaulted Ceiling(s), Pantry, Kitchen Island
- Flooring: Carpet, Wood, Tile
- Windows: Blinds, Double Pane Windows
- Attic: Permanent Stairs
- Fireplace features: Two Or More Fireplaces, Gas
Interior area
- Total structure area: 2,738
- Total interior livable area: 2,738 sqft
Property
Parking
- Total spaces: 3
- Parking features: Inside Entrance, Garage Door Opener, Golf Cart Garage, Boat, Workshop in Garage, Concrete
- Garage spaces: 3
Features
- Levels: One
- Stories: 1
- Patio & porch: Covered, Porch
- Exterior features: Irrigation System, Rain Gutters, Lighting
- Pool features: None
- Fencing: Metal Fence
Lot
- Size: 0.39 Acres
- Features: Corner Lot, Subdivision Lot, Rectangular Lot
Details
- Parcel number: 842813
Construction
Type & style
- Home type: SingleFamily
- Architectural style: Traditional
- Property subtype: Single Family Residence
Materials
- Brick
- Foundation: Slab
- Roof: Composition
Condition
- Pre-owned
- Year built: 2024
Utilities & green energy
- Sewer: Public Sewer
- Water: Public
- Utilities for property: Cable Available, Underground Utilities, Cable Internet
Green energy
- Energy efficient items: Insulation, Insulated Doors, Programmable Thermostat
Community & HOA
Community
- Features: Curbs
- Security: Security Lights, Smoke Detector(s)
HOA
- Has HOA: Yes
- HOA fee: $60 annually
Location
- Region: Frankston
Financial & listing details
- Price per square foot: $201/sqft
- Tax assessed value: $614,651
- Annual tax amount: $7,519
- Date on market: 9/24/2026
- Listing terms: Conventional,FHA,VA Loan,Must Qualify,Cash
- Road surface type: Paved, All Weather Surface
Estimated market value
$543,600
$516,000 - $571,000
$2,937/mo
Price history
| Date | Event | Price |
|---|---|---|
| 9/28/2026 | Price change | $549,000-4.4%$201/sqft |
Source:  GTARMLS #26013182 Report a problem GTARMLS #26013182 Report a problem | ||
| 9/24/2026 | Listed for sale | $574,500$210/sqft |
Source: GTARMLS #26013182 Report a problem | ||
| 9/1/2026 | Listing removed | $574,500$210/sqft |
Source: GTARMLS #26001965 Report a problem | ||
| 4/14/2026 | Price change | $574,500-8.1%$210/sqft |
Source: GTARMLS #26001965 Report a problem | ||
| 2/11/2026 | Listed for sale | $625,000$228/sqft |
Source: GTARMLS #26001965 Report a problem | ||
Public tax history
| Year | Property taxes | Tax assessment |
|---|---|---|
| 2025 | $7,519 +1038.9% | $614,651 +1630% |
| 2024 | $660 +145% | $35,529 +145.9% |
| 2023 | $269 -16.9% | $14,449 |
| 2022 | $324 -6.9% | $14,449 |
| 2021 | $348 | $14,449 |
| 2020 | -- | $14,449 |
| 2018 | $332 | $14,449 |
Find assessor info on the county website
Monthly payment
Est. payment
Payment breakdown
Explore the cost of this home by adjusting the details. Changes won't be saved.Climate risks
Neighborhood: 75763
Nearby schools
Schools provided by the listing agent
- Elementary: Frankston
- Middle: Frankston
- High: Frankston
Source: GTARMLS. This data may not be complete. We recommend contacting the local school district to confirm school assignments for this home.
Similar homes
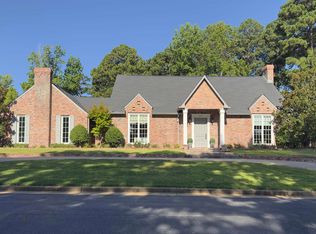
- $515,0003 bd3 ba2.7k sqft400 Easy St, Frankston, TX 75763For Sale
 MLS ID #26008752, Heather Glaspie, Fathom Realty, LLC. GTARMLS
 - $639,0003 bd2 ba2.1k sqft446 An County Rd #3009, Frankston, TX 75763For Sale
 MLS ID #26009424, Macy Ruark, Dwell Realty. GTARMLS
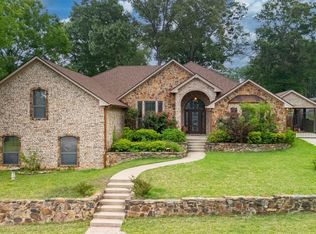
 - $550,0003 bd2 ba2.8k sqft12360 Southhaven Rd, Flint, TX 75762For Sale
 MLS ID #26006070, Myriah Boles, Standard Real Estate. GTARMLS
 - $749,9993 bd3 ba2.3k sqft11592 Tailslide Dr, Frankston, TX 75763For Sale
 MLS ID #36354404, Rusty Shannon, Patti Shannon Properties. HAR
