Skip main navigation
For sale
  • $736,500

    16057 Stockman Cir, Tyler, TX 75703

    3beds
    2,694sqft
    : 
    Loading
    Get pre-qualified
    Single Family Residence
    Built in 1995
    2.3 Acres Lot
    $696,400 Zestimate®
    $273/sqft
    $-- HOA

    What's special

    New pool equipmentBrand new pool equipmentNew ac unitBeautifully custom-built homeNew roof
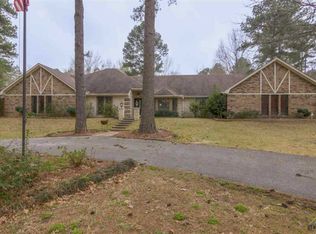
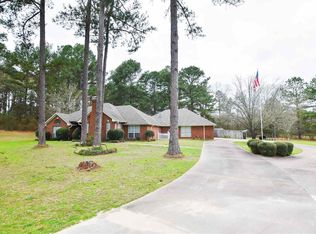
    Escape the ordinary at 16057 Stockman Circle — a beautifully custom-built home in Tyler's desirable Meadows subdivision where acreage, amenities, and craftsmanship come together in perfect harmony. Spread across 2.3 private acres, this 2,694 sq ft home features 3 bedrooms, 2.5 baths, and a spacious 3-car garage — offering the kind of solid, thoughtful construction that's simply hard to find. Built in 1995 as a true custom home, every detail was designed with quality and longevity in mind. Entertain in style with an 8.5-foot deep pool — fully equipped with brand new pool equipment — then fire up the coveted Primo 300XL ceramic grill, which the sellers are including with the home. Whether you're hosting a backyard cookout or a quiet evening under the stars, this property was made for making memories. When it's time to get to work, head out to the impressive 30x30 fully insulated workshop, ready for year-round use whether you're tackling projects, running a home business, or housing all your gear in comfort. And the big-ticket items? Already taken care of. New roof. New AC unit. New pool equipment. Move in with total confidence and start living from day one. Properties that offer this much space, this many upgrades, and this much character don't come along often. Come see it for yourself — you won't want to leave.
    33 days
    |
    416
    |
    23
    |

    Zillow last checked:

    Listing updated:

    Listed by:

    Kevin Stansbury,

    The Property Shoppe - eXp Realty, LLC

    Source: GTARMLS,MLS#: 26007953MLS Logo

    Loading...

      Facts & features

      Interior

      Bedrooms & bathrooms
      • Bedrooms: 3
      • Bathrooms: 3
      • Full bathrooms: 2
      • 1/2 bathrooms: 1
      Rooms
      • Room types: Separate Formal Living, Den, Office, Utility Room, Library/Study, Utility Closet
      Primary bedroom
      • Features: Master Bedroom Split, Sitting Area in Master
      Bedroom
      • Features: Separate Walk-in Closets
      Bathroom
      • Features: Shower Only, Tub Only
      Dining room
      • Features: Separate Formal Dining
      Heating
      • Central/Electric
      Cooling
      • Central Electric
      Appliances
      • Included: Range/Oven-Electric, Dishwasher, Disposal, Microwave, Trash Compactor, Double Oven, Electric Oven, Electric Cooktop
      Features
      • Ceiling Fan(s), Vaulted Ceiling(s), Pantry, Kitchen Island
      • Windows: Blinds, Plantation Shutters
      • Attic: Attic Stairs
      • Has fireplace: Yes
      • Fireplace features: Gas Starter, Gas Log, Gas Only, Master Bedroom
      Interior area
      • Total structure area: 2,694
      • Total interior livable area: 2,694 sqft

      Property

      Parking
      • Total spaces: 3
      • Parking features: Garage Faces Side, Workshop in Garage
      • Garage spaces: 3
      Features
      • Levels: One
      • Stories: 1
      • Patio & porch: Patio Covered, Porch
      • Exterior features: Sprinkler System
      • Pool features: Heated, Gunite, In Ground, Chlorine, Cleaning System, Fenced
      • Has spa: Yes
      • Spa features: Outdoor
      • Fencing: Chain Link
      Lot
      • Size: 2.3 Acres
      Details
      • Additional structures: Workshop
      • Parcel number: 121030000100017000
      • Special conditions: None

      Construction

      Type & style
      • Home type: SingleFamily
      • Architectural style: Traditional
      • Property subtype: Single Family Residence
      Materials
      • Brick and Wood
      • Foundation: Slab
      • Roof: Composition
      Condition
      • Year built: 1995

      Utilities & green energy

      • Utilities for property: Cable Available

      Community & HOA

      Community
      • Security: Security System, Smoke Detector(s)
      • Subdivision: The Meadows
      HOA
      • Has HOA: No
      Location
      • Region: Tyler

      Financial & listing details

      • Price per square foot: $273/sqft
      • Tax assessed value: $393,930
      • Annual tax amount: $1,483
      • Date on market: 6/5/2026
      • Listing terms: Conventional,FHA,VA Loan,Must Qualify,Cash

        Estimated market value

        $696,400

        $662,000 - $731,000

        $3,323/mo

        Price history

        DateEventPrice
        6/5/2026Listed for sale$736,500$273/sqft
        Source: GTARMLS #26007953 Report a problem

        Public tax history

        YearProperty taxesTax assessment
        2024$2,162 -2.9%$393,930 -6.7%
        2023$2,227 -43.1%$422,345 +19.4%
        2022$3,915 -0.4%$353,729 +6.2%
        2021$3,929 -0.1%$333,191
        2020$3,934 -0.6%$333,191 +10%
        2019$3,957 +0.1%$302,901 +2%
        2018$3,952 -0.1%$297,095 -1.7%
        2017$3,957 +0.5%$302,086 +2.8%
        2016$3,935 -2.6%$293,739 +16.6%
        2015$4,041 $251,950
        2014$4,041 +0%--
        2013$4,040 +0%--
        2012$4,040 -0.1%--
        2011$4,043 --
        2010-- $237,752
        2009-- $237,752 +0.1%
        2008-- $237,600
        2007-- $237,600 0%
        2006-- $237,700 +2.3%
        2005-- $232,300 +3.5%
        2004-- $224,500 +2.7%
        2003-- $218,600 +6.8%
        2002-- $204,700
        2001-- $204,700 +6.9%
        2000-- $191,530

        Find assessor info on the county website

        Monthly payment

        Est. payment

        Payment breakdown

        Explore the cost of this home by adjusting the details. Changes won't be saved.
        All calculations are estimates and provided by Zillow, Inc. for informational purposes only. Actual amounts may vary.
        HOA fees may include property taxes on listings classified as Co-Ops. Contact the listing agent and/or owner for fee details.
        Mortgage interest rates are dependent on a number of factors, including credit score, down payment, and repayment length. Interest rate data provided by Zillow Group Marketplace, Inc. as of 1/1/1970 from various mortgage lenders with which we have lead or other similar arrangements; the Estimated Payment is an average of those rates.
        See how much you could borrow to make a competitive offer.

        Climate risks

        Neighborhood: 75703

        Getting around

        2 / 100
        Car-Dependent
        11 / 100
        Somewhat Bikeable

        Nearby schools

        GreatSchools rating
        Schools provided by the listing agent
        • Elementary: Jack
        • Middle: Three Lakes
        • High: Tyler Legacy

        Source: GTARMLS. This data may not be complete. We recommend contacting the local school district to confirm school assignments for this home.

        A local agent can set up tours, give advice and negotiate with sellers.

        A local lender can help you make sure your offer is ready when you are.

        Browse local experts

        Similar homes

        Skip to the end of the carouselSkip to the beginning of the carousel