Still available to show ... Price reduction to sell quickly, Motivated Sellers, bring your clients and an offer! Your oasis, forever home, get away from stress second home, or just the place to get away and fish in Piney Woods Lake is located just a few minutes south of Frankston. This beautiful brick home with 2386 sq ft of living space, sitting on 9.96 (two adjoining lots) peaceful, partially wooded acres is just waiting for its new owner. Five acres are maintained, and the remainder of the property is wooded forest. The main house is a 3 bedroom and 2 bath single story home, the additional 24'x24' studio sits detached from the house separated by a covered patio and carport. The studio incudes a large full bath, large picture window in the main room brings in the property's views to watch the deer stroll through the property and add natural light. The studio and garage were added in 2016. Also added in 2016, Tile, carpets, primary bathroom shower, and hall bathroom upgrades. The kitchen additions from 2022 include convection oven, microwave, granite counter tops, backsplash, and gas stove. The brick gas fireplace in the living room includes built in bookshelves. The second common living area added on the back of the home adds that additional living space with windows that draw the beauty of this property indoors. HVAC and compressor replaced in 2023. Tankless water heater runs on propane. The garage is finished with storage room. The well, used for irrigation, has 8 water stations on property. Additional equipment garage/workshop with slab floor. Also, a 20'x10' raised storage shed located on the property too. The exterior was just painted in Feb of 2025. The rest you will just have to see for yourself. Wonderful property.
Contingent
Price increase: $20K (8/24)
$440,000
230 County Road 3191, Frankston, TX 75763
4beds
2,386sqft
Single Family Residence
Built in 1988
9.96 Acres Lot
$422,000 Zestimate®
$184/sqft
$21/mo HOA
What's special
- 282 days
- 29
- 1
Zillow last checked:
Listing updated:
Listed by:
Bill Birdsong 903-805-2143,
Berkshire Hathaway HomeService
Source: GTARMLS,MLS#: 26000389
Facts & features
Interior
Bedrooms & bathrooms
- Bedrooms: 4
- Bathrooms: 3
- Full bathrooms: 3
Bathroom
- Features: Shower Only, Shower/Tub
Heating
- Central/Electric, Fireplace
Cooling
- Central Electric, Ceiling Fan(s)
Appliances
- Included: Dishwasher, Disposal, Microwave, Gas Oven, Gas Cooktop
Features
- Ceiling Fan
- Flooring: Carpet, Tile
- Fireplace features: Gas, Brick
Interior area
- Total structure area: 2,386
- Total interior livable area: 2,386 sqft
Property
Parking
- Total spaces: 4
- Parking features: Detached, See Remarks, Garage, Paved
- Garage spaces: 2
- Carport spaces: 2
- Covered spaces: 4
Features
- Levels: One
- Stories: 1
- Patio & porch: Covered
- Pool features: None
- Fencing: None
- Body of water: Pineywoods
Lot
- Size: 9.96 Acres
- Dimensions: 9.963 acres
- Features: Wooded, Corner Lot, Rectangular Lot, See Remarks
Details
- Additional structures: Guest House, Storage
- Parcel number: 38906
Construction
Type & style
- Home type: SingleFamily
- Architectural style: Traditional
- Property subtype: Single Family Residence
Materials
- Brick
- Foundation: Slab
- Roof: Composition
Condition
- Pre-owned
- Year built: 1988
Utilities & green energy
- Sewer: Conventional Septic
Community & HOA
Community
- Features: Lake
- Security: Closed Circuit Camera(s)
- Subdivision: Texas Mini Ranches #2
HOA
- Has HOA: Yes
- HOA fee: $250 annually
Location
- Region: Frankston
Financial & listing details
- Price per square foot: $184/sqft
- Date on market: 1/8/2026
- Listing terms: Conventional,FHA,VA Loan,Cash
- Road surface type: Paved, Gravel
Estimated market value
$422,000
$401,000 - $443,000
$2,381/mo
Price history
| Date | Event | Price |
|---|---|---|
| 8/24/2026 | Contingent | $460,000+4.5%$193/sqft |
Source: BHHS broker feed #21183753 Report a problem | ||
| 8/12/2026 | Price change | $440,000-4.3%$184/sqft |
Source: BHHS broker feed #26000389 Report a problem | ||
| 8/12/2026 | Pending sale | $460,000+4.5%$193/sqft |
Source: BHHS broker feed #21183753 Report a problem | ||
| 8/12/2026 | Contingent | $440,000-4.3%$184/sqft |
Source:  GTARMLS #26000389 Report a problem GTARMLS #26000389 Report a problem | ||
| 8/6/2026 | Listed for sale | $460,000$193/sqft |
Source: NTREIS #21183753 Report a problem | ||
| 8/6/2026 | Pending sale | $460,000+4.5%$193/sqft |
Source: NTREIS #21183753 Report a problem | ||
| 5/8/2026 | Price change | $440,000-4.3%$184/sqft |
Source: GTARMLS #26000389 Report a problem | ||
| 1/8/2026 | Listed for sale | $460,000$193/sqft |
Source: GTARMLS #26000389 Report a problem | ||
Public tax history
Tax history is unavailable.
Monthly payment
Est. payment
Payment breakdown
Explore the cost of this home by adjusting the details. Changes won't be saved.Climate risks
Neighborhood: 75763
Nearby schools
Schools provided by the listing agent
- Elementary: Frankston
- Middle: Frankston
- High: Frankston
Source: GTARMLS. This data may not be complete. We recommend contacting the local school district to confirm school assignments for this home.
Similar homes
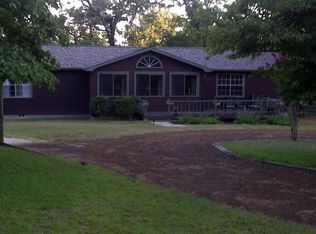
- $464,0003 bd2 ba2.2k sqft812 An County Rd #3194, Frankston, TX 75763For Sale
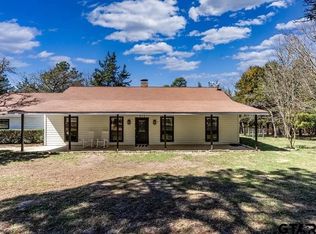 MLS ID #26014017, Tina Rummel, Keller Williams Realty-Rockwall. GTARMLS
 - $299,0003 bd2 ba1.8k sqft1640 County Road 3194, Frankston, TX 75763For Sale
 MLS ID #26010980, Gregory Lewis, RE/MAX Alight. GTARMLS
 - $544,9003 bd2 ba2.5k sqft839 An County Rd #320, Frankston, TX 75763For Sale
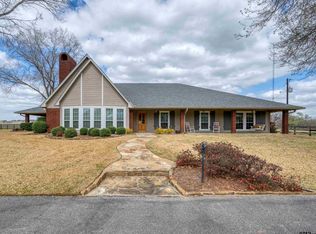 MLS ID #26012878, Jacqueline Norris, Ebby Halliday - Tyler. GTARMLS
 - $395,0003 bd2 ba1.7k sqft2874 An County Rd #335, Palestine, TX 75803For Sale
 MLS ID #21284447, Steve Koleno. NTREIS
