TYLER'S EAST TEXAS LAKE COUNTRY. LAKE RETREAT. WATER VIEWS. A REASON TO LEAVE TOWN. Just 30 minutes south of Tyler and minutes from Frankston, this waterfront retreat is nestled within gated Caddo Creek Estates, where your morning commute is steps to the porch and the loudest part of your morning is the birds. Set on nearly two acres, this Craftsman-style home was designed for one thing: living with the water, not simply near it. Nearly every room captures lake views through new windows.
Four spacious bedrooms, each with access to a private ensuite bath, create a home suited for everyday living, weekends, and generations under one roof. The upstairs primary suite opens to a private balcony with panoramic lake views, while living areas flow onto covered porches for relaxing, entertaining, and letting the day unfold. An oversized four-car double-tandem garage with epoxy flooring connects to the home by covered walkway with space for vehicles, golf carts, hobbies, and lake toys. Above the garage, finished flex space with sitting area and full bath offers room for guests, office, hobbies, or whatever life needs next. An exterior mosquito misting system keeps evenings on the porch about conversation instead of citronella.
Caddo Creek Estates offers six private, wake-free lakes ideal for kayaking, paddleboarding, fishing, or simply doing nothing at all. Amenities include a 6,000-square-foot clubhouse, pool, playground, and guest accommodations. Approximately 10 minutes from Frankston and 30 minutes from Tyler's healthcare, shopping, dining, and entertainment, with access to Athens and Canton and under two hours from DFW.
Whether you're searching for your forever home, an East Texas getaway, or a place that reminds you to slow down, Caddo Creek Estates is more than a change of address. It's a change of pace—and life.
And yes, you really can keep the furniture. Seller will convey furnishings, accessories and appliances in the home at NO ADDITIONAL COST to Buyer.
For sale
Price cut: $1.5K (8/13)
$537,500
14244 Caddo Creek Cir, Larue, TX 75770
4beds
2,585sqft
Single Family Residence
Built in 2006
1.63 Acres Lot
$523,000 Zestimate®
$208/sqft
$271/mo HOA
What's special
Four spacious bedroomsExterior mosquito misting systemWaterfront retreat
- 99 days |
- 754 |
- 47 |
Zillow last checked:
Listing updated:
Listed by:
Russ Kidwell 0649767 214-282-7889,
Real Broker, LLC 855-450-0442
Source: NTREIS,MLS#: 21272789
Facts & features
Interior
Bedrooms & bathrooms
- Bedrooms: 4
- Bathrooms: 4
- Full bathrooms: 4
Primary bedroom
- Features: Ceiling Fan(s), Double Vanity, En Suite Bathroom, Garden Tub/Roman Tub, Jetted Tub, Sitting Area in Primary, Separate Shower, Walk-In Closet(s)
- Level: First
- Dimensions: 13 x 13
Primary bedroom
- Features: Ceiling Fan(s), Double Vanity, En Suite Bathroom, Separate Shower, Walk-In Closet(s)
- Level: Second
- Dimensions: 14 x 22
Bedroom
- Features: Ceiling Fan(s), En Suite Bathroom
- Level: Second
- Dimensions: 12 x 13
Bedroom
- Level: Second
- Dimensions: 12 x 13
Dining room
- Level: First
- Dimensions: 14 x 12
Kitchen
- Features: Pantry, Stone Counters, Walk-In Pantry
- Level: First
- Dimensions: 16 x 12
Laundry
- Level: Second
- Dimensions: 5 x 7
Living room
- Features: Ceiling Fan(s), Fireplace
- Level: First
- Dimensions: 19 x 14
Heating
- Electric, Fireplace(s)
Cooling
- Central Air, Ceiling Fan(s), Electric
Appliances
- Included: Some Gas Appliances, Dryer, Dishwasher, Electric Water Heater, Gas Cooktop, Gas Oven, Microwave, Plumbed For Gas, Refrigerator, Vented Exhaust Fan, Washer
Features
- Decorative/Designer Lighting Fixtures, Eat-in Kitchen, Granite Counters, High Speed Internet, Kitchen Island, Multiple Master Suites, Other, Pantry, Cable TV, Walk-In Closet(s)
- Flooring: Carpet, Engineered Hardwood, Wood
- Has basement: No
- Number of fireplaces: 1
- Fireplace features: Family Room, Great Room, Masonry, Propane, Stone, Wood Burning, Insert
Interior area
- Total interior livable area: 2,585 sqft
Video & virtual tour
Property
Parking
- Total spaces: 4
- Parking features: Additional Parking, Asphalt, Door-Multi, Epoxy Flooring, Enclosed, Garage Faces Front, Garage, Garage Door Opener, Inside Entrance, Kitchen Level, Lighted, Oversized, Private, See Remarks, Tandem
- Attached garage spaces: 4
Features
- Levels: Two
- Stories: 1
- Patio & porch: Covered, Mosquito System
- Pool features: None
- Fencing: None
- Has view: Yes
- View description: Park/Greenbelt, Water
- Has water view: Yes
- Waterfront features: Lake Front
Lot
- Size: 1.63 Acres
- Features: Acreage, Back Yard, Cleared, Greenbelt, Hardwood Trees, Interior Lot, Lawn, Landscaped, Other, Rolling Slope, Many Trees, Subdivision, Sprinkler System, Few Trees
- Residential vegetation: Cleared, Grassed, Pine
Details
- Parcel number: 22640000010040
- Other equipment: Call Listing Agent, Other
Construction
Type & style
- Home type: SingleFamily
- Architectural style: Craftsman,Modern,Other,Prairie,Ranch,Southwestern,Detached,Farmhouse
- Property subtype: Single Family Residence
Materials
- Board & Batten Siding, Cedar, Frame, Concrete, Rock, Stone, Stone Veneer, Wood Siding
- Foundation: Pillar/Post/Pier
- Roof: Metal
Condition
- Year built: 2006
Utilities & green energy
- Sewer: Aerobic Septic, Septic Tank
- Water: Public
- Utilities for property: Electricity Available, Electricity Connected, Natural Gas Available, Propane, Phone Available, Septic Available, Separate Meters, Underground Utilities, Water Available, Cable Available
Community & HOA
Community
- Features: Community Mailbox, Lake
- Subdivision: Caddo Creek Estate
HOA
- Has HOA: Yes
- Services included: All Facilities, Association Management, Insurance, Maintenance Grounds, Maintenance Structure, Trash
- HOA fee: $3,250 annually
- HOA name: Caddo Creek Est Poa
- HOA phone: 214-206-5379
Location
- Region: Larue
Financial & listing details
- Price per square foot: $208/sqft
- Tax assessed value: $517,152
- Annual tax amount: $5,569
- Date on market: 5/16/2026
- Cumulative days on market: 100 days
- Listing terms: Cash,Conventional,FHA,Other,See Agent,VA Loan
- Exclusions: NONE
- Road surface type: Asphalt, Gravel
Estimated market value
$523,000
$497,000 - $549,000
$3,568/mo
Price history
| Date | Event | Price |
|---|---|---|
| 8/13/2026 | Price change | $537,500-0.3%$208/sqft |
Source: NTREIS #21272789 Report a problem | ||
| 5/16/2026 | Listed for sale | $539,000-4.2%$209/sqft |
Source: NTREIS #21272789 Report a problem | ||
| 1/13/2026 | Listing removed | $562,500$218/sqft |
Source: NTREIS #21071000 Report a problem | ||
| 9/30/2025 | Listed for sale | $562,500$218/sqft |
Source: NTREIS #21071000 Report a problem | ||
Public tax history
| Year | Property taxes | Tax assessment |
|---|---|---|
| 2025 | $6,659 +19.6% | $517,152 +19.4% |
| 2024 | $5,569 +1.4% | $433,061 +6.5% |
| 2023 | $5,494 -1.7% | $406,456 +14% |
| 2022 | $5,589 -10.7% | $356,590 |
| 2021 | $6,261 +13.3% | -- |
| 2020 | $5,527 +3.9% | -- |
| 2019 | $5,322 +6.9% | $264,700 +6.7% |
| 2018 | $4,981 +1.9% | $248,070 +1.9% |
| 2017 | $4,887 +1.8% | $243,410 |
| 2016 | $4,799 +19.4% | $243,410 |
| 2015 | $4,020 | $243,410 |
| 2014 | $4,020 | $243,410 |
Find assessor info on the county website
Monthly payment
Est. payment
Payment breakdown
Explore the cost of this home by adjusting the details. Changes won't be saved.Climate risks
Neighborhood: 75770
Nearby schools
GreatSchools rating
- 3/10Lapoynor Elementary SchoolGrades: PK-5Distance: 1.6 mi
- 5/10Lapoynor J High SchoolGrades: 6-8Distance: 1.6 mi
- 5/10Lapoynor High SchoolGrades: 9-12Distance: 1.6 mi
Schools provided by the listing agent
- Elementary: Lapoynor
- Middle: Lapoynor
- High: Lapoynor
- District: Lapoynor ISD
Source: NTREIS. This data may not be complete. We recommend contacting the local school district to confirm school assignments for this home.
- $1,110,600-- bd-- ba2.3k sqft12089 Caddo Creek Dr, Larue, TX 75770Off Market
- $394,300-- bd-- ba-- sqft12089 Caddo Creek Dr, Larue, TX 75770Off Market
- $--2.44 acres12036 Caddo Creek Dr, Larue, TX 75770Off Market

- $--1 acre14423 Caddo Creek Cir, Larue, TX 75770Off Market
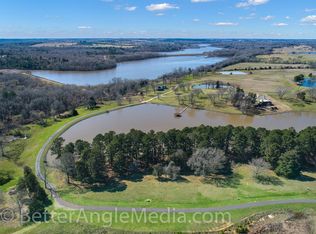
- $--5.63 acres14425 Caddo Creek Cir, Larue, TX 75770Off Market
- $--1.03 acres14467 Caddo Creek Cir, Larue, TX 75770Off Market
- $--1 acre14501 Caddo Creek Cir, Larue, TX 75770Off Market
- $--1.5 acres14170 Caddo Creek Cir, Larue, TX 75770Off Market
A local agent can set up tours, give advice and negotiate with sellers.
A local lender can help you make sure your offer is ready when you are.
Similar homes
- $544,9003 bd2 ba2.5k sqft839 Anderson County Rd #320, Frankston, TX 75763For Sale
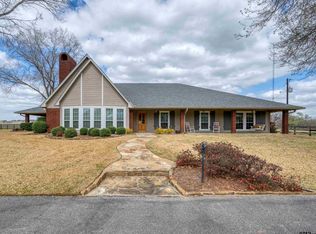 MLS ID #26003194, Jacqueline Norris, Ebby Halliday - Tyler. GTARMLS
 - $549,9004 bd2 ba2.2k sqft1109 Robbins Rd, Athens, TX 75751For Sale
 MLS ID #21337614, Debbie French. NTREIS
 - $545,0004 bd5 ba2.7k sqft13424 State Highway 31 E, Brownsboro, TX 75756For Sale
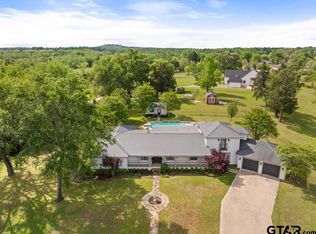 MLS ID #26007109, Dee Martin, RE/MAX Alight. GTARMLS
 - $559,0004 bd3 ba2.5k sqft5337 Dusty Rd, Athens, TX 75752For Sale
 MLS ID #21318382, Liz Loncar. NTREIS
 - $729,9003 bd2 ba2k sqft9006 Fallow Run, Larue, TX 75770For SaleMLS ID #21332019, Paula S Thompson. NTREIS
- $799,9994 bd3 ba2.8k sqft20850 County Road 4226, Frankston, TX 75763For SaleMLS ID #24008528, Barbara Menke, Staples Sotheby's International Realty. GTARMLS
- $589,0004 bd3 ba2.7k sqft102 Dogwood Lakes Cir, Bullard, TX 75757For SaleMLS ID #26011728, Teresa Durossette, Coldwell Banker Apex, REALTORS. GTARMLS
- $572,0004 bd4 ba3.6k sqft17349 Four Winds Way, Way, TX 75762For SaleMLS ID #26008113, Tiffany Acker, NextHome Neighbors. GTARMLS
- $555,0004 bd4 ba3.3k sqft11831 Smallwood Dr, Flint, TX 75762For SaleMLS ID #26009006, Jena Waldron, Keller Williams Realty-Tyler. GTARMLS
- $475,0003 bd4 ba2.3k sqft522 Christine Dr, Bullard, TX 75757For SaleMLS ID #26007635, Dana Staples, Staples Sotheby's International Realty. GTARMLS
- $699,5003 bd-- ba3.6k sqft6751 W Trac Cres #4710, Larue, TX 75770For SaleMLS ID #26003368, Matt Smith, Midwest Land Group. GTARMLS
- $640,0004 bd4 ba3.4k sqft20774 Virginia Rd, Flint, TX 75762For SaleMLS ID #26011121, Judy Hooker, Southern Charm Real Estate. GTARMLS
- $639,0005 bd4 ba2.9k sqft17450 N State Highway 19, Palestine, TX 75803For SaleMLS ID #112640, Tina Rummel. Henderson County BOR
- $565,0004 bd4 ba2.9k sqft11719 Copper Canyon Cir, Bullard, TX 75757For SaleMLS ID #26002087, David Kurtz, Dwell Realty. GTARMLS
- $515,0003 bd3 ba2.7k sqft400 Easy St, Frankston, TX 75763For SaleMLS ID #26008752, Heather Glaspie, Fathom Realty, LLC. GTARMLS
- $550,0003 bd2 ba2.8k sqft12360 Southhaven Rd, Flint, TX 75762For SaleMLS ID #26006070, Myriah Boles, Standard Real Estate. GTARMLS
- $514,7004 bd3 ba3.3k sqft7811 Angelina Dr, Athens, TX 75752For SaleMLS ID #21292344, Christy Shafer. NTREIS
- $669,0003 bd-- ba2.2k sqft9567 County Road 4221, Frankston, TX 75763For SaleMLS ID #26003653, Heather Glaspie, Fathom Realty, LLC. GTARMLS
- $489,9004 bd3 ba2.4k sqft21311 Boone Dr, Bullard, TX 75757For SaleMLS ID #26006357, Dawn Marti, Leslie Cain Realty, LLC. GTARMLS
- $449,9004 bd3 ba2.3k sqft23610 Greenway Dr, Bullard, TX 75757For SaleMLS ID #26009787, Brad Newberry, Newberry Real Estate. GTARMLS
