Welcome to life on Lake Athens! Nestled in the highly sought-after Oakwood subdivision, this spacious 4-bedroom, 3-bath home offers 3,391 square feet of thoughtfully designed living space on an oversized half-acre lot. While not waterfront, the property is just a short walk or golf cart ride from the lake and all the amenities that make Oakwood one of Lake Athens’ most desirable communities. Residents enjoy access to a community pool, pickleball courts, clubhouse, private boat ramp, fishing pier, and boat slips, creating the perfect setting for an active lake lifestyle. This is truly a golf cart community where neighbors know each other, gather regularly, and enjoy everything lake living has to offer.
Inside, you’ll find generous room sizes, abundant storage, and flexible spaces designed to meet a variety of needs. The private upstairs retreat features a large flex room and a full bath, making it ideal for a game room, media room, guest quarters, or multigenerational living. The primary suite is a standout, offering dual walk-in closets along with a secure storage closet for valuables, seasonal items, or personal belongings. Storage continues throughout the home, including an oversized spray-foam insulated attic with walk-in access and extensive decking—perfect for keeping items organized and easily accessible.
Whether you’re looking for space to entertain, room for family and guests, or simply a place to enjoy the relaxed pace of lake community living, this Oakwood home delivers the best of both comfort and lifestyle just moments from beautiful Lake Athens.
(New carpet in bedrooms, fresh paint, sod, and roof replaced in 2024.)
For sale
Price cut: $35K (7/22)
$514,700
7811 Angelina Dr, Athens, TX 75752
4beds
3,391sqft
:
Get pre-qualified$3,567/mo
Single Family Residence
Built in 2012
0.5 Acres Lot
$492,200 Zestimate®
$152/sqft
$65/mo HOA
What's special
Oversized half-acre lotGenerous room sizesExtensive deckingLarge flex roomAbundant storageDual walk-in closetsPrimary suite
- 46 days |
- 376 |
- 18 |
Zillow last checked:
Listing updated:
Listed by:
Christy Shafer 0606066 972-757-1837,
Exalt Realty 972-757-1837
Source: NTREIS,MLS#: 21292344
Facts & features
Interior
Bedrooms & bathrooms
- Bedrooms: 4
- Bathrooms: 3
- Full bathrooms: 3
Primary bedroom
- Level: First
- Dimensions: 0 x 0
Living room
- Level: First
- Dimensions: 0 x 0
Heating
- Central
Cooling
- Central Air
Appliances
- Included: Built-In Gas Range, Dishwasher, Disposal
Features
- Cathedral Ceiling(s), Decorative/Designer Lighting Fixtures, Double Vanity, Eat-in Kitchen, Granite Counters, High Speed Internet, Kitchen Island, Pantry, Cable TV, Walk-In Closet(s), Wired for Sound
- Flooring: Wood
- Windows: Window Coverings
- Has basement: No
- Number of fireplaces: 1
- Fireplace features: Stone
Interior area
- Total interior livable area: 3,391 sqft
Video & virtual tour
Property
Parking
- Total spaces: 3
- Parking features: Driveway, Garage, Garage Door Opener, Garage Faces Side
- Attached garage spaces: 3
Features
- Levels: Two
- Stories: 2
- Patio & porch: Covered
- Pool features: None, Community
- Fencing: Wood
- Body of water: Athens
Lot
- Size: 0.5 Acres
- Features: Interior Lot
Details
- Parcel number: 37140000413000
Construction
Type & style
- Home type: SingleFamily
- Architectural style: Detached
- Property subtype: Single Family Residence
Materials
- Brick
- Foundation: Slab
- Roof: Composition
Condition
- Year built: 2012
Utilities & green energy
- Water: Public
- Utilities for property: Water Available, Cable Available
Community & HOA
Community
- Features: Boat Facilities, Clubhouse, Dock, Pool, Gated
- Security: Gated Community
- Subdivision: Oakwood
HOA
- Has HOA: Yes
- Services included: All Facilities, Association Management, Maintenance Grounds
- HOA fee: $780 annually
- HOA name: Poa
- HOA phone: 000-000-0000
Location
- Region: Athens
Financial & listing details
- Price per square foot: $152/sqft
- Tax assessed value: $1,154,821
- Annual tax amount: $2,329
- Date on market: 6/13/2026
- Cumulative days on market: 46 days
- Exclusions: TV and Mount in den
Estimated market value
$492,200
$468,000 - $517,000
$3,578/mo
Price history
| Date | Event | Price |
|---|---|---|
| 7/22/2026 | Price change | $514,700-6.4%$152/sqft |
Source: NTREIS #21292344 Report a problem | ||
| 6/13/2026 | Listed for sale | $549,700-15.2%$162/sqft |
Source: NTREIS #21292344 Report a problem | ||
| 12/4/2025 | Listing removed | $648,000$191/sqft |
Source: NTREIS #21015626 Report a problem | ||
| 7/29/2025 | Listed for sale | $648,000$191/sqft |
Source: NTREIS #21015626 Report a problem | ||
Public tax history
| Year | Property taxes | Tax assessment |
|---|---|---|
| 2025 | $2,329 +1.2% | $638,899 +10% |
| 2024 | $2,303 +21% | $580,817 +10% |
| 2023 | $1,903 -33.1% | $528,015 -45.9% |
| 2022 | $2,844 -9.8% | $976,810 |
| 2021 | $3,152 +10.8% | -- |
| 2020 | $2,844 -9.8% | -- |
| 2019 | $3,152 +0.9% | $360,640 +5.3% |
| 2018 | $3,123 +11% | $342,580 +6.2% |
| 2017 | $2,814 -1% | $322,650 |
| 2016 | $2,843 -26% | $322,650 |
| 2015 | $3,842 +29.6% | $322,650 |
| 2014 | $2,964 | $322,650 -13.5% |
| 2013 | -- | $372,840 +13708.9% |
| 2012 | -- | $2,700 |
| 2011 | -- | $2,700 |
| 2010 | -- | $2,700 -32.5% |
| 2009 | -- | $4,000 -11.1% |
| 2008 | -- | $4,500 +50% |
| 2007 | -- | $3,000 |
| 2006 | -- | $3,000 |
| 2005 | -- | $3,000 |
| 2004 | -- | $3,000 |
| 2003 | -- | $3,000 -45.5% |
| 2002 | -- | $5,500 |
| 2001 | -- | $5,500 |
| 2000 | -- | -- |
| 1999 | -- | -- |
Find assessor info on the county website
Monthly payment
Est. payment
Payment breakdown
Explore the cost of this home by adjusting the details. Changes won't be saved.Climate risks
Neighborhood: 75752
Nearby schools
GreatSchools rating
- 4/10South Athens Elementary SchoolGrades: PK-5Distance: 6.4 mi
- 4/10Athens Middle SchoolGrades: 6-8Distance: 6.7 mi
- 3/10Athens High SchoolGrades: 9-12Distance: 6.3 mi
Schools provided by the listing agent
- Elementary: Central Athens
- Middle: Athens
- High: Athens
- District: Athens ISD
Source: NTREIS. This data may not be complete. We recommend contacting the local school district to confirm school assignments for this home.
- $7,738-- bd-- ba-- sqft385 Angelina Dr, Athens, TX 75752Off Market
- $7,738-- bd-- ba-- sqft386 Angelina Dr, Athens, TX 75752Off Market
- $204,400-- bd-- ba-- sqft384 Angelina Dr, Athens, TX 75752Off Market
- $7,738-- bd-- ba-- sqft387 Angelina Dr, Athens, TX 75752Off Market
- $780,300-- bd-- ba3.2k sqft7321 Caroline Cir, Athens, TX 75752Off Market
- $250,700-- bd5 ba1.5k sqft7325 Caroline Cir, Athens, TX 75752Off Market
- $7,738-- bd-- ba-- sqftCaroline Cir, Athens, TX 75752Off Market
- $222,200-- bd-- ba-- sqft383 Angelina Dr, Athens, TX 75752Off Market
A local agent can set up tours, give advice and negotiate with sellers.
A local lender can help you make sure your offer is ready when you are.
Similar homes
- $494,0004 bd3 ba2.6k sqft3597 Pedernales, Athens, TX 75752For Sale
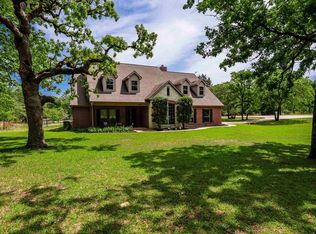 MLS ID #25014022, Chris Curran, Steve Grant Realty, LLC. GTARMLS
 - $559,0004 bd3 ba2.5k sqft5337 Dusty Rd, Athens, TX 75752For Sale
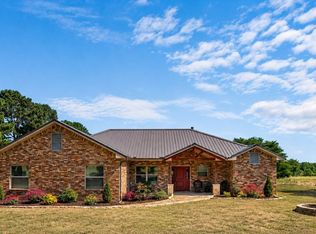 MLS ID #21318382, Liz Loncar. NTREIS
 - $465,0003 bd2 ba1.8k sqft7500 Charlya Dr, Athens, TX 75752For Sale
 MLS ID #26009309, Valerie Heaton, Fathom Realty, LLC - Arlington. GTARMLS
 - $549,9004 bd2 ba2.2k sqft1109 Robbins Rd, Athens, TX 75751For Sale
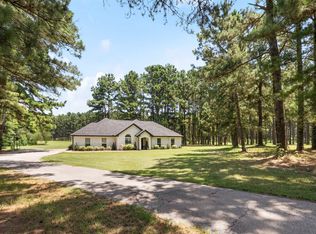 MLS ID #21337614, Debbie French. NTREIS
 - $540,0004 bd3 ba1.9k sqft7700 County Road 3700, Athens, TX 75752For SaleMLS ID #21231165, Frank Roberts. NTREIS
- $475,0004 bd2 ba2k sqft4737 Pine Ridge Ct, Athens, TX 75752For SaleMLS ID #21345362, Carrie Bennett. NTREIS
- $407,7773 bd3 ba2k sqft2436 Lakefront Shores Rd, Athens, TX 75752For SaleMLS ID #26004659, Nick Grant, Steve Grant Realty, LLC. GTARMLS
- $739,9994 bd4 ba4.1k sqft5182 Bayshore Dr, Athens, TX 75752For SaleMLS ID #21155807, Jamie Running. NTREIS
- $680,0004 bd3 ba2.9k sqft5200 Bayshore Dr, Athens, TX 75752For SaleMLS ID #26008357, Gerald Coughlin, Coldwell Banker Apex, REALTORS. GTARMLS
- $360,0003 bd2 ba2.3k sqft2746 Hopson Dr, Athens, TX 75752For SaleMLS ID #21281666, Tina Rummel. NTREIS
- $479,9004 bd3 ba2.1k sqft8520 County Road 3614, Murchison, TX 75778For SaleMLS ID #26009110, Judy Hooker, Southern Charm Real Estate. GTARMLS
- $540,0004 bd3 ba2.9k sqft16532 Indian Ridge Dr, Bullard, TX 75757For SaleMLS ID #26010189, Ashleigh Weaver, Weaver Real Estate Partners. GTARMLS
- $453,5003 bd2 ba2.1k sqft800 Rico Dr, Athens, TX 75751For SaleMLS ID #26007898, Nick Grant, Steve Grant Realty, LLC. GTARMLS
- $475,0004 bd2 ba2k sqft5310 Grand View Dr, Athens, TX 75752For SaleMLS ID #21297529, Erick Garcia. NTREIS
- $545,0004 bd5 ba2.7k sqft13424 State Highway 31 E, Brownsboro, TX 75756For SaleMLS ID #26007109, Dee Martin, RE/MAX Alight. GTARMLS
- $425,0003 bd2 ba2k sqft11608 State Highway 19 N, Athens, TX 75752For SaleMLS ID #21300185, Debbie French. NTREIS
- $572,0004 bd4 ba3.6k sqft17349 Four Winds Way, Way, TX 75762For SaleMLS ID #26008113, Tiffany Acker, NextHome Neighbors. GTARMLS
- $518,0003 bd2 ba1.7k sqft21282 Southwind Dr, Chandler, TX 75758For SaleMLS ID #26009100, Chris Curran, Steve Grant Realty, LLC. GTARMLS
- $389,5004 bd3 ba2.8k sqft902 Ward Ln, Athens, TX 75751For SaleMLS ID #26006077, Steve Grant, Steve Grant Realty, LLC. GTARMLS
- $689,0003 bd4 ba2.5k sqft5611 Fm 2494, Athens, TX 75751For SaleMLS ID #26010167, Drew Douglas, Steve Grant Realty, LLC. GTARMLS
