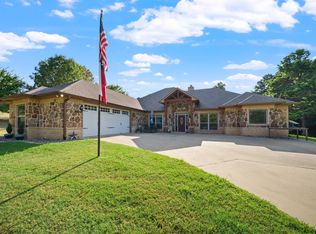
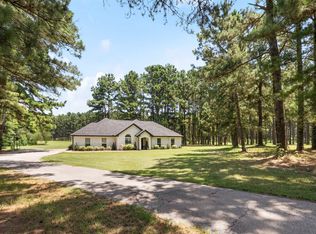
Welcome to your own private East Texas retreat on 1.84 beautifully maintained acres in Brownsboro. With 2,725 square feet of thoughtfully designed living space, this 4-bedroom, 4.5-bath home (4th bedroom and full bath in the guest house) offers the perfect blend of comfort, style, and room to breathe. From the moment you arrive, the expansive setting and welcoming curb appeal create an immediate sense of home. Inside, soaring vaulted ceilings, rich wood flooring, and abundant natural light create a warm, open atmosphere. The spacious living area is anchored by a fireplace, and leads to the huge sunroom overlooking the pool. Second living room is a great bonus/game room. The kitchen features a large center island, granite and quartz counter tops, gas cooktop, double ovens, microwave, dishwasher, pantry, and abundant cabinetry. Stainless steel appliances. Dining area is an inviting space to dine and hang out with the cook. Breakfast bar too. The primary suite is split with spacious bath featuring a garden tub, separate shower, dual vanities, and generous walk-in closet space. Additional bedrooms in the main home provide flexibility for family, guests, or office space. Detached guest quarters house the fourth bedroom and full bath—ideal for visitors, multigenerational living, or a private workspace. Could become an income producing short-term rental. Step outside and enjoy the East Texas lifestyle at its best. The sparkling in-ground gunite pool and outdoor hot tub create the perfect setting for summer afternoons and evening gatherings. A large covered patio and balcony offers options to relax, entertain, or simply enjoy your surroundings. More storage in the outbuilding. Circle drive. Two-car attached garage. Located in Brownsboro ISD, this property offers country-style living with convenient access to town. This is the kind of home where life feels a little slower, evenings feel a little longer, and every day feels exactly where you’re meant to be.
For sale
$545,000
13424 State Highway 31 E, Brownsboro, TX 75756
4beds
2,725sqft
:
Get pre-qualified$3,727/mo
Single Family Residence
Built in 1970
1.84 Acres Lot
$521,500 Zestimate®
$200/sqft
$-- HOA
What's special
Two-car attached garageSparkling in-ground gunite poolOutdoor hot tubRich wood flooringAbundant natural lightStainless steel appliancesGranite and quartz countertops
- 85 days |
- 529 |
- 46 |
Zillow last checked:
Listing updated:
Listed by:
Dee Martin 903-245-3575,
RE/MAX Alight
Source: GTARMLS,MLS#: 26007109
Facts & features
Interior
Bedrooms & bathrooms
- Bedrooms: 4
- Bathrooms: 5
- Full bathrooms: 4
- 1/2 bathrooms: 1
Rooms
- Room types: Family Room, Utility Room, 2 Living Areas
Primary bedroom
- Features: Master Bedroom Split
- Level: Main
Bedroom
- Features: Guest Bedroom Split, Walk-In Closet(s)
- Level: Main
Bathroom
- Features: Shower Only, Shower/Tub, Separate Lavatories, Separate Water Closet, Walk-In Closet(s), Bar, Linen Closet, Soaking Tub
Kitchen
- Features: Kitchen/Eating Combo, Breakfast Bar
Heating
- Central/Electric
Cooling
- Central Electric, Ceiling Fan(s)
Appliances
- Included: Dishwasher, Disposal, Microwave, Electric Oven, Electric Cooktop, Gas Water Heater
Features
- Ceiling Fan(s), Vaulted Ceiling(s), Pantry, Kitchen Island
- Flooring: Wood, Tile
- Windows: Blinds
- Has fireplace: Yes
- Fireplace features: Glass Doors, Electric
Interior area
- Total structure area: 2,725
- Total interior livable area: 2,725 sqft
Video & virtual tour
Property
Parking
- Total spaces: 2
- Parking features: Door w/Opener w/Controls, Garage Faces Front
- Garage spaces: 2
- Has uncovered spaces: Yes
Features
- Levels: Two
- Stories: 2
- Entry location: 2nd floor
- Patio & porch: Patio Covered, Porch
- Exterior features: Sprinkler System, Balcony, Gutter(s)
- Pool features: Gunite, In Ground, Chlorine
- Has spa: Yes
- Spa features: Outdoor
- Fencing: Metal
Lot
- Size: 1.84 Acres
Details
- Additional structures: Guest Quarters, Storage
- Parcel number: 317037
- Special conditions: None
Construction
Type & style
- Home type: SingleFamily
- Architectural style: Traditional
- Property subtype: Single Family Residence
Materials
- Stucco
- Foundation: Slab
- Roof: Aluminum/Metal
Condition
- Year built: 1970
Utilities & green energy
- Sewer: Aerobic Septic
- Water: Public
Green energy
- Energy efficient items: Thermostat
Community & HOA
Community
- Security: Security Lights
- Subdivision: A0298
HOA
- Has HOA: No
Location
- Region: Brownsboro
Financial & listing details
- Price per square foot: $200/sqft
- Tax assessed value: $540,500
- Annual tax amount: $7,473
- Date on market: 5/19/2026
- Listing terms: Conventional,FHA,VA Loan,Must Qualify,Cash
Estimated market value
$521,500
$495,000 - $548,000
$3,570/mo
Price history
| Date | Event | Price |
|---|---|---|
| 5/19/2026 | Listed for sale | $545,000+21.1%$200/sqft |
Source:  GTARMLS #26007109 Report a problem GTARMLS #26007109 Report a problem | ||
| 9/2/2021 | Sold | -- |
Source: GTARMLS #10133355 Report a problem | ||
| 8/3/2021 | Price change | $450,000+3.5%$165/sqft |
Source: NTREIS #14554197 Report a problem | ||
| 6/8/2021 | Price change | $434,8000%$160/sqft |
Source: GTARMLS #10133355 Report a problem | ||
| 5/7/2021 | Pending sale | $434,900$160/sqft |
Source: NTREIS #14554197 Report a problem | ||
| 4/30/2021 | Price change | $434,900-1.2%$160/sqft |
Source: NTREIS #14554197 Report a problem | ||
| 4/13/2021 | Listed for sale | $440,000$161/sqft |
Source: NTREIS #14554197 Report a problem | ||
Public tax history
| Year | Property taxes | Tax assessment |
|---|---|---|
| 2025 | $6,853 -13.3% | $540,500 +3.2% |
| 2024 | $7,901 -9% | $523,553 +1.4% |
| 2023 | $8,685 -2.4% | $516,082 +6.8% |
| 2022 | $8,898 +1.2% | $483,210 |
| 2021 | $8,790 | -- |
Find assessor info on the county website
Monthly payment
Est. payment
Payment breakdown
Explore the cost of this home by adjusting the details. Changes won't be saved.Climate risks
Neighborhood: 75756
Nearby schools
GreatSchools rating
- 6/10Brownsboro Intermediate SchoolGrades: 4-6Distance: 1.3 mi
- 7/10Brownsboro Junior High SchoolGrades: 7-8Distance: 1.1 mi
- 4/10Brownsboro High SchoolGrades: 9-12Distance: 1.7 mi
Schools provided by the listing agent
- Elementary: Brownsboro
- Middle: Brownsboro
- High: Brownsboro
Source: GTARMLS. This data may not be complete. We recommend contacting the local school district to confirm school assignments for this home.
- $--1.5 acresFm 3079, Brownsboro, TX 75756Sold
- $215,00024 acres0 Fm 3079, Brownsboro, TX 75756Lot/Land
- $--3 bd2 ba2.3k sqft9460 Fm 314 N, Brownsboro, TX 75756Sold
- $--12 acresN Fm 607, Brownsboro, TX 75756Sold
- $41,9592.5 acresFm 314, Brownsboro, TX 75756Off Market
- $279,500-- bd1 ba1.8k sqft14091 Fm 317, Brownsboro, TX 75756Off Market
- $48,856-- bd1 ba2.6k sqft11002 Fm 314 N, Brownsboro, TX 75756Off Market
- $141,800-- bd-- ba1k sqftFm 314, Brownsboro, TX 75756Off Market
A local agent can set up tours, give advice and negotiate with sellers.
A local lender can help you make sure your offer is ready when you are.
Similar homes
- $802,0004 bd3 ba2.7k sqft9253 County Road 3426, Brownsboro, TX 75756For Sale
 MLS ID #26011122, Matthew Laughlin, Lewis Realty. GTARMLS
 - $399,9003 bd3 ba2.2k sqft16123 Steep Rd, Brownsboro, TX 75756For Sale
 MLS ID #26008439, Stacey Dickson, Good Realty. GTARMLS
 - $549,9004 bd2 ba2.2k sqft1109 Robbins Rd, Athens, TX 75751For Sale
 MLS ID #21337614, Debbie French. NTREIS
 - $540,0004 bd3 ba2.9k sqft16532 Indian Ridge Dr, Bullard, TX 75757For Sale
 MLS ID #26010189, Ashleigh Weaver, Weaver Real Estate Partners. GTARMLS
 - $610,0004 bd3 ba2.8k sqft15684 County Road 1100, Tyler, TX 75703For SaleMLS ID #20265508, Kristin Koonce, BOLD Real Estate Group. LGVBOARD
- $514,7004 bd3 ba3.3k sqft7811 Angelina Dr, Athens, TX 75752For SaleMLS ID #21292344, Christy Shafer. NTREIS
- $580,0004 bd3 ba2.4k sqft11945 County Road 166, Tyler, TX 75703For SaleMLS ID #26010648, Robby Mayne, RealEdge Real Estate - Tyler. GTARMLS
- $572,0004 bd4 ba3.6k sqft17349 Four Winds Way, Way, TX 75762For SaleMLS ID #26008113, Tiffany Acker, NextHome Neighbors. GTARMLS
- $565,0004 bd4 ba2.9k sqft11719 Copper Canyon Cir, Bullard, TX 75757For SaleMLS ID #26002087, David Kurtz, Dwell Realty. GTARMLS
- $499,9004 bd3 ba3.2k sqft5028 Chad Dr, Tyler, TX 75703For SaleMLS ID #26003232, Wana Crouch, National Agent Network. GTARMLS
- $610,0003 bd3 ba2.4k sqft14121 Pine Overlook Dr, Flint, TX 75762For SaleMLS ID #26008641, Karen Efurd, Coldwell Banker Apex, REALTORS. GTARMLS
- $389,9003 bd3 ba2.5k sqft1887 Shiloh Estates Rd, Chandler, TX 75758For SaleMLS ID #26003935, Jonathan Martin, Coldwell Banker Apex, REALTORS. GTARMLS
- $590,0004 bd3 ba2.9k sqft2122 Woodlands Dr, Tyler, TX 75703For SaleMLS ID #26006058, Pamela Walters, The Pamela Walters Group. GTARMLS
- $449,9004 bd3 ba2.3k sqft23610 Greenway Dr, Bullard, TX 75757For SaleMLS ID #26009787, Brad Newberry, Newberry Real Estate. GTARMLS
- $499,0004 bd4 ba2.9k sqft613 Tryon Ct, Tyler, TX 75703For SaleMLS ID #26005013, Jennifer Carmon, Realty One Group Rose. GTARMLS
- $619,9004 bd3 ba3.2k sqft11240 Marsh Wren Cir, Flint, TX 75762For SaleMLS ID #26008216, Brenda Stone, CENTURY 21 Lake Country-Quitmn. GTARMLS
- $489,9994 bd4 ba3.9k sqft242 S Bay Dr, Bullard, TX 75757For SaleMLS ID #26005413, Lindsey Newburn, The Agency Tyler. GTARMLS
- $527,0004 bd4 ba3.2k sqft287 N Bay Dr, Bullard, TX 75757For SaleMLS ID #26006882, Julie Taylor, Realty One Group Rose. GTARMLS
- $649,9994 bd3 ba3k sqft110 Coventry St, Bullard, TX 75757For SaleMLS ID #26007650, Mary Margaret Anderson, NextHome Neighbors. GTARMLS
- $588,0005 bd4 ba3.4k sqft2201 Ridgley, Flint, TX 75762For SaleMLS ID #26000527, Luis Noriega, RealEdge Real Estate - Tyler. GTARMLS
