Tucked inside the prestigious gated community of Emerald Bay in Bullard, Texas, this beautifully updated, 4 bed, 3.5 bath, 3945 sqft residence at 242 South Bay Drive offers a refined blend of comfort, functionality, and understated luxury. Thoughtfully improved from top to bottom, the home welcomes you with fresh interior paint and updated flooring that create a clean, cohesive feel throughout. The completely remodeled kitchen serves as the heart of the home, featuring double ovens, granite countertops, island, custom cabinetry and an expansive pantry that offers both convenience and style for everyday living and entertaining alike. Designed with flexibility in mind, the layout includes a dedicated office space ideal for working from home or managing daily life, along with a subtle, one-of-a-kind feature that adds an extra layer of intrigue and functionality the next owner is sure to appreciate. The primary suite and mother-in-law suite are both conveniently located downstairs, offering comfort and privacy for guests or multigenerational living. Upstairs, two generously sized bedrooms share a bathroom, both offering endless possibilities as a media room, game room, home gym, or creative space. Comfort is prioritized with recently replaced AC system for downstairs, ensuring efficiency year-round. Outside, the property continues to impress with a three car garage, as well as a greenhouse and raised garden beds for those who enjoy cultivating their own outdoor retreat. Living in Emerald Bay means more than just owning a home. It is access to a private, resort style lifestyle. Residents enjoy 24/7 gated security along with a full-service clubhouse and amenities including golf, pickleball, tennis, swimming, fishing, and boating, all set against the scenic backdrop of Lake Palestine. This is an opportunity to enjoy an elevated East Texas lifestyle in a community known for its beauty, security, and amenities, where every detail has been thoughtfully considered.
For sale
Price cut: $10K (6/26)
$489,999
242 S Bay Dr, Bullard, TX 75757
4beds
3,945sqft
:
Get pre-qualified$3,277/mo
Single Family Residence
Built in 1984
0.28 Acres Lot
$467,800 Zestimate®
$124/sqft
$439/mo HOA
What's special
Beautifully updatedCompletely remodeled kitchenDedicated office spaceFresh interior paintUpdated flooringRaised garden bedsGranite countertops
- 102 days |
- 154 |
- 9 |
Zillow last checked:
Listing updated:
Listed by:
Lindsey Newburn 903-570-3740,
The Agency Tyler
Source: GTARMLS,MLS#: 26005413
Facts & features
Interior
Bedrooms & bathrooms
- Bedrooms: 4
- Bathrooms: 4
- Full bathrooms: 3
- 1/2 bathrooms: 1
Rooms
- Room types: Den, Office, Utility Room, Sunroom, Mother-in-Law Suite
Primary bedroom
- Features: Master Bedroom Split
- Level: Main
Bedroom
- Features: Guest Bedroom Split, Walk-In Closet(s), Separate Walk-in Closets
- Level: Main
Bathroom
- Features: Shower and Tub, Shower/Tub, Separate Dressing Areas, Walk-In Closet(s), Separate Walk-In Closets, Bar, Soaking Tub
Kitchen
- Features: Kitchen/Eating Combo, Breakfast Bar
Heating
- Central/Electric
Cooling
- Central Electric, Zoned-3 or more
Appliances
- Included: Dishwasher, Disposal, Microwave, Double Oven, Electric Oven, Electric Cooktop, Instant Hot Water
Features
- Ceiling Fan(s), Pantry, Kitchen Island
- Flooring: Carpet, Wood, Tile, Vinyl Plank
- Number of fireplaces: 1
- Fireplace features: One Wood Burning
Interior area
- Total structure area: 3,945
- Total interior livable area: 3,945 sqft
Property
Parking
- Total spaces: 3
- Parking features: Garage Faces Rear, Golf Cart Garage, Garage Faces Front
- Garage spaces: 3
Features
- Levels: Two
- Stories: 2
- Patio & porch: Patio Open, Patio Covered
- Exterior features: Sprinkler System, Gutter(s)
- Pool features: None
- Fencing: Wood
- Body of water: Lake Palestine
Lot
- Size: 0.28 Acres
Details
- Additional structures: Greenhouse
- Parcel number: 180270000100171000
- Special conditions: Fees/Assessments Required
Construction
Type & style
- Home type: SingleFamily
- Architectural style: Traditional
- Property subtype: Single Family Residence
Materials
- Brick and Wood
- Foundation: Slab
- Roof: Composition
Condition
- Year built: 1984
Utilities & green energy
- Sewer: Other/See Remarks
- Water: Municipal Utility Distric
Community & HOA
Community
- Features: Common Areas, Tennis Court(s), Pool, Golf, Fishing, Gated, Dining - Country Club, Boat Ramp, Playground, Lake
- Security: Security Gate
- Subdivision: Emerald Bay
HOA
- Has HOA: Yes
- HOA fee: $439 monthly
Location
- Region: Bullard
Financial & listing details
- Price per square foot: $124/sqft
- Tax assessed value: $370,689
- Date on market: 4/16/2026
Estimated market value
$467,800
$444,000 - $491,000
$5,221/mo
Price history
| Date | Event | Price |
|---|---|---|
| 6/26/2026 | Price change | $489,999-2%$124/sqft |
Source:  GTARMLS #26005413 Report a problem GTARMLS #26005413 Report a problem | ||
| 4/16/2026 | Listed for sale | $499,999+20.8%$127/sqft |
Source: GTARMLS #26005413 Report a problem | ||
| 8/24/2024 | Listing removed | -- |
Source: GTARMLS #24002524 Report a problem | ||
| 5/10/2024 | Listing removed | $414,000$105/sqft |
Source: GTARMLS #24002524 Report a problem | ||
| 4/13/2024 | Price change | $414,000-2.4%$105/sqft |
Source: GTARMLS #24002524 Report a problem | ||
| 2/23/2024 | Listed for sale | $424,000-1.2%$107/sqft |
Source: GTARMLS #24002524 Report a problem | ||
| 2/21/2024 | Listing removed | -- |
Source: GTARMLS #23011275 Report a problem | ||
| 10/19/2023 | Price change | $429,000-3.4%$109/sqft |
Source: GTARMLS #23011275 Report a problem | ||
| 8/20/2023 | Listed for sale | $444,000-3.3%$113/sqft |
Source: GTARMLS #23011275 Report a problem | ||
| 8/20/2023 | Listing removed | -- |
Source: GTARMLS #23002088 Report a problem | ||
| 5/24/2023 | Price change | $459,000-3.4%$116/sqft |
Source: GTARMLS #23002088 Report a problem | ||
| 4/22/2023 | Price change | $475,000-2.9%$120/sqft |
Source: GTARMLS #23002088 Report a problem | ||
| 2/19/2023 | Listed for sale | $489,000+77.8%$124/sqft |
Source: GTARMLS #23002088 Report a problem | ||
| 9/3/2019 | Sold | -- |
Source: GTARMLS #10106957 Report a problem | ||
| 8/23/2019 | Pending sale | $275,000$70/sqft |
Source: United Country Staples Property Group #10106957 Report a problem | ||
| 7/9/2019 | Listed for sale | $275,000$70/sqft |
Source: United Country Staples Property Group #10106957 Report a problem | ||
| 6/11/2019 | Pending sale | $275,000$70/sqft |
Source: United Country Staples Property Group #10106957 Report a problem | ||
| 5/13/2019 | Price change | $275,000-3.5%$70/sqft |
Source: United Country Staples Property Group #10106957 Report a problem | ||
| 5/3/2019 | Price change | $285,000-3.4%$72/sqft |
Source: United Country Staples Property Group #10106957 Report a problem | ||
| 4/10/2019 | Price change | $295,000-7.5%$75/sqft |
Source: United Country Staples Property Group #10106957 Report a problem | ||
| 11/10/2018 | Listed for sale | $319,000+14%$81/sqft |
Source: Berkshire Hathaway HomeServices Anderson Properties #10101788 Report a problem | ||
| 2/16/2018 | Sold | -- |
Source: GTARMLS #10089713 Report a problem | ||
| 1/27/2018 | Pending sale | $279,900$71/sqft |
Source: Lake Palestine #10089713 Report a problem | ||
Public tax history
| Year | Property taxes | Tax assessment |
|---|---|---|
| 2024 | -- | $370,689 +0.5% |
| 2023 | -- | $368,862 +36.3% |
| 2022 | -- | $270,553 +0% |
| 2021 | -- | $270,467 +2.9% |
| 2020 | $1,321 -69.3% | $262,907 +1.8% |
| 2019 | $4,304 +14.9% | $258,174 -1.9% |
| 2018 | $3,746 +0.4% | $263,114 +6.5% |
| 2017 | $3,732 +0.2% | $247,152 +4.5% |
| 2016 | $3,723 -2% | $236,469 +1.3% |
| 2015 | $3,801 | $233,402 |
| 2014 | $3,801 -2.4% | -- |
| 2013 | $3,894 +0% | -- |
| 2012 | $3,894 -0.3% | -- |
| 2011 | $3,905 | -- |
| 2010 | -- | $257,032 -4.4% |
| 2009 | -- | $269,000 |
| 2008 | -- | $269,000 +3.7% |
| 2007 | -- | $259,500 |
| 2006 | -- | $259,500 +2.4% |
| 2005 | -- | $253,300 |
| 2004 | -- | $253,300 +1.3% |
| 2003 | -- | $250,000 +17% |
| 2002 | -- | $213,700 +1.9% |
| 2001 | -- | $209,700 +6.6% |
| 2000 | -- | $196,800 |
Find assessor info on the county website
Monthly payment
Est. payment
Payment breakdown
Explore the cost of this home by adjusting the details. Changes won't be saved.Climate risks
Neighborhood: Emerald Bay
Nearby schools
GreatSchools rating
- 7/10Bullard Intermediate SchoolGrades: 5-6Distance: 6.9 mi
- 9/10Bullard Middle SchoolGrades: 7-8Distance: 6.8 mi
- 7/10Bullard High SchoolGrades: 9-12Distance: 7.5 mi
Schools provided by the listing agent
- Elementary: Bullard
- Middle: Bullard
- High: Bullard
Source: GTARMLS. This data may not be complete. We recommend contacting the local school district to confirm school assignments for this home.
- $313,6003 bd3 ba2.4k sqft236 S Bay Dr, Bullard, TX 75757Off Market
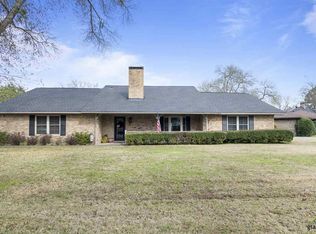
- $301,400-- bd2 ba2k sqft105 Monticello Ln, Bullard, TX 75757Off Market
- $16,000-- bd-- ba-- sqft241 S Bay Dr, Bullard, TX 75757Off Market
- $166,000-- bd2 ba1.1k sqft243 S Bay Dr, Bullard, TX 75757Off Market
- $392,9004 bd3 ba2.7k sqft110 Monticello Ln, Bullard, TX 75757Off Market
- $285,6003 bd2 ba2.2k sqft108 Monticello Ln, Bullard, TX 75757Off Market
- $234,900-- bd2 ba1.7k sqft239 S Bay Dr, Bullard, TX 75757Off Market
- $279,200-- bd2 ba2.5k sqft232 S Bay Dr, Bullard, TX 75757Off Market
A local agent can set up tours, give advice and negotiate with sellers.
A local lender can help you make sure your offer is ready when you are.
Similar homes
- $520,0005 bd4 ba3.5k sqft265 N Bay Dr, Bullard, TX 75757For Sale
 MLS ID #26006244, Stephanie Miller, Standard Real Estate. GTARMLS
 - $540,0004 bd3 ba2.9k sqft16532 Indian Ridge Dr, Bullard, TX 75757For Sale
 MLS ID #26010189, Ashleigh Weaver, Weaver Real Estate Partners. GTARMLS
 - $527,0004 bd4 ba3.2k sqft287 N Bay Dr, Bullard, TX 75757For Sale
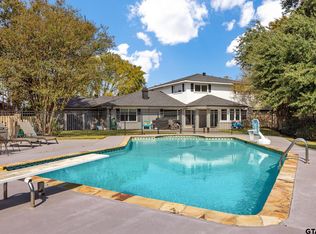 MLS ID #26006882, Julie Taylor, Realty One Group Rose. GTARMLS
 - $450,0004 bd2 ba2.4k sqft301 Hines Xing, Bullard, TX 75757For Sale
 MLS ID #26010408, Ellen Embrey, The Agency Tyler. GTARMLS
 - $512,9004 bd3 ba2.3k sqft21405 County Road 153, Bullard, TX 75757For SaleMLS ID #26010308, Lynn Haney, Real Broker, LLC. GTARMLS
- $489,9004 bd3 ba2.1k sqft545 Bush Buck Way, Bullard, TX 75757For SaleMLS ID #26003434, Judy Kunzman, Keller Williams Realty-Tyler. GTARMLS
- $495,0004 bd3 ba3.4k sqft21067 High St, Flint, TX 75762For SaleBHHS broker feed
- $725,0003 bd3 ba3k sqft100 Red Oak Ct, Bullard, TX 75757For SaleMLS ID #26009577, Judy Kunzman, Keller Williams Realty-Tyler. GTARMLS
- $630,0004 bd3 ba3.4k sqft6335 County Road 3602, Bullard, TX 75757For SaleMLS ID #21110489, Rhonda Johnson. NTREIS
- $572,0004 bd4 ba3.6k sqft17349 Four Winds Way, Way, TX 75762For SaleMLS ID #26008113, Tiffany Acker, NextHome Neighbors. GTARMLS
- $368,5004 bd2 ba2.2k sqft602 Windover Ln, Bullard, TX 75757For SaleMLS ID #26009324, Kiersten Crawford, Kiersten Crawford, Broker. GTARMLS
- $674,7003 bd3 ba2.5k sqft106 Graham Ln, Bullard, TX 75757For SaleMLS ID #26004097, Kathy Hobbs, Exit Realty Pinnacle Group. GTARMLS
- $450,0003 bd4 ba3.1k sqft702 Noonday Rd, Chandler, TX 75758For SaleMLS ID #26007888, Charlotte Williams, Keller Williams Realty-Tyler. GTARMLS
- $527,5004 bd3 ba3.4k sqft725 Purdue Dr, Tyler, TX 75703For SaleMLS ID #26009665, Dawn Frazier, Quality Choice Solutions, LLC. GTARMLS
- $674,9993 bd3 ba2.3k sqft16285 County Road 189 W, Flint, TX 75762For SaleMLS ID #26007110, Kayla Riggs, Keller Williams Realty-Tyler. GTARMLS
- $499,9004 bd3 ba3.2k sqft5028 Chad Dr, Tyler, TX 75703For SaleMLS ID #26003232, Wana Crouch, National Agent Network. GTARMLS
- $385,0003 bd2 ba2k sqft204 Providence Pl, Bullard, TX 75757For SaleMLS ID #26008387, Whitney Mathis, Texas Land and Homes, LLC. GTARMLS
- $519,0004 bd4 ba2.9k sqft613 Tryon Ct, Tyler, TX 75703For SaleMLS ID #26005013, Jennifer Carmon, Realty One Group Rose. GTARMLS
- $588,0005 bd4 ba3.4k sqft2201 Ridgley, Flint, TX 75762For SaleMLS ID #26000527, Luis Noriega, RealEdge Real Estate - Tyler. GTARMLS
- $445,0004 bd3 ba3.2k sqft7614 Abbeywood Ct, Tyler, TX 75703For SaleMLS ID #26009719, Mary Simpson, Mary Simpson Real Estate. GTARMLS
