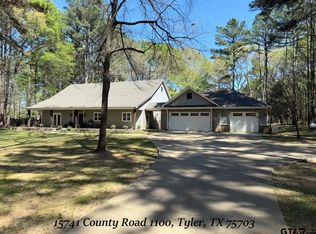
The circle driveway is your only clue that something remarkable is hidden beyond the trees. Tucked away on 4.99 secluded acres in Tyler, Texas, 15684 County Road 1100 offers the kind of privacy that changes how home feels. From the road, you would never know the property was there. Follow the driveway through the trees, however, and a beautiful home comes into view—creating an arrival that is genuinely breathtaking. Offering 2,824 square feet, 4 bedrooms, 2 full bathrooms, and a half bathroom, this home delivers an incredible amount of space without losing its warmth or character. Beautiful hardwood floors and crown molding bring richness to the interior, while the primary-split floor plan provides separation between the primary suite and secondary bedrooms. Multiple living and dining spaces give the home room to accommodate everyday life with ease. In addition to the main living area, you’ll find a second living space, formal dining room, and a breakfast nook for more casual meals. The generously sized laundry room also includes a convenient half bathroom—an especially practical feature for a home with this much indoor and outdoor space. Outside, the back patio offers a quiet place to enjoy the wooded surroundings and the privacy created by nearly five acres. A separate shed with a garage door provides useful space for lawn equipment, tools, recreational gear, or additional storage. The property extends from County Road 1100 all the way to Hillview Road, providing road frontage on both sides. That uncommon layout adds accessibility and future possibilities while preserving the secluded atmosphere surrounding the home. Located in Tyler ISD, this East Texas property combines the quiet of country living with the space of a substantial 4-bedroom home. You can enjoy hardwood floors, multiple living areas, a formal dining room, a primary-split layout, abundant outdoor space, and the feeling of being removed from everything...without giving up access to Tyler! Privacy isn’t just one feature of 15684 County Road 1100—it defines the entire property. From the tree-lined circle driveway to the home hidden beyond it, this is a place that must be experienced in person to fully understand just how special it feels!
For sale
$610,000
15684 County Road 1100, Tyler, TX 75703
4beds
2,824sqft
Single Family Residence
Built in 2001
4.99 Acres Lot
$586,700 Zestimate®
$216/sqft
$-- HOA
What's special
Beautiful hardwood floorsPrimary-split floor planCircle drivewayFormal dining roomSecond living spaceCrown moldingTree-lined circle driveway
- 40 days
- 927
- 62
Likely to sell faster than
Zillow last checked:
Listing updated:
Listed by:
Kristin Koonce 903-241-2608,
BOLD Real Estate Group
Source: LGVBOARD,MLS#: 20265508
Facts & features
Interior
Bedrooms & bathrooms
- Bedrooms: 4
- Bathrooms: 3
- Full bathrooms: 2
- 1/2 bathrooms: 1
Rooms
- Room types: Living Room, Den, Family Room, Utility Room, 2 Living Areas
Bedroom
- Features: Master Bedroom Split, Walk-In Closet(s)
Bathroom
- Features: Shower and Tub, Shower/Tub, Separate Lavatories, Walk-In Closet(s), Tile Counters
Dining room
- Features: Separate Formal Dining
Heating
- Central Electric
Cooling
- Central Electric
Appliances
- Included: Elec Range/Oven, Electric Cooktop, Dishwasher, Refrigerator, Electric Water Heater
- Laundry: Laundry Room, Electric Dryer Hookup, Washer Hookup
Features
- High Ceilings, Ceiling Fan(s), Pantry, Ceiling Fans, Breakfast Bar, Eat-in Kitchen
- Flooring: Carpet, Hardwood
- Number of fireplaces: 1
- Fireplace features: Wood Burning, Glass Doors
Interior area
- Total interior livable area: 2,824 sqft
Property
Parking
- Total spaces: 2
- Parking features: Garage, Garage Faces Rear, Garage Door Opener, Attached, Rear/Side Entry, Gravel
- Attached garage spaces: 2
- Has uncovered spaces: Yes
Features
- Levels: One
- Stories: 1
- Patio & porch: Patio
- Pool features: None
- Fencing: Chain Link
Lot
- Size: 4.99 Acres
- Features: Corner
- Residential vegetation: Heavily Wooded, Mixed
Details
- Additional structures: Storage, Storage Buildings
- Parcel number: 12880
Construction
Type & style
- Home type: SingleFamily
- Architectural style: Other/See Remarks
- Property subtype: Single Family Residence
Materials
- Brick and Stone
- Foundation: Slab
- Roof: Composition
Condition
- Year built: 2001
Utilities & green energy
- Sewer: Aerobic Septic, Cooperative
- Water: Cooperative, City
- Utilities for property: Electricity Available
Community & HOA
Community
- Security: Security System Owned
Location
- Region: Tyler
Financial & listing details
- Price per square foot: $216/sqft
- Tax assessed value: $541,591
- Annual tax amount: $5,648
- Price range: $610K - $610K
- Date on market: 8/2/2026
- Listing terms: Cash,Conventional,Must Qualify
- Exclusions: personal items
Estimated market value
$586,700
$557,000 - $616,000
$2,841/mo
Price history
| Date | Event | Price |
|---|---|---|
| 8/2/2026 | Listed for sale | $610,000$216/sqft |
Source: | ||
Public tax history
| Year | Property taxes | Tax assessment |
|---|---|---|
| 2024 | $5,343 +10.1% | $541,591 +15.1% |
| 2023 | $4,853 -12.7% | $470,462 +21.4% |
| 2022 | $5,561 -0.5% | $387,440 +10.9% |
| 2021 | $5,592 +4.6% | $349,387 +5.2% |
| 2020 | $5,346 +7.1% | $332,128 +10.1% |
| 2019 | $4,990 -1% | $301,675 +2.3% |
| 2018 | $5,038 +3.4% | $294,986 |
| 2017 | $4,870 +12.6% | $294,986 +13.1% |
| 2016 | $4,325 +2.1% | $260,857 +2.2% |
| 2015 | $4,236 | $255,364 |
| 2014 | $4,236 +0.2% | -- |
| 2013 | $4,226 +1.2% | -- |
| 2012 | $4,175 +0.5% | -- |
| 2011 | $4,155 | -- |
| 2010 | -- | $245,670 |
| 2009 | -- | $245,670 0% |
| 2008 | -- | $245,700 +6.9% |
| 2007 | -- | $229,900 |
| 2006 | -- | $229,900 +5.3% |
| 2005 | -- | $218,400 |
| 2004 | -- | $218,400 +2.9% |
| 2003 | -- | $212,300 +7.2% |
| 2002 | -- | $198,000 +1434.9% |
| 2001 | -- | $12,900 |
Find assessor info on the county website
Monthly payment
Est. payment
Payment breakdown
Explore the cost of this home by adjusting the details. Changes won't be saved.Climate risks
Neighborhood: 75703
Nearby schools
Schools provided by the listing agent
- District: Tyler ISD
Source: LGVBOARD. This data may not be complete. We recommend contacting the local school district to confirm school assignments for this home.