Serene. That's how this agent describes the setting of this home! Set on approximately 4.95 beautifully wooded acres that you find down the winding driveway, this East Texas property offers an exceptional blend of privacy, space, and everyday comfort. With 2,468 square feet, this well-built 1983 home provides a warm, inviting atmosphere. From the moment you arrive, the setting stands out with towering trees, seclusion, and a sense of retreat. The kitchen is equipped with a glass cooktop, wall oven, dishwasher, large pantry with barn door, ample counter and cabinet space, and a breakfast bar. Separate dining room is lovely, with a sweet view of it's own. Living room is warm and inviting with a brick surround wood burning fireplace, and a wall of built-ins on one side, and a huge screened in porch on the other. Perfect for entertaining, or just to enjoy yourself--watching the birds. Utility room and half bath are on this level as well. On the main floor you'll also find the primary bedroom with windows nearly to the floor which allow light to flood in. The primary bathroom has double vanity, shower/tub combo, and plenty of closet space. Upstairs are three additional bedrooms and a full bath. All bedrooms have nice closets and are good-sized. Outdoors there is a whole lot to offer! Spacious brick open patio is just steps down from the amazing sunroom. Chicken coop and covered storage areas add both charm and functionality for those seeking a more hands-on lifestyle or looking to create a little homestead. Your own RV pad is just off the driveway. The meadow below is so pretty, and could be the spot for a second home. Two-car garage, and plenty of room for parking. Incredible views at every turn and from every window. Well maintained and immaculate. A truly homey place inside and out, with so many possibilities. Just minutes from town, and in Chapel Hill ISD. Welcome home!
For sale
Price cut: $10K (10/5)
$539,000
10500 County Road 290, Tyler, TX 75707
4beds
2,468sqft
Single Family Residence
Built in 1983
4.95 Acres Lot
$531,700 Zestimate®
$218/sqft
$-- HOA
What's special
Towering treesTwo-car garageAmazing sunroomBreakfast barBeautifully wooded acresHuge screened in porchWarm inviting atmosphere
- 170 days
- 955
- 102
Zillow last checked:
Listing updated:
Listed by:
Dee Martin 903-245-3575,
RE/MAX Alight
Source: GTARMLS,MLS#: 26006103
Facts & features
Interior
Bedrooms & bathrooms
- Bedrooms: 4
- Bathrooms: 3
- Full bathrooms: 2
- 1/2 bathrooms: 1
Bathroom
- Features: Shower and Tub, Separate Lavatories, Walk-In Closet(s), Bar, Linen Closet
Heating
- Central/Electric
Cooling
- Central Electric, Zoned-2, Ceiling Fan(s)
Appliances
- Included: Dishwasher, Disposal, Electric Oven, Electric Cooktop
Features
- Breakfast Bar, Ceiling Fan, Pantry, Kitchen Island
- Flooring: Carpet, Tile, Vinyl
- Fireplace features: Wood Burning, Glass Doors, Brick
Interior area
- Total structure area: 2,468
- Total interior livable area: 2,468 sqft
Video & virtual tour
Property
Parking
- Total spaces: 3
- Parking features: Garage, Garage Door Opener, RV Pad, Paved
- Garage spaces: 2
- Carport spaces: 1
- Covered spaces: 3
Features
- Levels: Multi/Split
- Patio & porch: Screened, Patio, Porch
- Exterior features: Irrigation System, Rain Gutters
- Pool features: None
- Fencing: Partial
Lot
- Size: 4.95 Acres
- Features: Wooded, See Remarks
Details
- Parcel number: 180130000000029000
Construction
Type & style
- Home type: SingleFamily
- Architectural style: Traditional
- Property subtype: Single Family Residence
Materials
- Brick
- Foundation: Slab, Pillar/Post/Pier
- Roof: Composition
Condition
- Pre-owned
- Year built: 1983
Utilities & green energy
- Sewer: Conventional Septic
- Water: Public
- Utilities for property: Standard Electric, Fiber Optic Internet
Community & HOA
Community
- Security: Security Lights, Smoke Detector(s)
- Subdivision: Cheyenne Hills
HOA
- Has HOA: No
Location
- Region: Tyler
Financial & listing details
- Price per square foot: $218/sqft
- Tax assessed value: $265,390
- Annual tax amount: $4,403
- Date on market: 4/30/2026
- Listing terms: Conventional,FHA,VA Loan,Must Qualify,Cash
Estimated market value
$531,700
$505,000 - $558,000
$2,775/mo
Price history
| Date | Event | Price |
|---|---|---|
| 10/5/2026 | Price change | $539,000-1.8%$218/sqft |
Source:  GTARMLS #26006103 Report a problem GTARMLS #26006103 Report a problem | ||
| 8/4/2026 | Price change | $549,000-2.8%$222/sqft |
Source: GTARMLS #26006103 Report a problem | ||
| 7/14/2026 | Listed for sale | $564,900-1.7%$229/sqft |
Source: GTARMLS #26006103 Report a problem | ||
| 6/5/2026 | Contingent | $574,900$233/sqft |
Source: GTARMLS #26006103 Report a problem | ||
| 4/30/2026 | Listed for sale | $574,900+6.5%$233/sqft |
Source: GTARMLS #26006103 Report a problem | ||
| 7/31/2024 | Listing removed | $540,000$219/sqft |
Source:  Ebby Halliday Realtors #24002842 Report a problem Ebby Halliday Realtors #24002842 Report a problem | ||
| 7/29/2024 | Pending sale | $540,000$219/sqft |
Source: Ebby Halliday Realtors #24002842 Report a problem | ||
| 4/9/2024 | Sold | -- |
Source: GTARMLS #24002842 Report a problem | ||
| 3/9/2024 | Pending sale | $540,000$219/sqft |
Source: GTARMLS #24002842 Report a problem | ||
| 3/1/2024 | Listed for sale | $540,000$219/sqft |
Source: GTARMLS #24002842 Report a problem | ||
Public tax history
| Year | Property taxes | Tax assessment |
|---|---|---|
| 2024 | $4,582 +660.1% | $265,390 -25.5% |
| 2023 | $603 -61.8% | $356,322 +13.2% |
| 2022 | $1,576 -0.3% | $314,759 +34.3% |
| 2021 | $1,581 0% | $234,341 |
| 2020 | $1,582 -1% | $234,341 +8.5% |
| 2019 | $1,598 +1% | $215,938 +8.1% |
| 2018 | $1,582 +0.9% | $199,776 +15.4% |
| 2017 | $1,567 +0.5% | $173,184 +5.5% |
| 2016 | $1,559 -7% | $164,105 +2.4% |
| 2015 | $1,678 | $160,329 |
| 2014 | $1,678 +0.1% | -- |
| 2013 | $1,676 -0.2% | -- |
| 2012 | $1,678 -0.1% | -- |
| 2011 | $1,681 | -- |
| 2010 | -- | $167,325 -2.1% |
| 2009 | -- | $170,900 |
| 2008 | -- | $170,900 +11.6% |
| 2007 | -- | $153,200 |
| 2006 | -- | $153,200 +3.6% |
| 2005 | -- | $147,900 +12.9% |
| 2004 | -- | $131,000 +1.9% |
| 2003 | -- | $128,600 +4.9% |
| 2002 | -- | $122,600 |
| 2001 | -- | $122,600 +4.5% |
| 2000 | -- | $117,280 |
Find assessor info on the county website
Monthly payment
Est. payment
Payment breakdown
Explore the cost of this home by adjusting the details. Changes won't be saved.Climate risks
Neighborhood: Cheyenne Hills
Nearby schools
Schools provided by the listing agent
- Elementary: Chapel Hill-Tyler
- Middle: Chapel Hill-Tyler
- High: Chapel Hill-Tyler
Source: GTARMLS. This data may not be complete. We recommend contacting the local school district to confirm school assignments for this home.
Similar homes
- $599,0003 bd3 ba2.5k sqft11206 Timber Creek Cir, Tyler, TX 75707For Sale
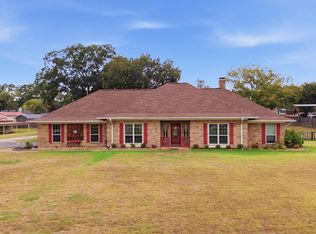 MLS ID #26013688, Britany Ott, Keller Williams Realty-Tyler. GTARMLS
 - $549,0003 bd3 ba2.6k sqft16659 County Road 223, Arp, TX 75750For Sale
 MLS ID #26006267, David Strother, Texas Homes & Land Realty. GTARMLS
 - $592,0004 bd4 ba3.3k sqft4008 Pinecreek Dr, Tyler, TX 75707For Sale
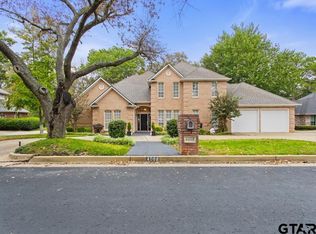 MLS ID #26006906, Shelley Calhoun, Ebby Halliday - Tyler. GTARMLS
 - $309,0003 bd2 ba2.3k sqft10349 Lakeshore Dr, Tyler, TX 75707For Sale
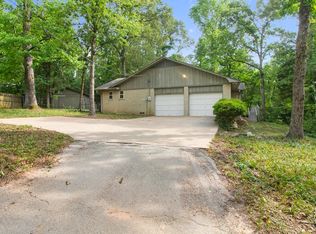 MLS ID #26006900, Acelin Merchant, CB&A, Realtors - Tyler. GTARMLS
