Welcome to The Woods! This beautiful two-story home is thoughtfully designed for comfortable family living and effortless entertaining. The main level showcases an open-concept kitchen and family room, creating the perfect gathering space. The kitchen features a large island and a bar with seating on the family room side, ideal for casual dining or conversation while cooking. The family and formal living rooms are separated by a see-through fireplace, adding warmth and elegance to both spaces. Expansive windows throughout offer panoramic views of the tiered backyard. Step outside to your private backyard retreat, complete with a covered patio for al fresco dining, a second tier perfect for lounging or entertaining, and stairs leading to a cozy firepit landing, an inviting spot for evenings under the stars. The spacious primary suite offers a private patio with backyard access, creating a serene escape. Guests will enjoy the main-level guest suite, providing comfort and privacy. Upstairs, you’ll find two additional bedrooms with a shared full bath, plus a versatile recreation room, ideal for a media center, playroom, or home gym.
For sale
Price cut: $37K (7/14)
$633,000
4008 Pinecreek Dr, Tyler, TX 75707
4beds
3,387sqft
:
Get pre-qualified$4,902/mo
Single Family Residence
Built in 1993
0.3 Acres Lot
$618,400 Zestimate®
$187/sqft
$40/mo HOA
What's special
Expansive windows throughoutPrivate backyard retreatLarge island
- 82 days |
- 339 |
- 20 |
Zillow last checked:
Listing updated:
Listed by:
Shelley Calhoun 903-714-4826,
Ebby Halliday, REALTORS® - Tyler
Source: GTARMLS,MLS#: 26006906
Facts & features
Interior
Bedrooms & bathrooms
- Bedrooms: 4
- Bathrooms: 4
- Full bathrooms: 3
- 1/2 bathrooms: 1
Rooms
- Room types: Game Room, Utility Room, 2 Living Areas
Primary bedroom
- Features: Master Bedroom Split
Bedroom
- Level: Main
Bathroom
- Features: Shower Only, Shower/Tub, Walk-In Closet(s)
Dining room
- Features: Separate Formal Dining
Kitchen
- Features: Breakfast Room
Heating
- Central/Gas, Fireplace(s)
Cooling
- Central Electric, Zoned-2
Appliances
- Included: Dishwasher, Disposal, Microwave, Electric Oven, Gas Cooktop, Gas Water Heater
Features
- Central Vacuum, Pantry, Kitchen Island
- Flooring: Carpet, Wood, Tile
- Windows: Plantation Shutters
- Has fireplace: Yes
- Fireplace features: Gas Log
Interior area
- Total structure area: 3,387
- Total interior livable area: 3,387 sqft
Property
Parking
- Total spaces: 2
- Parking features: Garage Faces Front
- Garage spaces: 2
- Has uncovered spaces: Yes
Features
- Levels: Two
- Stories: 2
- Patio & porch: Patio Covered, Deck Open
- Exterior features: Sprinkler System, Gutter(s)
- Pool features: None
- Has spa: Yes
- Spa features: Bath
- Fencing: None
Lot
- Size: 0.3 Acres
- Features: Subdivision Lot
Details
- Additional structures: None
- Parcel number: 150000153917004000
- Special conditions: None
Construction
Type & style
- Home type: SingleFamily
- Architectural style: Traditional
- Property subtype: Single Family Residence
Materials
- Brick Veneer
- Foundation: Slab
- Roof: Composition
Condition
- Year built: 1993
Utilities & green energy
- Sewer: Public Sewer
- Water: Public, Company: City Of Tyler
- Utilities for property: Underground Utilities, Cable Connected, Cable Internet
Community & HOA
Community
- Features: Pool
- Security: Security System
- Subdivision: Woods
HOA
- Has HOA: Yes
- HOA fee: $485 annually
Location
- Region: Tyler
Financial & listing details
- Price per square foot: $187/sqft
- Tax assessed value: $473,842
- Annual tax amount: $7,770
- Date on market: 5/15/2026
- Listing terms: Conventional,FHA,Cash
Estimated market value
$618,400
$587,000 - $649,000
$3,526/mo
Price history
| Date | Event | Price |
|---|---|---|
| 7/20/2026 | Listed for sale | $633,000$187/sqft |
Source:  GTARMLS #26006906 Report a problem GTARMLS #26006906 Report a problem | ||
| 7/20/2026 | Pending sale | $633,000$187/sqft |
Source: GTARMLS #26006906 Report a problem | ||
| 7/14/2026 | Price change | $633,000-5.5%$187/sqft |
Source: GTARMLS #26006906 Report a problem | ||
| 5/15/2026 | Listed for sale | $670,000-3.6%$198/sqft |
Source: GTARMLS #26006906 Report a problem | ||
| 5/15/2026 | Listing removed | $695,000$205/sqft |
Source:  Ebby Halliday Realtors #25016637 Report a problem Ebby Halliday Realtors #25016637 Report a problem | ||
| 11/14/2025 | Listed for sale | $695,000+89.1%$205/sqft |
Source: GTARMLS #25016637 Report a problem | ||
| 12/15/2014 | Sold | -- |
Source: Agent Provided Report a problem | ||
| 9/6/2014 | Listed for sale | $367,500$109/sqft |
Source: RE/MAX PROPERTIES #10048078 Report a problem | ||
Public tax history
| Year | Property taxes | Tax assessment |
|---|---|---|
| 2024 | $8,986 +7.9% | $473,842 +7.5% |
| 2023 | $8,327 +21.6% | $440,968 +15.9% |
| 2022 | $6,847 -3.1% | $380,323 +2.4% |
| 2021 | $7,069 +0.6% | $371,307 |
| 2020 | $7,029 -0.4% | $371,307 +2.6% |
| 2019 | $7,056 +4.2% | $361,726 +7.4% |
| 2018 | $6,773 -1.2% | $336,682 -1.7% |
| 2017 | $6,852 +3.1% | $342,626 +3.1% |
| 2016 | $6,644 +59.5% | $332,211 +0.3% |
| 2015 | $4,165 | $331,171 |
| 2014 | $4,165 +1.1% | -- |
| 2013 | $4,119 +0.1% | -- |
| 2012 | $4,115 -1% | -- |
| 2011 | $4,155 | -- |
| 2010 | -- | $329,053 |
| 2009 | -- | $329,053 +0.3% |
| 2008 | -- | $328,200 +7.7% |
| 2007 | -- | $304,600 |
| 2006 | -- | $304,600 +3.7% |
| 2005 | -- | $293,600 |
| 2004 | -- | $293,600 +2% |
| 2003 | -- | $287,800 +5.2% |
| 2002 | -- | $273,700 |
| 2001 | -- | $273,700 +4.7% |
| 2000 | -- | $261,300 |
Find assessor info on the county website
Monthly payment
Est. payment
Payment breakdown
Explore the cost of this home by adjusting the details. Changes won't be saved.Climate risks
Neighborhood: The Woods
Nearby schools
GreatSchools rating
- 5/10W L Kissam Elementary SchoolGrades: 4-6Distance: 3.3 mi
- 5/10Chapel Hill Middle SchoolGrades: 7-8Distance: 3.6 mi
- 4/10Chapel Hill High SchoolGrades: 9-12Distance: 3.7 mi
Schools provided by the listing agent
- Elementary: Wise
- Middle: Chapel Hill-Tyler
- High: Chapel Hill-Tyler
Source: GTARMLS. This data may not be complete. We recommend contacting the local school district to confirm school assignments for this home.
- $--4 bd3 ba2.8k sqft4010 Pinecreek Dr, Tyler, TX 75707Sold
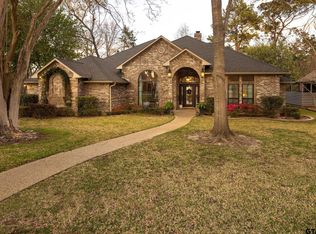
- $486,0004 bd2 ba3k sqft4006 Pinecreek Dr, Tyler, TX 75707Off Market
- $434,500-- bd2 ba2.7k sqft3412 Storey Lake Dr, Tyler, TX 75707Off Market
- $391,1003 bd2 ba2.3k sqft4012 Pinecreek Dr, Tyler, TX 75707Off Market

- $449,9003 bd3 ba2.8k sqft4004 Pinecreek Dr, Tyler, TX 75707Off Market
- $416,800-- bd3 ba2.5k sqft3411 Storey Lake Dr, Tyler, TX 75707Off Market
- $414,2004 bd3 ba2.7k sqft3410 Storey Lake Dr, Tyler, TX 75707Off Market
- $331,900-- bd2 ba2k sqft3409 Storey Lake Dr, Tyler, TX 75707Off Market
A local agent can set up tours, give advice and negotiate with sellers.
Similar homes
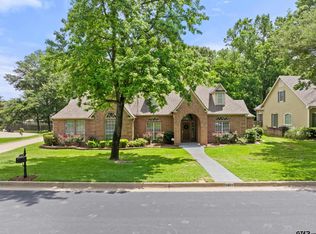
- $599,9004 bd3 ba3.2k sqft3807 Woods Blvd, Tyler, TX 75707For Sale
 MLS ID #26005756, Dawn Marti, Leslie Cain Realty, LLC. GTARMLS
 - $560,0004 bd3 ba3.4k sqft3301 Cripple Creek Dr, Tyler, TX 75707For Sale
 MLS ID #26007799, Carla Turner, Newberry Real Estate. GTARMLS
 - $639,9004 bd4 ba4.1k sqft12307 Colby Cir, Tyler, TX 75707For Sale
 MLS ID #26005425, Dee Martin, RE/MAX Alight. GTARMLS
 - $599,0004 bd5 ba3.7k sqft13510 White Tail Dr, Tyler, TX 75707For Sale
 MLS ID #26007550, Emma Charlo, Realty One Group Rose. GTARMLS
 - $775,0004 bd4 ba3.9k sqft10936 Deer Creek Dr, Tyler, TX 75707For SaleMLS ID #26010416, Doug Crutcher, RE/MAX Properties. GTARMLS
- $675,0004 bd4 ba3.5k sqft2318 Kingsmill Cir, Tyler, TX 75703For SaleMLS ID #26010701, Brad Newberry, Newberry Real Estate. GTARMLS
- $359,5004 bd2 ba2.1k sqft3110 Tallow Oaks Cir, Tyler, TX 75707For SaleMLS ID #26010664, Corey Green, CB&A, Realtors - Tyler. GTARMLS
- $848,0004 bd4 ba3.3k sqft2075 Stonegate Valley Dr, Tyler, TX 75703For SaleMLS ID #26010752, Macy Myers Ruark, Dwell Realty. GTARMLS
- $779,9004 bd4 ba3k sqft1915 Stonegate Valley Dr, Tyler, TX 75703For SaleMLS ID #26007967, Mary Smith, RE/MAX Tyler. GTARMLS
- $774,5004 bd4 ba4.2k sqft1881 Valley View Ln, Tyler, TX 75703For SaleMLS ID #26010787, Katie Edwards, Century 21 First Group - Lindale. GTARMLS
- $699,9004 bd3 ba2.9k sqft2934 Barton Creek Cir, Tyler, TX 75703For SaleMLS ID #26010571, Karen Bass, Realty One Group Rose. GTARMLS
- $738,0005 bd3 ba3.6k sqft6101 Sutherland Dr, Tyler, TX 75703For SaleMLS ID #26009001, Carla Turner, Newberry Real Estate. GTARMLS
- $695,0004 bd4 ba3.3k sqft1413 Holly Creek Dr, Tyler, TX 75703For SaleMLS ID #26008949, Jennifer Sanders, Cathy Shipp & Associates. GTARMLS
- $590,0004 bd3 ba2.9k sqft2122 Woodlands Dr, Tyler, TX 75703For SaleMLS ID #26006058, Pamela Walters, The Pamela Walters Group. GTARMLS
- $525,0004 bd2 ba2.2k sqft2513 Barton Creek Cir, Tyler, TX 75703For SaleMLS ID #26010874, Kayla Riggs, Keller Williams Realty-Tyler. GTARMLS
- $924,9004 bd4 ba4.1k sqft7637 Light Horse Ct, Tyler, TX 75703For SaleMLS ID #26010832, Jacob Ashley, Dwell Realty. GTARMLS
- $580,0004 bd3 ba2.4k sqft11945 County Road 166, Tyler, TX 75703For SaleMLS ID #26010648, Robby Mayne, RealEdge Real Estate - Tyler. GTARMLS
- $815,0004 bd3 ba3.5k sqft4535 Triggs Trce, Tyler, TX 75709For SaleMLS ID #26010749, Vanessa Griffin, The Agency Tyler. GTARMLS
- $499,0004 bd4 ba2.9k sqft613 Tryon Ct, Tyler, TX 75703For SaleMLS ID #26005013, Jennifer Carmon, Realty One Group Rose. GTARMLS
- $369,3003 bd2 ba2k sqft4109 Stonebrook Ln, Tyler, TX 75707For SaleMLS ID #26009650, Wana Crouch, National Agent Network. GTARMLS
