Escape to your own private resort in the exclusive gated community of Deer Run. This stunning waterfront estate delivers an unparalleled lifestyle, with serene waters just steps from your backyard-perfect for canoeing, paddle boating, and kayaking whenever the mood strikes. The outdoor living space is a true showstopper: a resort-style backyard centered on a spectacular swimming pool and spa featuring cascading waterfalls, a thrilling water slide, jump rock, submerged stone table with seating, and a gentle beach entry. Unwind by the lava-rock fire pit or gather around the stone fireplace with TV access relax in the pool while catching the game in complete comfort. Set on a generous .502-acre lot, this backyard retreat is virtually impossible to beat. Inside, the home offers refined comfort with two living areas, including an upstairs game room ideal for entertaining. The open-concept family room and kitchen flow seamlessly together, showcasing beautiful quartz countertops and stainless-steel appliances, all while framing uninterrupted views of your private resort oasis. The generous primary suite provides a peaceful retreat with a spacious bathroom and walk-in closet. A separate office, three additional bedrooms, and an oversized side entry 2 car garage complete this exceptional property. Four bedrooms | Open living spaces | Resort-caliber outdoor living | Waterfront access in Deer Run. Don't miss the opportunity to own this rare blend of luxury, leisure, and lifestyle.
For sale
$775,000
10936 Deer Creek Dr, Tyler, TX 75707
4beds
3,912sqft
:
Get pre-qualified$6,011/mo
Single Family Residence
Built in 2002
0.5 Acres Lot
$743,200 Zestimate®
$198/sqft
$58/mo HOA
What's special
Stunning waterfront estateResort-caliber outdoor livingStainless-steel appliancesOpen living spacesResort-style backyardSeparate officeFour bedrooms
- 14 days |
- 769 |
- 52 |
Zillow last checked:
Listing updated:
Listed by:
Doug Crutcher 903-539-0248,
RE/MAX Properties,
Patricia Hartley 903-539-0417
Source: GTARMLS,MLS#: 26010416
Facts & features
Interior
Bedrooms & bathrooms
- Bedrooms: 4
- Bathrooms: 4
- Full bathrooms: 2
- 1/2 bathrooms: 2
Rooms
- Room types: Game Room, Office, Family Room, Utility Room, 2 Living Areas
Primary bedroom
- Features: Master Bedroom Split
- Level: Main
Bathroom
- Features: Shower and Tub, Separate Dressing Areas, Double Lavatory, Separate Water Closet, Walk-In Closet(s), Soaking Tub, Double Shower
Kitchen
- Features: Breakfast Room, Breakfast Bar
Heating
- Central/Gas, Zoned
Cooling
- Central Electric, Zoned-3 or more, Ceiling Fan(s)
Appliances
- Included: Dishwasher, Disposal, Microwave, Electric Oven, Gas Cooktop, Gas Water Heater, 2 or more Water Heaters
Features
- Ceiling Fan(s), Pantry, Kitchen Island
- Flooring: Tile
- Windows: Blinds, Double Pane Windows
- Has fireplace: Yes
- Fireplace features: Gas Log, Gas Only
Interior area
- Total structure area: 3,912
- Total interior livable area: 3,912 sqft
Video & virtual tour
Property
Parking
- Total spaces: 2
- Parking features: Garage Faces Side, Door w/Opener w/Controls
- Garage spaces: 2
- Has uncovered spaces: Yes
Features
- Levels: Two
- Stories: 2
- Patio & porch: Patio Open, Patio Covered
- Exterior features: Sprinkler System, Gutter(s), Lighting
- Has private pool: Yes
- Pool features: Gunite, In Ground, Chlorine
- Has spa: Yes
- Spa features: Outdoor, Private
- Fencing: Wrought Iron
- On waterfront: Yes
- Waterfront features: Waterfront, Water/Lakefront
- Body of water: Private
Lot
- Size: 0.5 Acres
- Features: Subdivision Lot
Details
- Additional structures: None
- Parcel number: 120615000300012000
- Special conditions: Homeowner's Assn Dues
Construction
Type & style
- Home type: SingleFamily
- Architectural style: Traditional
- Property subtype: Single Family Residence
Materials
- Brick and Stone, Concrete Based Siding
- Foundation: Slab
- Roof: Composition
Condition
- Year built: 2002
Utilities & green energy
- Sewer: Septic Tank
- Water: Community, Company: Southern Utilities
- Utilities for property: Underground Utilities, Cable Available
Community & HOA
Community
- Features: Common Areas, Pool, Fishing, Gated, Green Belt
- Security: Security System, Smoke Detector(s)
- Subdivision: Deer Run
HOA
- Has HOA: Yes
- HOA fee: $700 annually
Location
- Region: Tyler
Financial & listing details
- Price per square foot: $198/sqft
- Tax assessed value: $686,217
- Annual tax amount: $9,779
- Date on market: 7/27/2026
- Listing terms: Conventional,Cash
- Road surface type: Paved
Estimated market value
$743,200
$706,000 - $780,000
$4,244/mo
Price history
| Date | Event | Price |
|---|---|---|
| 7/27/2026 | Listed for sale | $775,000+112.4%$198/sqft |
Source:  GTARMLS #26010416 Report a problem GTARMLS #26010416 Report a problem | ||
| 5/12/2015 | Sold | -- |
Source: Agent Provided Report a problem | ||
| 3/5/2015 | Price change | $364,900-2.7%$93/sqft |
Source: Keller Williams Realty #10053234 Report a problem | ||
| 10/23/2014 | Price change | $375,000-1.3%$96/sqft |
Source: RE/MAX PROFESSIONALS #10047600 Report a problem | ||
| 10/1/2014 | Price change | $379,900-0.8%$97/sqft |
Source: RE/MAX PROFESSIONALS #10047600 Report a problem | ||
| 3/30/2014 | Listed for sale | $383,000+0.8%$98/sqft |
Source: Keller Williams - Tyler #10042614 Report a problem | ||
| 6/19/2012 | Listing removed | $380,000$97/sqft |
Source: Real Edge Lindale #10018590 Report a problem | ||
| 5/16/2012 | Listed for sale | $380,000-2.6%$97/sqft |
Source: Real Edge Lindale #10018590 Report a problem | ||
| 4/13/2012 | Listing removed | $390,000$100/sqft |
Source: RealEdge Real Estate - Lindale Report a problem | ||
| 2/14/2012 | Price change | $390,000-2.3%$100/sqft |
Source: RealEdge Real Estate - Lindale Report a problem | ||
| 3/11/2011 | Listed for sale | $399,000$102/sqft |
Source: Coldwell Banker United Realtors Tyler Office Report a problem | ||
Public tax history
| Year | Property taxes | Tax assessment |
|---|---|---|
| 2024 | $9,362 +12.7% | $686,217 |
| 2023 | $8,308 +9.3% | $686,217 +37% |
| 2022 | $7,603 -1.6% | $501,004 +6.6% |
| 2021 | $7,727 +2.6% | $469,992 +2.6% |
| 2020 | $7,531 -6.6% | $458,082 +0.9% |
| 2019 | $8,061 +6.3% | $454,018 +10.9% |
| 2018 | $7,583 +3.3% | $409,468 +2.9% |
| 2017 | $7,343 +2.3% | $398,097 +2.9% |
| 2016 | $7,177 +7.8% | $387,010 +2.3% |
| 2015 | $6,657 | $378,204 |
| 2014 | $6,657 +1.2% | -- |
| 2013 | $6,581 +10.2% | -- |
| 2012 | $5,973 -0.1% | -- |
| 2011 | $5,979 | -- |
| 2010 | -- | $332,965 -0.5% |
| 2009 | -- | $334,500 |
| 2008 | -- | $334,500 +1.7% |
| 2007 | -- | $329,000 |
| 2006 | -- | $329,000 +5.4% |
| 2005 | -- | $312,200 |
| 2004 | -- | $312,200 +0.4% |
| 2003 | -- | $311,000 +788.6% |
| 2002 | -- | $35,000 |
| 2001 | -- | $35,000 |
| 2000 | -- | $35,000 |
Find assessor info on the county website
Monthly payment
Est. payment
Payment breakdown
Explore the cost of this home by adjusting the details. Changes won't be saved.Climate risks
Neighborhood: 75707
Nearby schools
GreatSchools rating
- 5/10W L Kissam Elementary SchoolGrades: 4-6Distance: 1.2 mi
- 5/10Chapel Hill Middle SchoolGrades: 7-8Distance: 1.1 mi
- 4/10Chapel Hill High SchoolGrades: 9-12Distance: 1 mi
Schools provided by the listing agent
- Elementary: Chapel Hill-Tyler
- Middle: Chapel Hill-Tyler
- High: Chapel Hill-Tyler
Source: GTARMLS. This data may not be complete. We recommend contacting the local school district to confirm school assignments for this home.
- $593,7004 bd4 ba3.6k sqft10944 Deer Creek Dr, Tyler, TX 75707Off Market
- $525,9004 bd3 ba3k sqft10928 Deer Creek Dr, Tyler, TX 75707Off Market
- $578,3005 bd3 ba3.2k sqft10920 Deer Creek Dr, Tyler, TX 75707Off Market
- $567,1003 bd3 ba2.6k sqft10950 Deer Creek Dr, Tyler, TX 75707Off Market

- $--1.06 acresDeer Creek Dr, Tyler, TX 75707Off Market
- $423,2003 bd3 ba2.4k sqft10935 Deer Creek Dr, Tyler, TX 75707Off Market
- $388,000-- bd2 ba2.3k sqft10929 Deer Creek Dr, Tyler, TX 75707Off Market
- $456,2004 bd4 ba2.4k sqft10943 Deer Creek Dr, Tyler, TX 75707Off Market
A local agent can set up tours, give advice and negotiate with sellers.
Similar homes
- $850,0004 bd4 ba3.6k sqft10638 County Road 214, Tyler, TX 75707For Sale
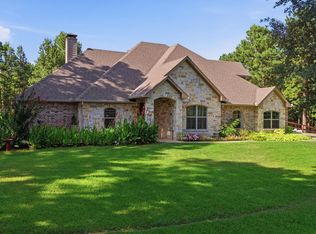 MLS ID #26010680, Jim McCain, RE/MAX Tyler. GTARMLS
 - $825,0005 bd5 ba3.9k sqft3429 Ridge Bluff Cir, Tyler, TX 75707For Sale
 MLS ID #26010697, Wana Crouch, National Agent Network. GTARMLS
 - $800,0004 bd5 ba4.1k sqft15120 Big Oak Bay Rd, Tyler, TX 75707For Sale
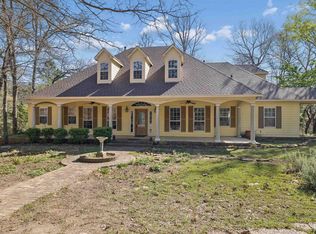 MLS ID #26003906, Julie Woods, Julie Woods & Associates - Longview. GTARMLS
 - $779,9004 bd4 ba3k sqft1915 Stonegate Valley Dr, Tyler, TX 75703For Sale
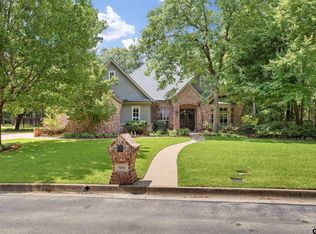 MLS ID #26007967, Mary Smith, RE/MAX Tyler. GTARMLS
 - $774,5004 bd4 ba4.2k sqft1881 Valley View Ln, Tyler, TX 75703For SaleMLS ID #26010787, Katie Edwards, Century 21 First Group - Lindale. GTARMLS
- $848,0004 bd4 ba3.3k sqft2075 Stonegate Valley Dr, Tyler, TX 75703For SaleMLS ID #26010752, Macy Myers Ruark, Dwell Realty. GTARMLS
- $599,9004 bd3 ba3.2k sqft3807 Woods Blvd, Tyler, TX 75707For SaleMLS ID #26005756, Dawn Marti, Leslie Cain Realty, LLC. GTARMLS
- $825,0003 bd2 ba2.2k sqft14271 Northwest Rd, Tyler, TX 75707For SaleMLS ID #25015056, Amy Chesley, Realty One Group Rose. GTARMLS
- $749,7004 bd4 ba4.3k sqft4352 Fm 850, Tyler, TX 75705For SaleMLS ID #26004863, Brenda Ruiz, The Property Shoppe - eXp Realty, LLC. GTARMLS
- $815,0004 bd3 ba3.5k sqft4535 Triggs Trce, Tyler, TX 75709For SaleMLS ID #26010749, Vanessa Griffin, The Agency Tyler. GTARMLS
- $560,0004 bd3 ba3.4k sqft3301 Cripple Creek Dr, Tyler, TX 75707For SaleMLS ID #26007799, Carla Turner, Newberry Real Estate. GTARMLS
- $839,0004 bd3 ba3.5k sqft1501 Chaparrel Run, Tyler, TX 75703For SaleMLS ID #26010322, Sarah Branch, The Agency Tyler. GTARMLS
- $639,0004 bd3 ba3.4k sqft3811 Woods Blvd, Tyler, TX 75707For SaleMLS ID #26006080, Doug Crutcher, RE/MAX Properties. GTARMLS
- $738,0005 bd3 ba3.6k sqft6101 Sutherland Dr, Tyler, TX 75703For SaleMLS ID #26009001, Carla Turner, Newberry Real Estate. GTARMLS
- $799,0004 bd5 ba4.5k sqft7050 Walden Dr, Tyler, TX 75703For SaleMLS ID #26007166, Doug Crutcher, RE/MAX Properties. GTARMLS
- $775,0005 bd3 ba3.4k sqft12302 County Road 461, Tyler, TX 75706For SaleMLS ID #6571546, Jeanie Belcher, Integrity Real Estate Brkg LLC. HAR
- $699,9004 bd3 ba2.9k sqft2934 Barton Creek Cir, Tyler, TX 75703For SaleMLS ID #26010571, Karen Bass, Realty One Group Rose. GTARMLS
- $695,0004 bd4 ba3.3k sqft1413 Holly Creek Dr, Tyler, TX 75703For SaleMLS ID #26008949, Jennifer Sanders, Cathy Shipp & Associates. GTARMLS
- $499,0004 bd3 ba2.5k sqft4033 Hanover Pl, Tyler, TX 75707For SaleMLS ID #26008151, Judy Hooker, Southern Charm Real Estate. GTARMLS
- $849,0004 bd3 ba3.1k sqft19314 County Road 1332, Flint, TX 75762For SaleMLS ID #26010641, Jeremy Baggett, Choice Properties, Inc.. GTARMLS
