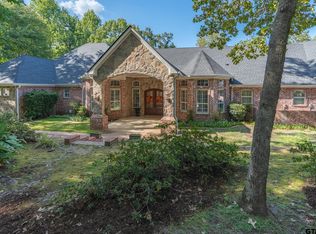
Experience the perfect blend of luxury, comfort, and country living on 15.67 beautiful acres. This immaculate 4-bedroom, 3.5-bath home was designed for both everyday living and effortless entertaining, offering an open-concept floor plan with porcelain wood-look tile flooring, elegant moldings, custom wood ceiling accents, and a spacious living room centered around a stunning floor-to-ceiling brick fireplace with custom built-ins. The chef's kitchen is equipped with a large island offering storage and bar seating, Frigidaire Professional stainless steel appliances, double convection ovens, a pot filler, abundant cabinetry, and generous prep space. A remarkable 736-square-foot second living area/game room features vaulted ceilings, brick accents, built-in cabinetry, sink, stainless steel 5 burner gas cook top, 4 burner Bull grill creating the ultimate gathering space. The split primary suite offers a spa-inspired bath with a jetted tub, oversized walk-in tile shower, granite countertops, and a spacious walk-in closet. Two guest bedrooms share a Jack-and-Jill bath with walk-in closets, while upstairs you'll find an additional bedroom, full bath, and a versatile bonus room perfect for an office, hobby room, or flex space. Foam insulation, walk out attic storage. Outside, enjoy a covered patio overlooking the backyard, an impressive fire pit ideal for entertaining, cross-fenced pasture, French drains, and three barns/storage buildings. With abundant storage, premium finishes, and room to roam, this exceptional property offers the best of East Texas country living.
Contingent
Price cut: $21K (9/14)
$829,000
10638 County Road 214, Tyler, TX 75707
4beds
3,619sqft
Single Family Residence
Built in 2017
15.67 Acres Lot
$801,000 Zestimate®
$229/sqft
$-- HOA
What's special
Brick accentsFrench drainsOpen-concept floor planCross-fenced pasturePorcelain wood-look tile flooringGranite countertopsUltimate gathering space
- 77 days
- 73
- 6
Zillow last checked:
Listing updated:
Listed by:
Jim McCain 903-581-7117,
RE/MAX Tyler,
Clay McCain 903-245-1936
Source: GTARMLS,MLS#: 26010680
Facts & features
Interior
Bedrooms & bathrooms
- Bedrooms: 4
- Bathrooms: 4
- Full bathrooms: 3
- 1/2 bathrooms: 1
Bathroom
- Features: Double Lavatory, Separate Water Closet, Walk-In Closet(s), Ceramic Tile
Heating
- Central/Electric, Zoned
Cooling
- Central Electric, Zoned-3 Or More
Appliances
- Included: Dishwasher, Disposal, Microwave, Double Oven, Electric Oven, Electric Cooktop
Features
- Breakfast Bar, Ceiling Fan, Vaulted Ceiling(s), Pantry, Kitchen Island
- Flooring: Carpet, Tile
- Windows: Double Pane Windows
- Fireplace features: Wood Burning, Stone
Interior area
- Total structure area: 3,619
- Total interior livable area: 3,619 sqft
Property
Parking
- Total spaces: 2
- Parking features: Inside Entrance, Garage Door Opener, Concrete
- Garage spaces: 2
Features
- Levels: One and One Half
- Stories: 1.5
- Patio & porch: Patio
- Exterior features: Irrigation System, Rain Gutters
- Pool features: None
- Has spa: Yes
- Spa features: Bath
- Fencing: Wood,Cross Fence,Pipe
Lot
- Size: 15.67 Acres
- Features: Wooded, Rectangular Lot
Details
- Additional structures: Storage, Barn(s)
- Parcel number: 100000100700002031
Construction
Type & style
- Home type: SingleFamily
- Architectural style: Traditional
- Property subtype: Single Family Residence
Materials
- Brick
- Foundation: Slab
- Roof: Composition
Condition
- Pre-owned
- Year built: 2017
Utilities & green energy
- Sewer: Aerobic Septic
- Water: Public
- Utilities for property: Cable Available, Standard Electric, 2 Or More Units, Cable Internet
Green energy
- Energy efficient items: 90% Efficient Furnace, Insulation
Community & HOA
Community
- Security: Security System, Smoke Detector(s)
- Subdivision: ABST A1007 A Vickery
HOA
- Has HOA: No
Location
- Region: Tyler
Financial & listing details
- Price per square foot: $229/sqft
- Tax assessed value: $668,677
- Annual tax amount: $8,039
- Date on market: 7/31/2026
- Listing terms: Conventional,Cash
- Road surface type: Paved
Estimated market value
$801,000
$761,000 - $841,000
$3,762/mo
Price history
| Date | Event | Price |
|---|---|---|
| 9/17/2026 | Contingent | $829,000$229/sqft |
Source:  GTARMLS #26010680 Report a problem GTARMLS #26010680 Report a problem | ||
| 9/14/2026 | Price change | $829,000-2.5%$229/sqft |
Source: GTARMLS #26010680 Report a problem | ||
| 7/31/2026 | Listed for sale | $850,000$235/sqft |
Source: GTARMLS #26010680 Report a problem | ||
| 7/31/2026 | Listing removed | $850,000$235/sqft |
Source: GTARMLS #26010406 Report a problem | ||
| 7/27/2026 | Listed for sale | $850,000+44.1%$235/sqft |
Source: GTARMLS #26010406 Report a problem | ||
| 3/14/2021 | Listing removed | -- |
Source: Owner Report a problem | ||
| 3/13/2021 | Pending sale | $589,900$163/sqft |
Source: Owner Report a problem | ||
| 3/2/2021 | Listed for sale | $589,900-6.4%$163/sqft |
Source: Owner Report a problem | ||
| 2/8/2021 | Listing removed | -- |
Source:  Keller Williams Report a problem Keller Williams Report a problem | ||
| 12/10/2020 | Price change | $630,000-1.6%$174/sqft |
Source: Keller Williams Realty Tyler #10125201 Report a problem | ||
| 9/17/2020 | Price change | $640,000-3.8%$177/sqft |
Source: Keller Williams Realty Tyler #10125201 Report a problem | ||
| 7/10/2020 | Price change | $665,000-2.6%$184/sqft |
Source: RE/MAX Properties #14384976 Report a problem | ||
| 5/26/2020 | Price change | $683,000-0.3%$189/sqft |
Source: RE/MAX Properties #14305395 Report a problem | ||
| 3/12/2020 | Price change | $685,000-3.6%$189/sqft |
Source: RE/MAX Properties #10118943 Report a problem | ||
| 2/24/2020 | Price change | $710,900-3.9%$196/sqft |
Source: RE/MAX Properties #10118943 Report a problem | ||
| 12/13/2019 | Listed for sale | $739,900$204/sqft |
Source: Coldwell Banker Apex, Realtors #10116566 Report a problem | ||
| 7/13/2018 | Sold | -- |
Source: GTARMLS #10093482 Report a problem | ||
Public tax history
| Year | Property taxes | Tax assessment |
|---|---|---|
| 2024 | $8,039 -0.1% | $668,677 -6.6% |
| 2023 | $8,051 -17.3% | $716,169 +10.5% |
| 2022 | $9,732 | $648,053 +11.3% |
| 2021 | -- | $582,012 +8.7% |
| 2020 | -- | $535,408 -6.1% |
| 2019 | -- | $570,361 +96.6% |
| 2018 | $2,886 | $290,184 |
Find assessor info on the county website
Monthly payment
Est. payment
Payment breakdown
Explore the cost of this home by adjusting the details. Changes won't be saved.Climate risks
Neighborhood: 75707
Nearby schools
Schools provided by the listing agent
- Elementary: Chapel Hill-Tyler
- Middle: Chapel Hill-Tyler
- High: Chapel Hill-Tyler
Source: GTARMLS. This data may not be complete. We recommend contacting the local school district to confirm school assignments for this home.
Similar homes
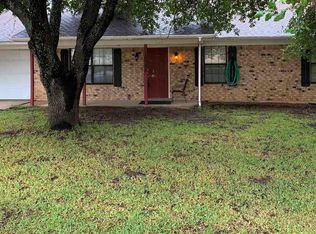
- $599,0003 bd3 ba2.5k sqft11206 Timber Creek Cir, Tyler, TX 75707For Sale
 MLS ID #26013688, Britany Ott, Keller Williams Realty-Tyler. GTARMLS
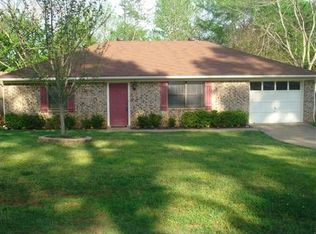
 - $795,0005 bd5 ba3.9k sqft3429 Ridge Bluff Cir, Tyler, TX 75707For Sale
 MLS ID #26010697, Wana Crouch, National Agent Network. GTARMLS
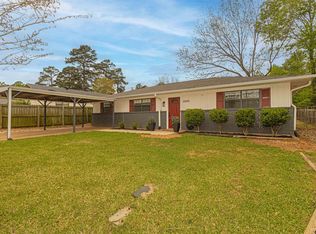
 - $990,0003 bd5 ba4.2k sqft3402 Ridge Bluff Cir, Tyler, TX 75707For Sale
 MLS ID #26011875, Wana Crouch, National Agent Network. GTARMLS
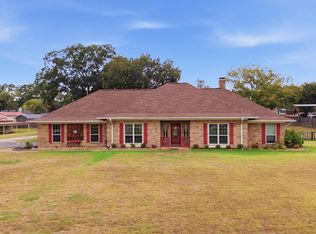
 - $599,0004 bd5 ba3.7k sqft13510 White Tail Dr, Tyler, TX 75707For Sale
 MLS ID #26007550, Emma Charlo, Realty One Group Rose. GTARMLS
