Welcome to 13510 White Tail — a beautifully maintained and thoughtfully updated 4-bedroom, 4.5-bath home tucked inside a welcoming gated community with access to a community pool. Designed for both everyday comfort and entertaining, this home offers generous space, flexible living areas, and charming outdoor features that make it truly special. Perfect for summer, you’ll love relaxing in the bright sunroom or enjoying peaceful evenings on the expansive back porch—ideal for hosting family gatherings, morning coffee, or quiet nights outdoors. The backyard is filled with mature fruit trees, including pear, pomegranate, lemon, peach, and fig, creating your own private garden retreat with fresh fruit right at your fingertips. Inside, the home offers warm and inviting living spaces, complete with a cozy fireplace for cooler evenings. The attached mother-in-law suite provides exceptional flexibility and privacy, featuring a full kitchen and two private entrances—one from inside the home and one exterior entrance—making it ideal for guests, multigenerational living, or extended stays. Car enthusiasts, hobbyists, or those needing extra storage will appreciate the spacious 4-car garage, with one enclosed bay offering endless possibilities for a workshop, gym, playroom, or additional storage space. With its thoughtful updates, functional layout, and inviting atmosphere, 13510 White Tail is the perfect place to call home. Schedule your private tour today!
For sale
$599,000
13510 White Tail Dr, Tyler, TX 75707
4beds
3,700sqft
:
Get pre-qualified$4,665/mo
Single Family Residence
Built in 1998
0.7 Acres Lot
$573,500 Zestimate®
$162/sqft
$63/mo HOA
What's special
- 61 days |
- 1,447 |
- 97 |
Zillow last checked:
Listing updated:
Listed by:
Emma Charlo emmacharlorealtor@gmail.com,
Realty One Group Rose
Source: GTARMLS,MLS#: 26007550
Facts & features
Interior
Bedrooms & bathrooms
- Bedrooms: 4
- Bathrooms: 5
- Full bathrooms: 4
- 1/2 bathrooms: 1
Rooms
- Room types: Mother-in-Law Suite
Primary bedroom
- Level: Main
Bedroom
- Features: Walk-In Closet(s)
Bathroom
- Features: Shower and Tub, Walk-In Closet(s)
Dining room
- Features: Separate Formal Dining
Kitchen
- Features: Breakfast Bar
Heating
- Central/Electric
Cooling
- Central Electric
Appliances
- Included: Range/Oven-Gas
Features
- Ceiling Fan(s)
- Has fireplace: Yes
- Fireplace features: Gas Log
Interior area
- Total structure area: 3,700
- Total interior livable area: 3,700 sqft
Property
Parking
- Total spaces: 4
- Parking features: Garage
- Garage spaces: 4
Features
- Levels: Two
- Stories: 2
- Patio & porch: Porch
- Exterior features: Sprinkler System
- Pool features: None
- Fencing: Wood
Lot
- Size: 0.7 Acres
Details
- Additional structures: Other
- Parcel number: 120615000300004010
- Special conditions: Homeowner's Assn Dues
Construction
Type & style
- Home type: SingleFamily
- Architectural style: Traditional
- Property subtype: Single Family Residence
Materials
- Brick Veneer
- Foundation: Slab
- Roof: Composition
Condition
- Year built: 1998
Community & HOA
Community
- Features: Common Areas, Pool
- Security: Smoke Detector(s)
- Subdivision: Deer Run
HOA
- Has HOA: Yes
- HOA fee: $750 annually
Location
- Region: Tyler
Financial & listing details
- Price per square foot: $162/sqft
- Tax assessed value: $493,336
- Annual tax amount: $299
- Date on market: 5/29/2026
- Listing terms: Conventional,FHA,VA Loan,Cash
Estimated market value
$573,500
$545,000 - $602,000
$4,002/mo
Price history
| Date | Event | Price |
|---|---|---|
| 5/29/2026 | Listed for sale | $599,000-4.2%$162/sqft |
Source:  GTARMLS #26007550 Report a problem GTARMLS #26007550 Report a problem | ||
| 10/1/2025 | Listing removed | $625,000$169/sqft |
Source: GTARMLS #24013330 Report a problem | ||
| 3/8/2025 | Price change | $625,000-3.1%$169/sqft |
Source: GTARMLS #24013330 Report a problem | ||
| 12/26/2024 | Price change | $645,000-2.1%$174/sqft |
Source: GTARMLS #24013330 Report a problem | ||
| 9/23/2024 | Listed for sale | $659,000+100.3%$178/sqft |
Source: GTARMLS #24013330 Report a problem | ||
| 10/10/2014 | Sold | -- |
Source: Agent Provided Report a problem | ||
| 9/30/2014 | Pending sale | $329,000$89/sqft |
Source: Keller Williams - Tyler #10048063 Report a problem | ||
| 9/4/2014 | Price change | $329,000+6.2%$89/sqft |
Source: Keller Williams - Tyler #10048063 Report a problem | ||
| 5/2/2014 | Price change | $309,777-3.1%$84/sqft |
Source: Keller Williams - Tyler #10038325 Report a problem | ||
| 4/26/2014 | Price change | $319,777+3.2%$86/sqft |
Source: Keller Williams - Tyler #10038325 Report a problem | ||
| 4/9/2014 | Price change | $309,777-3.1%$84/sqft |
Source: Keller Williams - Tyler #10038325 Report a problem | ||
| 3/20/2014 | Price change | $319,777+3.2%$86/sqft |
Source: Keller Williams - Tyler #10038325 Report a problem | ||
| 3/1/2014 | Price change | $309,777-3.1%$84/sqft |
Source: Keller Williams - Tyler #10038325 Report a problem | ||
| 1/31/2014 | Price change | $319,777+3.2%$86/sqft |
Source: Keller Williams - Tyler #10038325 Report a problem | ||
| 10/31/2013 | Listed for sale | $309,777+6.9%$84/sqft |
Source: Keller Williams - Tyler #10038325 Report a problem | ||
| 7/10/2009 | Listing removed | $289,900$78/sqft |
Source: Coldwell Banker United, Realtors #9985886 Report a problem | ||
| 5/17/2009 | Price change | $289,900-3.3%$78/sqft |
Source: Coldwell Banker United, Realtors #9985886 Report a problem | ||
| 4/17/2009 | Price change | $299,900-8.1%$81/sqft |
Source: Coldwell Banker United, Realtors #9985886 Report a problem | ||
| 3/11/2009 | Price change | $326,500-6.4%$88/sqft |
Source: Coldwell Banker United, Realtors #9985886 Report a problem | ||
| 12/12/2008 | Price change | $349,000-7.9%$94/sqft |
Source: Coldwell Banker United, Realtors #9985886 Report a problem | ||
| 5/3/2008 | Price change | $379,000-4.1%$102/sqft |
Source: NCI Report a problem | ||
| 1/31/2008 | Listed for sale | $395,000$107/sqft |
Source: NCI Report a problem | ||
Public tax history
| Year | Property taxes | Tax assessment |
|---|---|---|
| 2024 | $327 +14.6% | $493,336 -7.8% |
| 2023 | $286 -94.7% | $534,796 +35.6% |
| 2022 | $5,366 -4.6% | $394,381 +4.5% |
| 2021 | $5,625 +1.1% | $377,404 +1.5% |
| 2020 | $5,563 -1.6% | $371,697 +2.6% |
| 2019 | $5,653 -3.5% | $362,300 +1.3% |
| 2018 | $5,859 -4.5% | $357,803 +3.8% |
| 2017 | $6,137 -0.2% | $344,692 +3.9% |
| 2016 | $6,152 +8.6% | $331,704 +1.8% |
| 2015 | $5,664 | $325,680 |
| 2014 | $5,664 +1.3% | -- |
| 2013 | $5,591 -0.7% | -- |
| 2012 | $5,628 -0.1% | -- |
| 2011 | $5,634 | -- |
| 2010 | -- | $314,307 -3.7% |
| 2009 | -- | $326,400 |
| 2008 | -- | $326,400 +1.7% |
| 2007 | -- | $321,100 |
| 2006 | -- | $321,100 +3.2% |
| 2005 | -- | $311,200 |
| 2004 | -- | $311,200 +8.7% |
| 2003 | -- | $286,400 +4.6% |
| 2002 | -- | $273,900 +6.2% |
| 2001 | -- | $257,800 -4.1% |
| 2000 | -- | $268,900 |
Find assessor info on the county website
Monthly payment
Est. payment
Payment breakdown
Explore the cost of this home by adjusting the details. Changes won't be saved.Climate risks
Neighborhood: 75707
Nearby schools
GreatSchools rating
- 5/10W L Kissam Elementary SchoolGrades: 4-6Distance: 1 mi
- 5/10Chapel Hill Middle SchoolGrades: 7-8Distance: 0.9 mi
- 4/10Chapel Hill High SchoolGrades: 9-12Distance: 0.8 mi
Schools provided by the listing agent
- Elementary: Chapel Hill-Tyler
- Middle: Chapel Hill-Tyler
- High: Chapel Hill-Tyler
Source: GTARMLS. This data may not be complete. We recommend contacting the local school district to confirm school assignments for this home.
- $550-- bd-- ba-- sqft11000 Deer Creek Dr, Tyler, TX 75707Off Market

- $614,6004 bd3 ba3.4k sqft13486 White Tail Dr, Tyler, TX 75707Off Market
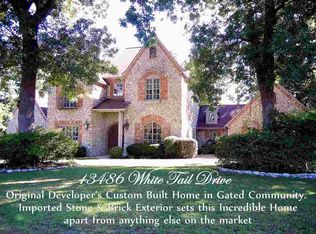
- $513,1004 bd4 ba2.9k sqft13558 White Tail Dr, Tyler, TX 75707Off Market

- $542,7004 bd3 ba2.7k sqft13511 White Tail Dr, Tyler, TX 75707Off Market

- $533,7004 bd3 ba3k sqft10992 Deer Creek Dr, Tyler, TX 75707Off Market
- $588,5004 bd3 ba3k sqft13521 White Tail Dr, Tyler, TX 75707Off Market
- $453,900-- bd2 ba2.2k sqft13493 White Tail Dr, Tyler, TX 75707Off Market
- $604,3004 bd3 ba2.9k sqft13533 White Tail Dr, Tyler, TX 75707Off Market
A local agent can set up tours, give advice and negotiate with sellers.
Similar homes
- $639,9004 bd4 ba4.1k sqft12307 Colby Cir, Tyler, TX 75707For Sale
 MLS ID #26005425, Dee Martin, RE/MAX Alight. GTARMLS
 - $560,0004 bd3 ba3.4k sqft3301 Cripple Creek Dr, Tyler, TX 75707For Sale
 MLS ID #26007799, Carla Turner, Newberry Real Estate. GTARMLS
 - $633,0004 bd4 ba3.3k sqft4008 Pinecreek Dr, Tyler, TX 75707For Sale
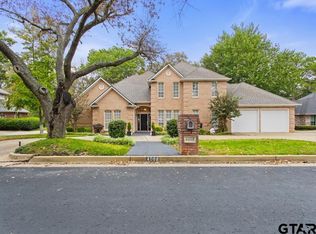 MLS ID #26006906, Shelley Calhoun, Ebby Halliday, REALTORS® - Tyler. GTARMLS
 - $641,1244 bd4 ba3.2k sqft4321 Lazy Creek Dr, Tyler, TX 75707For Sale
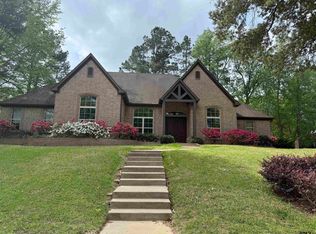 MLS ID #26002923, Doug Crutcher, RE/MAX Properties. GTARMLS
 - $720,0003 bd2 ba2.6k sqft14590 County Road 2205, Tyler, TX 75707For SaleMLS ID #26008940, Lisa Dickey, Realty One Group Rose. GTARMLS
- $595,0003 bd4 ba4k sqft3215 Birdwell Dr, Tyler, TX 75701For SaleMLS ID #26010223, Jonathan Wolf, Realty One Group Rose. GTARMLS
- $639,0004 bd3 ba3.4k sqft3811 Woods Blvd, Tyler, TX 75707For SaleMLS ID #26006080, Doug Crutcher, RE/MAX Properties. GTARMLS
- $450,0003 bd3 ba2.9k sqft9465 Peninsula Dr, Tyler, TX 75707For SaleMLS ID #26005537, Charlotte Williams, Keller Williams Realty-Tyler. GTARMLS
- $679,5004 bd5 ba4.3k sqft121 Fair Ln, Tyler, TX 75701For SaleMLS ID #26007501, Ann Head, RE/MAX Tyler. GTARMLS
- $574,9004 bd3 ba2.7k sqft14297 Ash Ln, Tyler, TX 75703For SaleMLS ID #26006255, Ryan Major, Keller Williams Realty-Tyler. GTARMLS
- $616,5004 bd4 ba2.9k sqft6356 Manchester Ct, Tyler, TX 75703For SaleMLS ID #26006619, Wana Crouch, National Agent Network. GTARMLS
- $800,0004 bd5 ba4.1k sqft15120 Big Oak Bay Rd, Tyler, TX 75707For SaleMLS ID #26003906, Julie Woods, Julie Woods & Associates - Longview. GTARMLS
- $499,9004 bd3 ba3.2k sqft5028 Chad Dr, Tyler, TX 75703For SaleMLS ID #26003232, Wana Crouch, National Agent Network. GTARMLS
- $779,9004 bd4 ba3k sqft1915 Stonegate Valley Dr, Tyler, TX 75703For SaleMLS ID #26007967, Mary Smith, RE/MAX Tyler. GTARMLS
- $649,5004 bd3 ba2.5k sqft1202 Dreamcatcher, Tyler, TX 75703For SaleMLS ID #26008400, Jan Love, RE/MAX Tyler. GTARMLS
- $632,5004 bd3 ba3.2k sqft11240 Marsh Wren Cir, Flint, TX 75762For SaleMLS ID #26008216, Brenda Stone, CENTURY 21 Lake Country-Quitmn. GTARMLS
- $695,0004 bd4 ba3.3k sqft1413 Holly Creek Dr, Tyler, TX 75703For SaleMLS ID #26008949, Jennifer Sanders, Cathy Shipp & Associates. GTARMLS
- $549,9004 bd3 ba3.4k sqft807 Fox Cove St, Tyler, TX 75703For SaleMLS ID #26006941, Brad Newberry, Newberry Real Estate. GTARMLS
- $399,9004 bd2 ba2.5k sqft5722 Gloucester Dr, Tyler, TX 75707For SaleMLS ID #26008990, Jackie Norris, Ebby Halliday, REALTORS® - Tyler. GTARMLS
- $565,0004 bd4 ba3.6k sqft2123 Winthrop Ct, Tyler, TX 75703For SaleMLS ID #26008757, Diane Horton, Ebby Halliday, REALTORS® - Tyler. GTARMLS
