Pool season is here in East Texas! This 4 Bedroom/2.5 Bath home in The Woods sits on a large lot with a 3-car garage and room to expand. Inside features include wood flooring, vaulted ceilings, a bright living area, and a kitchen with granite, island, double ovens, and custom cabinetry—open to a cozy gathering room with fireplace. The spacious main suite offers a fireplace and a luxurious bath with soaking tub, walk-in shower, and large closet. 3 additional bedrooms provide great space and storage. Enjoy the backyard getaway with a recently resurfaced gunite pool, stone waterfall, hot tub, and concrete slab—perfect for a sports court plus plenty of room for pets or a future detached garage (with Architectural control approval)
Pending
Price cut: $10K (7/13)
$639,000
3811 Woods Blvd, Tyler, TX 75707
4beds
3,426sqft
Single Family Residence
Built in 2001
-- sqft lot
$618,000 Zestimate®
$187/sqft
$35/mo HOA
What's special
Hot tubRecently resurfaced gunite poolLarge lotWood flooringStone waterfallSpacious main suiteKitchen with granite
- 129 days
- 438
- 22
Zillow last checked:
Listing updated:
Listed by:
Douglas Crutcher 903-539-0248,
RE/MAX Properties,
Patricia Hartley 903-539-0417
Source: GTARMLS,MLS#: 26006080
Facts & features
Interior
Bedrooms & bathrooms
- Bedrooms: 4
- Bathrooms: 3
- Full bathrooms: 2
- 1/2 bathrooms: 1
Bathroom
- Features: Shower and Tub, Shower/Tub, Separate Lavatories, Walk-In Closet(s), Bar, Marble, Soaking Tub
Heating
- Central/Gas, Zoned
Cooling
- Central Electric, Zoned-2
Appliances
- Included: Dishwasher, Disposal, Microwave, Refrigerator, Double Oven, Gas Cooktop, Standard Gas
Features
- Master Bedroom Split, Walk-In Closet, Fireplace In Master, Breakfast Bar, Ceiling Fan, Kitchen Island
- Flooring: Carpet, Wood
- Windows: Double Pane Windows, Tinted Windows
- Attic: Permanent Stairs
- Fireplace features: Wood Burning, Two Or More Fireplaces, Insert, Gas
Interior area
- Total structure area: 3,426
- Total interior livable area: 3,426 sqft
Video & virtual tour
Property
Parking
- Total spaces: 3
- Parking features: Inside Entrance, Garage Door Opener, Concrete
- Garage spaces: 3
Features
- Levels: One
- Stories: 1
- Patio & porch: Covered, Porch
- Exterior features: Irrigation System, Rain Gutters
- Pool features: Gunite, In Ground, Salt Water, Cleaning System
- Has spa: Yes
- Spa features: Outdoor Hot Tub/Spa
- Fencing: Wood,Wrought Iron
Lot
- Features: Subdivision Lot
Details
- Additional structures: Storage
- Parcel number: 150000144114006000
Construction
Type & style
- Home type: SingleFamily
- Architectural style: Traditional
- Property subtype: Single Family Residence
Materials
- Brick
- Foundation: Slab
- Roof: Composition
Condition
- Pre-owned
- Year built: 2001
Utilities & green energy
- Sewer: Public Sewer
- Water: Public
- Utilities for property: Cable Available, Cable Internet, Fiber Optic Internet
Community & HOA
Community
- Features: Pool
- Security: Security Lights, Security System
- Subdivision: Woods
HOA
- Has HOA: Yes
- Amenities included: Common Area
- HOA fee: $420 annually
Location
- Region: Tyler
Financial & listing details
- Price per square foot: $187/sqft
- Tax assessed value: $777,477
- Annual tax amount: $5,707
- Date on market: 4/29/2026
- Listing terms: Conventional,FHA,VA Loan,Cash
- Road surface type: Paved
Estimated market value
$618,000
$587,000 - $649,000
$4,041/mo
Price history
| Date | Event | Price |
|---|---|---|
| 8/25/2026 | Pending sale | $639,000$187/sqft |
Source:  GTARMLS #26006080 Report a problem GTARMLS #26006080 Report a problem | ||
| 7/13/2026 | Price change | $639,000-1.5%$187/sqft |
Source: GTARMLS #26006080 Report a problem | ||
| 6/26/2026 | Price change | $649,000-2.5%$189/sqft |
Source: GTARMLS #26006080 Report a problem | ||
| 5/19/2026 | Price change | $665,750-1%$194/sqft |
Source: GTARMLS #26006080 Report a problem | ||
| 4/29/2026 | Listed for sale | $672,500$196/sqft |
Source: GTARMLS #26006080 Report a problem | ||
Public tax history
| Year | Property taxes | Tax assessment |
|---|---|---|
| 2024 | $6,840 | $777,477 +5.5% |
| 2023 | $6,840 -19.1% | $736,957 +30.3% |
| 2022 | $8,453 +1.6% | $565,548 +19.5% |
| 2021 | $8,320 +0.3% | $473,420 +0.3% |
| 2020 | $8,292 -12.1% | $472,173 -12.5% |
| 2019 | $9,438 | $539,755 +7.2% |
| 2018 | $9,438 0% | $503,595 +2.1% |
| 2017 | $9,439 +2.2% | $493,245 +2.1% |
| 2016 | $9,236 +2.4% | $482,890 +1.5% |
| 2015 | $9,019 | $475,781 |
| 2014 | $9,019 +1.3% | -- |
| 2013 | $8,902 +0.9% | -- |
| 2012 | $8,823 0% | -- |
| 2011 | $8,825 | -- |
| 2010 | -- | $467,346 -3.1% |
| 2009 | -- | $482,500 |
| 2008 | -- | $482,500 +19.4% |
| 2007 | -- | $404,200 |
| 2006 | -- | $404,200 +2.9% |
| 2005 | -- | $392,700 +3.1% |
| 2004 | -- | $381,000 +2.5% |
| 2003 | -- | $371,800 +6.7% |
| 2002 | -- | $348,300 +949.1% |
| 2001 | -- | $33,200 +66% |
| 2000 | -- | $20,000 |
Find assessor info on the county website
Monthly payment
Est. payment
Payment breakdown
Explore the cost of this home by adjusting the details. Changes won't be saved.Climate risks
Neighborhood: The Woods
Nearby schools
Schools provided by the listing agent
- Elementary: Chapel Hill-Tyler
- Middle: Chapel Hill-Tyler
- High: Chapel Hill-Tyler
Source: GTARMLS. This data may not be complete. We recommend contacting the local school district to confirm school assignments for this home.

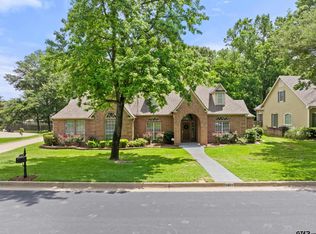

Similar homes
- $641,1244 bd4 ba3.2k sqft4321 Lazy Creek Dr, Tyler, TX 75707For Sale
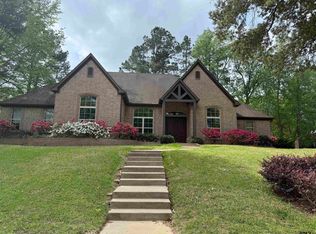 MLS ID #26002923, Douglas Crutcher, RE/MAX Properties. GTARMLS
 - $548,0004 bd3 ba3.4k sqft3301 Cripple Creek Dr, Tyler, TX 75707For Sale
 MLS ID #26007799, Carla Turner, Newberry Real Estate. GTARMLS
 - $674,0004 bd2 ba2.6k sqft14590 County Road 2205, Tyler, TX 75707For Sale
 MLS ID #26008940, Lisa Dickey, Realty One Group Rose. GTARMLS
 - $825,0005 bd5 ba3.9k sqft3429 Ridge Bluff Cir, Tyler, TX 75707For Sale
 MLS ID #26010697, Wana Crouch, National Agent Network. GTARMLS
