Skip main navigation
Sold
  • Price Unknown

    3819 Woods Blvd, Tyler, TX 75707

    4beds
    4,151sqft
    Single Family Residence
    Built in 2002
    0.39 Acres Lot
    $655,400 Zestimate®
    $--/sqft
    $3,524 Estimated rent

    Home value

    $655,400

    $610,000 - $701,000

    $3,524/mo

    Zestimate® history
    Loading
    Loading...

    Owner options

    List your home for rent

    $3,524/mo

    Rent Zestimate®

    Find your next renter with Zillow Rental Manager. Plus, with online applications, you can quickly screen prospective tenants – for free.

    Learn more

    $3,524/mo

    Rent Zestimate®

    Refinance and save

    $385/mo

    Est. payment

    Refinancing to a lower rate could help reduce your monthly payments and save thousands over the life of the loan.

    See today's rates

    $385/mo

    Est. payment

    Explore your selling options

    Work with a Zillow partner agent

    Leverage their expertise and Zillow's premium Showcase listings to get your home seen by more buyers.

    Get started

    List with your own agent

    Get your home in front of millions of buyers by listing it on Zillow.

    Learn how to do it

    Sell it yourself

    Take full control of how buyers see your home on Zillow by listing For Sale by Owner (FSBO).

    List your home

    What's special

    Versatile officeNew carpet in bedroomsFormal dining areaShaded front yardSpacious patioPrivate master suiteCasual living space
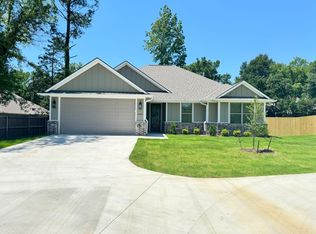
    Tucked away in The Woods subdivision in Tyler, this stunning 4-bedroom, 3.5-bath, 3-car garage home spans 4,151 square feet and combines elegance with modern updates. Mature trees and a shaded front yard set the scene, while brand-new BigHorn double French front doors create a grand first impression. Inside, a sweeping staircase and formal dining area welcome you in, leading to a spacious living room with large windows overlooking the backyard. A more casual living space flows into the kitchen, complete with a cozy breakfast nook, painted cabinetry, a large island, breakfast bar, and a new built-in Monogram side-by-side refrigerator. The game room also features a new refrigerator and wine cooler, perfect for entertaining. The main level offers a versatile office with its own fireplace, a convenient half bath, and a private master suite with dual walk-in closets, a central jetted tub, walk-in shower, and double vanities. Upstairs, three bedrooms, two full baths—including a Jack-and-Jill—and a large media room provide plenty of space for family or guests. Out back, enjoy a spacious patio, mature trees, and a new custom fence (2025) surrounding the yard, maintained by a sprinkler system serviced annually. Recent upgrades include a new roof (Feb 2025), two recently replaced American Standard AC units, a 2025 water heater, new carpet in bedrooms, freshly painted interior and cabinetry, plus professional detailing post-move. This home is truly move-in ready—spacious, elegant, and designed for both everyday living and entertaining.

    Zillow last checked:

    Listing updated:

    Listed by:

    Rebecca Burks 903-561-2600,

    RE/MAX Professionals,

    Michaela Burks 903-830-4278

    Bought with:

    Lynlea Gaspar, TREC# 0748845

    Source: GTARMLS,MLS#: 25013103MLS Logo

    Facts & features

    Interior

    Bedrooms & bathrooms
    • Bedrooms: 4
    • Bathrooms: 4
    • Full bathrooms: 3
    • 1/2 bathrooms: 1
    Rooms
    • Room types: Separate Formal Living, Game Room, Family Room, Utility Room, Library/Study, 3 Living Areas, Media Room, Great Room
    Primary bedroom
    • Features: Master Bedroom Split, Sitting Area in Master
    • Level: Main
    Bedroom
    • Features: Walk-In Closet(s)
    Bathroom
    • Features: Shower/Tub, Dressing Area, Separate Dressing Areas, Double Lavatory, Separate Water Closet, Walk-In Closet(s), Separate Walk-In Closets, Bar, Marble, Linen Closet
    Dining room
    • Features: Separate Formal Dining
    Kitchen
    • Features: Kitchen/Eating Combo, Breakfast Room, Breakfast Bar
    Heating
    • Central/Gas, Zoned
    Cooling
    • Central Electric, Zoned-3 or more, Individual Controlled
    Appliances
    • Included: ENERGY STAR Qualified Appliances, Dishwasher, Disposal, Microwave, Double Oven, Electric Oven, Gas Cooktop, Gas Water Heater, 2 or more Water Heaters
    Features
    • Ceiling Fan(s), Pantry, Food Center, Kitchen Island
    • Flooring: Carpet, Wood, Tile, Stone
    • Windows: Blinds, Double Pane Windows
    • Attic: Attic Stairs
    • Has fireplace: Yes
    • Fireplace features: Two or More, Gas Starter, Gas Log, Brick, Stone
    Interior area
    • Total structure area: 4,151
    • Total interior livable area: 4,151 sqft

    Property

    Parking
    • Total spaces: 3
    • Parking features: Garage Faces Side, Door w/Opener w/Controls, Golf Cart Garage, Boat, Workshop in Garage
    • Garage spaces: 3
    • Has uncovered spaces: Yes
    Features
    • Levels: Two
    • Stories: 2
    • Patio & porch: Patio Open, Patio Covered, Porch
    • Exterior features: Sprinkler System, Gutter(s), Lighting
    • Pool features: None
    • Has spa: Yes
    • Spa features: Bath
    • Fencing: Wood,Metal,Wrought Iron,Automatic Gate
    Lot
    • Size: 0.39 Acres
    • Features: Wooded, Subdivision Lot, Rectangular Lot
    Details
    • Additional structures: Other
    • Parcel number: 150000144114004010
    • Special conditions: Homeowner's Assn Dues

    Construction

    Type & style
    • Home type: SingleFamily
    • Architectural style: Traditional
    • Property subtype: Single Family Residence
    Materials
    • Brick Veneer, Stone, Stucco
    • Foundation: Slab
    • Roof: Composition
    Condition
    • Year built: 2002
    Details
    • Warranty included: Yes

    Utilities & green energy

    • Sewer: Public Sewer
    • Water: Public, Company: City
    • Utilities for property: Underground Utilities, Cable Connected, Cable Internet

    Community & HOA

    Community
    • Features: Common Areas, Pool, Playground
    • Security: Security Lights, Security System, Smoke Detector(s)
    • Subdivision: The Woods
    HOA
    • Has HOA: Yes
    • HOA fee: $385 annually
    Location
    • Region: Tyler

    Financial & listing details

    • Tax assessed value: $772,883
    • Annual tax amount: $12,878
    • Date on market: 8/29/2025
    • Listing terms: Conventional,Must Qualify,Cash
    • Road surface type: Paved, All Weather Surface

    Price history

    DateEventPrice
    10/9/2025Sold--
    Source: GTARMLS #25013103 Report a problem
    9/17/2025Pending sale$675,000$163/sqft
    Source: LGVBOARD #20255951 Report a problem
    9/5/2025Contingent$675,000$163/sqft
    Source: NTREIS #20983337 Report a problem
    9/5/2025Pending sale$675,000$163/sqft
    Source: GTARMLS #25013103 Report a problem
    8/29/2025Listed for sale$675,000$163/sqft
    Source: GTARMLS #25013103 Report a problem
    8/20/2025Listing removed$675,000$163/sqft
    Source: NTREIS #20983337 Report a problem
    6/30/2025Listed for sale$675,000+67.1%$163/sqft
    Source: GTARMLS #25009896 Report a problem
    3/23/2012Sold--
    Source: Agent Provided Report a problem
    5/27/2011Price change$404,000-3.5%$97/sqft
    Source: RE/MAX PROPERTIES #9998346 Report a problem
    1/8/2011Price change$418,500-9%$101/sqft
    Source: RE/MAX PROPERTIES #9998346 Report a problem
    4/3/2010Price change$459,900-3.8%$111/sqft
    Source: RE/MAX Properties #11375708 Report a problem
    3/20/2010Price change$477,900+3.9%$115/sqft
    Source: Coldwell Banker United, Realtors #9991458 Report a problem
    1/15/2010Price change$459,900-3.8%$111/sqft
    Source: Coldwell Banker United, Realtors #9991458 Report a problem
    8/24/2009Price change$477,900-6.1%$115/sqft
    Source: United, Realtors #9991458 Report a problem
    5/22/2009Price change$509,000-5.7%$123/sqft
    Source: United, Realtors #9991458 Report a problem
    1/18/2009Listed for sale$539,500-1.8%$130/sqft
    Source: United, Realtors #9991458 Report a problem
    9/21/2008Listing removed$549,500$132/sqft
    Source: NCI #9978669 Report a problem
    8/10/2008Listed for sale$549,500$132/sqft
    Source: NCI #9978669 Report a problem

    Public tax history

    YearProperty taxesTax assessment
    2024$11,591 +11.8%$772,883
    2023$10,364 +8.5%$772,883 +37.7%
    2022$9,552 +1.7%$561,388 +8.9%
    2021$9,397 -0.2%$515,301 -0.8%
    2020$9,419 -5.7%$519,197 -2.8%
    2019$9,992 +3.9%$534,039 +6.9%
    2018$9,618 +3.4%$499,445 +2.7%
    2017$9,305 +27.7%$486,472 +26.6%
    2016$7,285 +1.9%$384,203 +1.5%
    2015$7,151 $378,393
    2014$7,151 +0.6%--
    2013$7,111 -4.1%--
    2012$7,417 -24.1%--
    2011$9,778 --
    2010-- $503,645 -2.8%
    2009-- $518,300
    2008-- $518,300 +4.6%
    2007-- $495,600 0%
    2006-- $495,700 +2.3%
    2005-- $484,600 +3.5%
    2004-- $468,000 +3.2%
    2003-- $453,400 +39%
    2002-- $326,200
    Find assessor info on the county website

    Neighborhood: The Woods

    Nearby schools

    GreatSchools rating
    Schools provided by the listing agent
    • Elementary: Chapel Hill-Tyler
    • Middle: Chapel Hill-Tyler
    • High: Chapel Hill-Tyler

    Source: GTARMLS. This data may not be complete. We recommend contacting the local school district to confirm school assignments for this home.

    Sell for more on Zillow
    Get a Zillow Showcase℠ listing at no additional cost and you could sell for .
    $655,400
    2% more
    +$13,108
    With Zillow Showcase(estimated)
    $668,508