Skip main navigation
Sold
  • Price Unknown

    3814 Woods Blvd, Tyler, TX 75707

    4beds
    3,060sqft
    Single Family Residence
    Built in 2001
    -- sqft lot
    $1,375,000 Zestimate®
    $--/sqft
    $3,131 Estimated rent

    Home value

    $1,375,000

    $1.31M - $1.44M

    $3,131/mo

    Zestimate® history
    Loading
    Loading...

    Owner options

    List your home for rent

    $3,131/mo

    Rent Zestimate®

    Find your next renter with Zillow Rental Manager. Plus, with online applications, you can quickly screen prospective tenants – for free.

    Learn more

    $3,131/mo

    Rent Zestimate®

    Refinance and save

    $300/mo

    Est. payment

    Refinancing to a lower rate could help reduce your monthly payments and save thousands over the life of the loan.

    See today's rates

    $300/mo

    Est. payment

    Explore your selling options

    Work with a Zillow partner agent

    Leverage their expertise and Zillow's premium Showcase listings to get your home seen by more buyers.

    Get started

    List with your own agent

    Get your home in front of millions of buyers by listing it on Zillow.

    Learn how to do it

    Sell it yourself

    Take full control of how buyers see your home on Zillow by listing For Sale by Owner (FSBO).

    List your home

    What's special

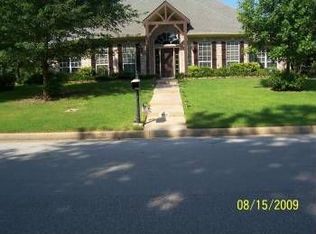
    Southern charm at it's finest! Located in The Woods subdivision, one of Tyler's largest master communities. Close to the UT Tyler campus, and just minutes from three major hospital systems. This fabulous home features many of the amenities today's home buyers are looking for-4 spacious bedrooms, 3.5 baths, and a 3 car garage! The primary suite with large walk- in closet, spa tub, walk-in shower and back patio access is located on the main level of the home. There is a large gourmet kitchen with custom cabinetries, and custom solid surface countertops. A huge formal dining area, wonderful office nook, spacious family room with soaring ceilings, and a custom fireplace. The second level of the home includes a recreation space...great for sleepovers or use as a media room. Enjoy the covered front porch, and back patio! Sprinkler system, lovely landscaping, and a fenced back yard-this home is perfect!

    Zillow last checked:

    Listing updated:

    Listed by:

    Doug Crutcher 903-539-0248,

    RE/MAX Properties,

    P J Hartley 903-539-0417

    Bought with:

    Austin McFarland, TREC# 0765766

    Source: GTARMLS,MLS#: 24006898MLS Logo

    Facts & features

    Interior

    Bedrooms & bathrooms
    • Bedrooms: 4
    • Bathrooms: 4
    • Full bathrooms: 3
    • 1/2 bathrooms: 1
    Rooms
    • Room types: Separate Formal Living, Office, Utility Room, 2 Living Areas
    Primary bedroom
    • Features: Master Bedroom Split
    • Level: Main
    Bedroom
    • Features: Walk-In Closet(s)
    Bathroom
    • Features: Shower and Tub, Shower/Tub, Separate Lavatories, Walk-In Closet(s), Ceramic Tile, Marble, Soaking Tub
    Dining room
    • Features: Separate Formal Dining
    Kitchen
    • Features: Kitchen/Eating Combo, Breakfast Bar
    Heating
    • Central/Gas, Zoned
    Cooling
    • Central Electric, Zoned-2
    Appliances
    • Included: Range/Oven-Gas, Dishwasher, Disposal, Microwave, Gas Oven, Gas Water Heater, 2 or more Water Heaters
    Features
    • Central Vacuum, Ceiling Fan(s), Pantry
    • Windows: Blinds
    • Number of fireplaces: 1
    • Fireplace features: One Wood Burning, Gas Starter
    Interior area
    • Total structure area: 3,060
    • Total interior livable area: 3,060 sqft

    Property

    Parking
    • Total spaces: 3
    • Parking features: Garage, Open
    • Garage spaces: 3
    • Has uncovered spaces: Yes
    Features
    • Levels: Two
    • Stories: 2
    • Patio & porch: Patio Covered, Porch
    • Exterior features: Sprinkler System, Gutter(s)
    • Pool features: None
    • Fencing: Wood,Wrought Iron
    Lot
    • Dimensions: 125 x 118 x 132 x 102
    Details
    • Additional structures: None
    • Parcel number: 150000144107074000
    • Special conditions: Homeowner's Assn Dues
    • Other equipment: Intercom, Satellite Dish

    Construction

    Type & style
    • Home type: SingleFamily
    • Architectural style: Traditional
    • Property subtype: Single Family Residence
    Materials
    • Brick Veneer, Siding
    • Foundation: Slab
    • Roof: Composition
    Condition
    • Year built: 2001

    Utilities & green energy

    • Water: Public, Company: City Of Tyler
    • Utilities for property: Underground Utilities, Cable Connected, Cable Available

    Community & HOA

    Community
    • Features: Pool
    • Security: Security Lights, Security System, Smoke Detector(s)
    • Subdivision: Woods
    HOA
    • Has HOA: Yes
    • HOA fee: $300 annually
    Location
    • Region: Tyler

    Financial & listing details

    • Tax assessed value: $567,179
    • Annual tax amount: $8,788
    • Date on market: 9/17/2025
    • Listing terms: Conventional,FHA,VA Loan,Cash

    Price history

    DateEventPrice
    4/2/2026Listing removed$1,425,000$466/sqft
    Source: NTREIS #21212426 Report a problem
    3/18/2026Listed for sale$1,425,000+187.9%$466/sqft
    Source: NTREIS #21212426 Report a problem
    7/8/2024Sold--
    Source: GTARMLS #24006898 Report a problem
    6/21/2024Pending sale$495,000$162/sqft
    Source: NTREIS #20651806 Report a problem
    6/20/2024Contingent$495,000$162/sqft
    Source: NTREIS #20651806 Report a problem
    6/20/2024Listed for sale$495,000$162/sqft
    Source: NTREIS #20651806 Report a problem
    6/14/2024Pending sale$495,000$162/sqft
    Source: GTARMLS #24006898 Report a problem
    5/20/2024Listed for sale$495,000+23.9%$162/sqft
    Source: GTARMLS #24006898 Report a problem
    6/18/2021Sold--
    Source: GTARMLS #10135176 Report a problem
    6/3/2021Pending sale$399,600$131/sqft
    Source: NTREIS #14478143 Report a problem
    5/22/2021Listed for sale$399,600$131/sqft
    Source: NTREIS #14478143 Report a problem
    2/21/2021Listing removed$399,600$131/sqft
    Source: NTREIS #14478143 Report a problem
    1/26/2021Price change$399,600-3.7%$131/sqft
    Source: NTREIS #14478143 Report a problem
    11/28/2020Listed for sale$415,000+29.1%$136/sqft
    Source: Dwell Realty #14478143 Report a problem
    5/23/2013Listing removed$321,500$105/sqft
    Source: RE/MAX PROPERTIES #10031173 Report a problem
    3/30/2013Listed for sale$321,500$105/sqft
    Source: RE/MAX PROPERTIES #10031173 Report a problem

    Public tax history

    YearProperty taxesTax assessment
    2024$8,836 +12.3%$567,179 -6.4%
    2023$7,867 +6.5%$606,279 +38%
    2022$7,384 +4.8%$439,183 +12.6%
    2021$7,045 +6.9%$390,008 +6.1%
    2020$6,589 -5.1%$367,630 -2.2%
    2019$6,946 +6.1%$375,788 +8.9%
    2018$6,548 +3.4%$344,969 +2.6%
    2017$6,334 +3.1%$336,117 +2.9%
    2016$6,146 +2.6%$326,582 +1.9%
    2015$5,988 $320,640
    2014$5,988 +1.4%--
    2013$5,905 +1.1%--
    2012$5,840 0%--
    2011$5,841 --
    2010-- $313,809 -3%
    2009-- $323,500
    2008-- $323,500 +5.5%
    2007-- $306,700
    2006-- $306,700 +3.1%
    2005-- $297,400 +3.4%
    2004-- $287,500 +2.7%
    2003-- $280,000 -0.7%
    2002-- $282,100 +1310.5%
    2001-- $20,000
    2000-- $20,000
    Find assessor info on the county website

    Neighborhood: The Woods

    Nearby schools

    GreatSchools rating
    Schools provided by the listing agent
    • Elementary: Chapel Hill-Tyler
    • Middle: Chapel Hill-Tyler
    • High: Chapel Hill-Tyler

    Source: GTARMLS. This data may not be complete. We recommend contacting the local school district to confirm school assignments for this home.

    Sell for more on Zillow
    Get a Zillow Showcase℠ listing at no additional cost and you could sell for .
    $1,375,000
    2% more
    +$27,500
    With Zillow Showcase(estimated)
    $1,402,500