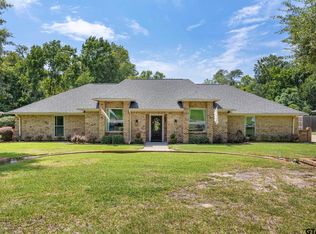
A wonderful blend of space, comfort, and location—this home is a must-see! Beautiful custom 4-bedroom, 3.5-bath home offering 3,329 sq ft in the highly sought-after Hollytree subdivision. This spacious property features a formal living room and dining room, along with a warm and inviting den/family room complete with a wet bar and fireplace—perfect for entertaining. The island kitchen boasts a breakfast bar and a large eat-in dining area, ideal for everyday living. The split primary suite provides privacy and includes a luxurious bath with double sinks, a soaking tub, separate shower, and a generous walk-in closet. Lovely 4th bedroom has an en-suite bath. Step outside to an ample backyard shaded by mature trees, featuring a patio perfect for relaxing or hosting gatherings. This home offers exceptional storage in each bedroom with custom shelving and cabinets in the study/2nd bedroom. A 3-car garage with lots of storage with side entrance.
For sale
$695,000
1413 Holly Creek Dr, Tyler, TX 75703
4beds
3,329sqft
Single Family Residence
Built in 1997
0.28 Acres Lot
$666,600 Zestimate®
$209/sqft
$8/mo HOA
What's special
Large eat-in dining areaWet barGenerous walk-in closetSoaking tubIsland kitchenBreakfast barSplit primary suite
- 52 days |
- 285 |
- 8 |
Zillow last checked:
Listing updated:
Listed by:
Jennifer Sanders 214-502-6530,
Cathy Shipp & Associates,
Steven Jones 917-848-4551
Source: GTARMLS,MLS#: 26008949
Facts & features
Interior
Bedrooms & bathrooms
- Bedrooms: 4
- Bathrooms: 4
- Full bathrooms: 3
- 1/2 bathrooms: 1
Rooms
- Room types: Separate Formal Living, Den, Office, Utility Room, Mother-in-Law Suite
Primary bedroom
- Features: Master Bedroom Split, Sitting Area in Master
Bedroom
- Features: Walk-In Closet(s)
- Level: Main
Bedroom 1
- Area: 340
- Dimensions: 17 x 20
Bedroom 2
- Area: 154
- Dimensions: 11 x 14
Bedroom 3
- Area: 289
- Dimensions: 17 x 17
Bedroom 4
- Area: 180
- Dimensions: 12 x 15
Bathroom
- Features: Shower and Tub, Shower/Tub, Double Lavatory, Separate Water Closet, Walk-In Closet(s), Bar
Dining room
- Features: Separate Formal Dining
- Area: 192
- Dimensions: 12 x 16
Family room
- Area: 374
- Dimensions: 17 x 22
Kitchen
- Features: Kitchen/Eating Combo, Breakfast Bar
- Area: 216
- Dimensions: 12 x 18
Living room
- Area: 297.5
- Dimensions: 17 x 17.5
Heating
- Central/Gas
Cooling
- Central Electric, Zoned-2, Ceiling Fan(s)
Appliances
- Included: Range/Oven-Electric, Dishwasher, Disposal, Microwave, Drop-in Range, Double Oven, Electric Cooktop, Gas Water Heater, 2 or more Water Heaters
Features
- Wet Bar, Ceiling Fan(s), Vaulted Ceiling(s), Pantry, Kitchen Island
- Flooring: Carpet, Wood, Tile
- Windows: Plantation Shutters
- Has fireplace: Yes
- Fireplace features: Gas Starter, Gas Log
Interior area
- Total structure area: 3,329
- Total interior livable area: 3,329 sqft
Property
Parking
- Total spaces: 3
- Parking features: Garage Faces Side, Door w/Opener w/Controls, Workshop in Garage
- Garage spaces: 3
- Has uncovered spaces: Yes
- Details: Garage Size: 21 x 31
Features
- Levels: One
- Stories: 1
- Patio & porch: Patio Covered
- Exterior features: Sprinkler System, Gutter(s)
- Pool features: None
- Fencing: Wood
Lot
- Size: 0.28 Acres
- Dimensions: 96 x 125
- Features: Subdivision Lot, Rectangular Lot
Details
- Additional structures: None
- Parcel number: 150000160600005000
- Special conditions: Homeowner's Assn Dues
Construction
Type & style
- Home type: SingleFamily
- Architectural style: Traditional
- Property subtype: Single Family Residence
Materials
- Brick Veneer
- Foundation: Slab
- Roof: Composition
Condition
- Year built: 1997
Details
- Warranty included: Yes
Utilities & green energy
- Sewer: Public Sewer
- Water: Public, Company: City Of Tyler
- Utilities for property: Underground Utilities, Cable Connected, Cable Internet, Cable Available
Community & HOA
Community
- Features: Common Areas
- Security: Security System, Smoke Detector(s)
- Subdivision: Holly Park
HOA
- Has HOA: Yes
- HOA fee: $100 annually
Location
- Region: Tyler
Financial & listing details
- Price per square foot: $209/sqft
- Tax assessed value: $524,835
- Annual tax amount: $8,781
- Date on market: 6/26/2026
- Listing terms: Conventional,FHA,VA Loan,Cash
- Road surface type: Paved
Estimated market value
$666,600
$633,000 - $700,000
$3,441/mo
Price history
| Date | Event | Price |
|---|---|---|
| 6/26/2026 | Listed for sale | $695,000-4.1%$209/sqft |
Source:  GTARMLS #26008949 Report a problem GTARMLS #26008949 Report a problem | ||
| 6/3/2026 | Listing removed | $725,000$218/sqft |
Source: GTARMLS #26004009 Report a problem | ||
| 4/15/2026 | Price change | $725,000-3.2%$218/sqft |
Source: GTARMLS #26004009 Report a problem | ||
| 3/23/2026 | Listed for sale | $749,000+94.6%$225/sqft |
Source: GTARMLS #26004009 Report a problem | ||
| 9/18/2018 | Sold | -- |
Source: GTARMLS #10097826 Report a problem | ||
| 9/5/2018 | Pending sale | $384,900$116/sqft |
Source: Keller Williams Realty Tyler #10097826 Report a problem | ||
| 8/28/2018 | Price change | $384,900-1.3%$116/sqft |
Source: Keller Williams Realty Tyler #10097826 Report a problem | ||
| 7/25/2018 | Listed for sale | $389,900$117/sqft |
Source: Keller Williams Realty-Tyler #10097826 Report a problem | ||
Public tax history
| Year | Property taxes | Tax assessment |
|---|---|---|
| 2024 | -- | $524,835 -5.1% |
| 2023 | -- | $553,046 +7.5% |
| 2022 | $6,168 | $514,551 +32.7% |
| 2021 | $6,168 | $387,807 +2.4% |
| 2020 | $6,168 | $378,640 +1.5% |
| 2019 | $6,168 -18.4% | $372,968 +2% |
| 2018 | $7,555 +0.6% | $365,666 |
| 2017 | $7,514 +1.3% | $365,666 -0.5% |
| 2016 | $7,415 +6.9% | $367,364 +2% |
| 2015 | $6,933 | $360,314 |
| 2014 | $6,933 +2.3% | -- |
| 2013 | $6,777 +1% | -- |
| 2012 | $6,709 +0.5% | -- |
| 2011 | $6,678 | -- |
| 2010 | -- | $334,192 -3.3% |
| 2009 | -- | $345,673 -0.6% |
| 2008 | -- | $347,900 +2.3% |
| 2007 | -- | $340,100 |
| 2006 | -- | $340,100 +2.4% |
| 2005 | -- | $332,200 |
| 2004 | -- | $332,200 +6% |
| 2003 | -- | $313,500 +7.2% |
| 2002 | -- | $292,400 |
| 2001 | -- | $292,400 +9.9% |
| 2000 | -- | $266,100 |
Find assessor info on the county website
Monthly payment
Est. payment
Payment breakdown
Explore the cost of this home by adjusting the details. Changes won't be saved.Climate risks
Neighborhood: Holly Park
Nearby schools
GreatSchools rating
- 8/10Dr Bryan C Jack Elementary SchoolGrades: PK-5Distance: 1.5 mi
- 7/10Three Lakes Middle SchoolGrades: 6-8Distance: 1.2 mi
- 6/10Tyler Legacy High SchoolGrades: 9-12Distance: 2.7 mi
Schools provided by the listing agent
- Elementary: Jack
- Middle: Three Lakes
- High: Tyler Legacy
Source: GTARMLS. This data may not be complete. We recommend contacting the local school district to confirm school assignments for this home.
- $508,900-- bd3 ba3k sqft1417 Holly Creek Dr, Tyler, TX 75703Off Market
- $671,100-- bd3 ba3.7k sqft1409 Holly Creek Dr, Tyler, TX 75703Off Market
- $575,200-- bd3 ba3k sqft1410 Woodlands Dr, Tyler, TX 75703Off Market
- $660,6004 bd4 ba3.3k sqft1412 Woodlands Dr, Tyler, TX 75703Off Market
- $525,6004 bd4 ba2.4k sqft1408 Woodlands Dr, Tyler, TX 75703Off Market
- $517,8004 bd4 ba3.1k sqft7401 Bedshire Ct, Tyler, TX 75703Off Market
- $--4 bd3 ba3.5k sqft1421 Holly Creek Dr, Tyler, TX 75703Sold
- $1,073,000-- bd4 ba4.5k sqft7401 Hollytree Dr, Tyler, TX 75703Off Market
A local agent can set up tours, give advice and negotiate with sellers.
Similar homes
- $679,9005 bd4 ba3.2k sqft2102 Holly Creek Dr, Tyler, TX 75703For Sale
 MLS ID #26008866, Sarah Branch, The Agency Tyler. GTARMLS
 - $675,0004 bd4 ba3.5k sqft2318 Kingsmill Cir, Tyler, TX 75703For Sale
 MLS ID #26010701, Brad Newberry, Newberry Real Estate. GTARMLS
 - $635,0003 bd2 ba2.8k sqft7149 Holly Square Ct, Tyler, TX 75703For Sale
 MLS ID #26011289, Sarah Albrecht, Realty One Group Rose. GTARMLS
 - $738,0005 bd3 ba3.6k sqft6101 Sutherland Dr, Tyler, TX 75703For Sale
 MLS ID #26009001, Carla Turner, Newberry Real Estate. GTARMLS
 - $645,0003 bd3 ba3.2k sqft7000 Hollytree Cir, Tyler, TX 75703For SaleMLS ID #26007065, Pamela Walters, The Pamela Walters Group. GTARMLS
- $590,0004 bd3 ba2.9k sqft2122 Woodlands Dr, Tyler, TX 75703For SaleMLS ID #26006058, Pamela Walters, The Pamela Walters Group. GTARMLS
- $689,0003 bd4 ba2.8k sqft5314 Del Norte Dr, Tyler, TX 75703For SaleMLS ID #26007602, Betty Davidson, Davidson Realty. GTARMLS
- $779,9004 bd4 ba3k sqft1915 Stonegate Valley Dr, Tyler, TX 75703For SaleMLS ID #26007967, Mary Smith, RE/MAX Tyler. GTARMLS
- $569,0003 bd3 ba3.1k sqft1431 Hollytree Pl, Tyler, TX 75703For SaleMLS ID #26009312, Christopher Phillips, Realty One Group Rose. GTARMLS
- $574,9004 bd3 ba2.7k sqft14297 Ash Ln, Tyler, TX 75703For SaleMLS ID #26006255, Ryan Major, Keller Williams Realty-Tyler. GTARMLS
- $565,0004 bd4 ba3.6k sqft2123 Winthrop Ct, Tyler, TX 75703For SaleMLS ID #26008757, Diane Horton, Ebby Halliday - Tyler. GTARMLS
- $839,0004 bd3 ba3.5k sqft1501 Chaparrel Run, Tyler, TX 75703For SaleMLS ID #26010322, Sarah Branch, The Agency Tyler. GTARMLS
- $848,0004 bd4 ba3.3k sqft2075 Stonegate Valley Dr, Tyler, TX 75703For SaleMLS ID #26010752, Macy Ruark, Dwell Realty. GTARMLS
- $499,0004 bd4 ba2.9k sqft613 Tryon Ct, Tyler, TX 75703For SaleMLS ID #26005013, Jennifer Carmon, Realty One Group Rose. GTARMLS
- $649,0004 bd3 ba2.7k sqft4212 Indian Creek Ct, Tyler, TX 75703For SaleMLS ID #26006340, Vanessa Griffin, The Agency Tyler. GTARMLS
- $625,0004 bd4 ba3.1k sqft1604 Cimmarron Trl, Tyler, TX 75703For SaleMLS ID #26009056, Cynthia Featherston-Shields, The Property Shoppe - eXp Realty, LLC. GTARMLS
- $679,5004 bd5 ba4.3k sqft121 Fair Ln, Tyler, TX 75701For SaleMLS ID #26007501, Ann Head, RE/MAX Tyler. GTARMLS
- $499,0003 bd3 ba3.2k sqft5603 Elderwood Dr, Tyler, TX 75703For SaleMLS ID #26010517, Diane Horton, Ebby Halliday - Tyler. GTARMLS
- $495,0003 bd2 ba2.5k sqft1418 Hollytree Pl, Tyler, TX 75703For SaleMLS ID #26005156, Bobbie Harris, Coldwell Banker Apex, REALTORS. GTARMLS
- $717,0004 bd3 ba3.5k sqft4535 Triggs Trce, Tyler, TX 75709For SaleMLS ID #26010749, Vanessa Griffin, The Agency Tyler. GTARMLS
