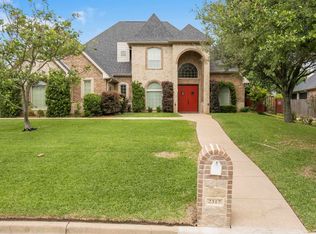
You'll fall in love with this home the moment you arrive! Spacious with fantastic curb appeal and move-in ready! This home is made for entertaining with two large living areas, two dining areas, and a kitchen that is the heart of the home. Tons of workspace in the kitchen, along with granite countertops, gas range, built-in wine rack, stainless appliances, and breakfast bar, makes this space perfect for any home chef. A large office with attached walk-in closet is ideal for remote workers or could be repurposed as a 5th bedroom. The primary suite is split and private with a large en suite bath and huge walk-in closet. Two guest rooms, each with great closet space, share a Jack & Jill bath. Another guest room has a full bath nearby. This home has been updated with fresh paint and hardwood floors throughout. You'll want to spend summer evenings in the screened porch or on the patio in the landscaped and private back yard! Circle drive for additional parking! Located near the west entrance of Hollytree, you're only minutes from Fresh and numerous other shopping, dining, and entertainment venues!
Pending
Price cut: $10K (9/1)
$665,000
2318 Kingsmill Cir, Tyler, TX 75703
4beds
3,538sqft
Single Family Residence
Built in 2004
0.31 Acres Lot
$650,600 Zestimate®
$188/sqft
$14/mo HOA
What's special
Fresh paintHardwood floors throughoutStainless appliancesBuilt-in wine rackGranite countertopsTwo dining areasFantastic curb appeal
- 69 days
- 356
- 11
Zillow last checked:
Listing updated:
Listed by:
Brad Newberry 903-780-8015,
Newberry Real Estate
Source: GTARMLS,MLS#: 26010701
Facts & features
Interior
Bedrooms & bathrooms
- Bedrooms: 4
- Bathrooms: 4
- Full bathrooms: 3
- 1/2 bathrooms: 1
Bathroom
- Features: Shower Only, Shower and Tub, Shower/Tub, Separate Lavatories, Separate Water Closet, Walk-In Closet(s), Linen Closet, Jack & Jill, Soaking Tub
Heating
- Central/Gas
Cooling
- Central Electric, Zoned-3 Or More
Appliances
- Included: Dishwasher, Disposal, Microwave, Electric Oven, Gas Cooktop, Standard Gas
Features
- Breakfast Bar, Ceiling Fan, Pantry, Kitchen Island
- Flooring: Wood, Tile
- Windows: Blinds, Plantation Shutters
- Fireplace features: Gas
Interior area
- Total structure area: 3,538
- Total interior livable area: 3,538 sqft
Property
Parking
- Total spaces: 3
- Parking features: Inside Entrance, Garage Door Opener, Concrete
- Garage spaces: 3
Features
- Levels: One
- Stories: 1
- Patio & porch: Screened, Patio, Porch
- Exterior features: Irrigation System, Rain Gutters
- Pool features: None
- Fencing: Wood
Lot
- Size: 0.31 Acres
- Features: Subdivision Lot
Details
- Parcel number: 150000157002011000
Construction
Type & style
- Home type: SingleFamily
- Architectural style: Traditional
- Property subtype: Single Family Residence
Materials
- Brick
- Foundation: Slab
- Roof: Composition
Condition
- Pre-owned
- Year built: 2004
Utilities & green energy
- Sewer: Public Sewer
- Water: Public
- Utilities for property: Underground Utilities
Community & HOA
Community
- Features: Curbs
- Security: Audio and Video Surveillance, Security System, Smoke Detector(s)
- Subdivision: Hollytree West
HOA
- Has HOA: Yes
- HOA fee: $170 annually
Location
- Region: Tyler
Financial & listing details
- Price per square foot: $188/sqft
- Tax assessed value: $692,662
- Annual tax amount: $8,940
- Date on market: 7/31/2026
- Listing terms: Conventional,FHA,VA Loan,Must Qualify,Cash
- Road surface type: Paved
Estimated market value
$650,600
$618,000 - $683,000
$3,206/mo
Price history
| Date | Event | Price |
|---|---|---|
| 9/28/2026 | Pending sale | $665,000$188/sqft |
Source:  GTARMLS #26010701 Report a problem GTARMLS #26010701 Report a problem | ||
| 9/1/2026 | Price change | $665,000-1.5%$188/sqft |
Source: GTARMLS #26010701 Report a problem | ||
| 8/13/2026 | Listed for sale | $675,000$191/sqft |
Source: GTARMLS #26010701 Report a problem | ||
| 8/11/2026 | Pending sale | $675,000$191/sqft |
Source: GTARMLS #26010701 Report a problem | ||
| 8/1/2026 | Listed for sale | $675,000-2.9%$191/sqft |
Source: GTARMLS #26010701 Report a problem | ||
| 7/16/2026 | Listing removed | $695,000$196/sqft |
Source:  Ebby Halliday Realtors #26008334 Report a problem Ebby Halliday Realtors #26008334 Report a problem | ||
| 7/6/2026 | Price change | $695,000-0.7%$196/sqft |
Source: GTARMLS #26008334 Report a problem | ||
| 6/12/2026 | Listed for sale | $699,900+11.1%$198/sqft |
Source: GTARMLS #26008334 Report a problem | ||
| 9/6/2024 | Sold | -- |
Source: GTARMLS #24005609 Report a problem | ||
| 8/12/2024 | Pending sale | $629,900$178/sqft |
Source: GTARMLS #24005609 Report a problem | ||
| 6/5/2024 | Price change | $629,900-1.6%$178/sqft |
Source: GTARMLS #24005609 Report a problem | ||
| 5/2/2024 | Listed for sale | $639,900$181/sqft |
Source: GTARMLS #24005609 Report a problem | ||
| 4/26/2024 | Pending sale | $639,900$181/sqft |
Source: GTARMLS #24005609 Report a problem | ||
| 4/23/2024 | Listed for sale | $639,900$181/sqft |
Source: GTARMLS #24005609 Report a problem | ||
Public tax history
| Year | Property taxes | Tax assessment |
|---|---|---|
| 2024 | $11,784 +101.3% | $692,662 +13.9% |
| 2023 | $5,853 -28.1% | $608,140 +15.3% |
| 2022 | $8,142 | $527,510 +9% |
| 2021 | $8,142 | $483,887 +2.5% |
| 2020 | $8,142 | $472,149 +3.9% |
| 2019 | $8,142 | $454,641 -0.9% |
| 2018 | $8,142 | $458,707 |
| 2017 | $8,142 | $458,707 -1.2% |
| 2016 | $8,142 -1.7% | $464,467 +2.9% |
| 2015 | $8,279 | $451,269 |
| 2014 | $8,279 | -- |
| 2013 | $8,279 -2.4% | -- |
| 2012 | $8,482 +0.5% | -- |
| 2011 | $8,443 | -- |
| 2010 | -- | $419,885 +0.5% |
| 2009 | -- | $417,700 |
| 2008 | -- | $417,700 |
| 2007 | -- | $417,700 |
| 2006 | -- | $417,700 +0.9% |
| 2005 | -- | $414,100 +5421.3% |
| 2004 | -- | $7,500 |
| 2003 | -- | $7,500 +2400% |
| 2002 | -- | $300 |
Find assessor info on the county website
Monthly payment
Est. payment
Payment breakdown
Explore the cost of this home by adjusting the details. Changes won't be saved.Climate risks
Neighborhood: Hollytree
Nearby schools
Schools provided by the listing agent
- Elementary: Jack
- Middle: Three Lakes
- High: Tyler Legacy
Source: GTARMLS. This data may not be complete. We recommend contacting the local school district to confirm school assignments for this home.
Similar homes
- $650,0005 bd4 ba3.5k sqft2322 Kingsmill Cir, Tyler, TX 75703For Sale
 MLS ID #26012606, David Kurtz, Dwell Realty. GTARMLS
 - $775,0004 bd4 ba3.7k sqft2317 Firestone Cir, Tyler, TX 75703For Sale
 MLS ID #26008636, Jennifer Harvey, Coldwell Banker Apex, REALTORS. GTARMLS
 - $525,0004 bd3 ba2.7k sqft14297 Ash Ln, Tyler, TX 75703For Sale
 MLS ID #26013503, Ryan Major, Keller Williams Realty-Tyler. GTARMLS
 - $699,0004 bd4 ba3k sqft1822 Stonehaven Ct, Tyler, TX 75703For Sale
 MLS ID #21363632, Fatima Cervantes. NTREIS
