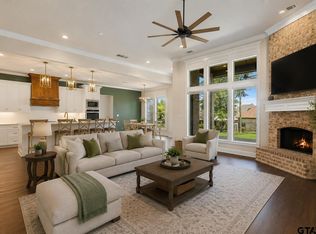
SELLER INCENTIVE AVAILABLE WITH AN ACCEPTABLE OFFER! Privately positioned on over half an acre in the gated Stonegate West community, this home offers a resort-style pool with a hydraulic accessibility lift, a separate hot tub and a sunroom overlooking the private backyard. Mature trees and established landscaping create a peaceful setting with plenty of room to entertain, while the expansive driveway provides generous parking for family and guests. Additional upgrades include a 26kW Generac whole-home generator, smart Wi-Fi thermostat and an oversized laundry room with built-in cabinetry and shelving. HOA amenities include security street lighting. With thoughtful upgrades and exceptional indoor-outdoor spaces, this property is designed for comfortable everyday living and memorable gatherings.
For sale
$699,000
1822 Stonehaven Ct, Tyler, TX 75703
4beds
3,095sqft
Single Family Residence
Built in 2015
0.5 Acres Lot
$679,100 Zestimate®
$226/sqft
$83/mo HOA
What's special
Separate hot tub
- 56 days
- 713
- 62
Zillow last checked:
Listing updated:
Listed by:
Fatima Cervantes 0836235 520-370-1476,
Engel & Volkers Dallas 214-556-1060
Source: NTREIS,MLS#: 21363632
Facts & features
Interior
Bedrooms & bathrooms
- Bedrooms: 4
- Bathrooms: 4
- Full bathrooms: 3
- 1/2 bathrooms: 1
Primary bedroom
- Features: Double Vanity, Garden Tub/Roman Tub, Jetted Tub, Separate Shower, Walk-In Closet(s)
- Level: First
- Dimensions: 0 x 0
Bedroom
- Features: Walk-In Closet(s)
- Level: First
- Dimensions: 0 x 0
Bedroom
- Features: Walk-In Closet(s)
- Level: Second
- Dimensions: 0 x 0
Dining room
- Level: First
- Dimensions: 0 x 0
Other
- Features: Built-in Features, Dual Sinks, En Suite Bathroom, Granite Counters, Linen Closet
- Level: Second
- Dimensions: 0 x 0
Other
- Level: Second
- Dimensions: 0 x 0
Half bath
- Features: Granite Counters
- Level: First
- Dimensions: 0 x 0
Kitchen
- Features: Breakfast Bar, Built-in Features, Dual Sinks, Eat-in Kitchen, Granite Counters, Pantry, Stone Counters, Walk-In Pantry
- Level: First
- Dimensions: 0 x 0
Living room
- Level: First
- Dimensions: 0 x 0
Office
- Level: First
- Dimensions: 0 x 0
Sunroom
- Level: First
- Dimensions: 0 x 0
Utility room
- Features: Built-in Features, Utility Room, Utility Sink
- Level: First
- Dimensions: 0 x 0
Heating
- Central, Electric, Fireplace(s), Gas, Natural Gas, Zoned
Cooling
- Central Air, Ceiling Fan(s), Evaporative Cooling, Electric, ENERGY STAR Qualified Equipment, Multi Units
Appliances
- Included: Some Gas Appliances, Built-In Gas Range, Convection Oven, Double Oven, Dishwasher, Electric Oven, Gas Cooktop, Disposal, Ice Maker, Microwave, Plumbed For Gas, Refrigerator, Vented Exhaust Fan, Water Purifier
- Laundry: Washer Hookup, Electric Dryer Hookup, Laundry in Utility Room
Features
- Built-in Features, Cathedral Ceiling(s), Central Vacuum, Decorative/Designer Lighting Fixtures, Double Vanity, Eat-in Kitchen, Granite Counters, High Speed Internet, Loft, Pantry, Cable TV, Vaulted Ceiling(s), Wired for Data, Natural Woodwork, Walk-In Closet(s), Wired for Sound
- Flooring: Carpet, Ceramic Tile
- Has basement: No
- Number of fireplaces: 1
- Fireplace features: Living Room, Insert
Interior area
- Total interior livable area: 3,095 sqft
Video & virtual tour
Property
Parking
- Total spaces: 3
- Parking features: Additional Parking, Direct Access, Driveway, Epoxy Flooring, Enclosed, Garage, Garage Door Opener, Inside Entrance, Kitchen Level, Oversized, Private, Garage Faces Side
- Attached garage spaces: 3
Accessibility
- Accessibility features: Accessible Doors, Accessible Hallway(s)
Features
- Levels: Two
- Stories: 2
- Patio & porch: Rear Porch, Deck, Front Porch, Patio, Rooftop, Terrace, Balcony, Covered
- Exterior features: Built-in Barbecue, Balcony, Barbecue, Garden, Gas Grill, Lighting, Outdoor Grill
- Has private pool: Yes
- Pool features: Fenced, In Ground, Outdoor Pool, Other, Pool, Private
- Has spa: Yes
- Spa features: Hot Tub
- Fencing: Chain Link,Fenced,Gate
Lot
- Size: 0.5 Acres
- Features: Back Yard, Hardwood Trees, Interior Lot, Lawn, Landscaped, Rolling Slope, Many Trees, Subdivision, Sprinkler System, Few Trees
- Topography: Hill
- Residential vegetation: Pine
Details
- Parcel number: 150000154420013000
- Other equipment: Generator, Irrigation Equipment
Construction
Type & style
- Home type: SingleFamily
- Architectural style: Craftsman,Detached
- Property subtype: Single Family Residence
Materials
- Rock, Stone, Stucco, Wood Siding
- Foundation: Concrete Perimeter
- Roof: Shingle
Condition
- Resale
- Year built: 2015
Utilities & green energy
- Sewer: Public Sewer
- Water: Public, Rural
- Utilities for property: Electricity Available, Electricity Connected, Natural Gas Available, Overhead Utilities, Phone Available, Sewer Available, Separate Meters, Underground Utilities, Water Available, Cable Available
Green energy
- Indoor air quality: Moisture Control, Ventilation
Community & HOA
Community
- Features: Curbs, Gated, Sidewalks
- Security: Carbon Monoxide Detector(s), Fire Alarm, Gated Community, Smoke Detector(s), Security Lights, Wireless
- Subdivision: Stonegate West Add
HOA
- Has HOA: Yes
- Services included: Security
- HOA fee: $1,000 annually
- HOA name: Stonegate West Owners Association, Inc.
- HOA phone: 941-960-5000
Location
- Region: Tyler
Financial & listing details
- Price per square foot: $226/sqft
- Tax assessed value: $618,565
- Annual tax amount: $9,616
- Date on market: 8/20/2026
- Cumulative days on market: 56 days
- Listing terms: Cash,Conventional,FHA,VA Loan
- Road surface type: Asphalt
Estimated market value
$679,100
$645,000 - $713,000
$3,993/mo
Price history
| Date | Event | Price |
|---|---|---|
| 8/20/2026 | Listed for sale | $699,000+16.7%$226/sqft |
Source: NTREIS #21363632 Report a problem | ||
| 4/24/2023 | Sold | -- |
Source:  GTARMLS #10154284 Report a problem GTARMLS #10154284 Report a problem | ||
| 3/29/2023 | Price change | $599,000-1.8%$194/sqft |
Source: GTARMLS #10154284 Report a problem | ||
| 2/18/2023 | Price change | $610,000-2.4%$197/sqft |
Source: GTARMLS #10154284 Report a problem | ||
| 1/3/2023 | Price change | $625,000-1.6%$202/sqft |
Source: GTARMLS #10154284 Report a problem | ||
| 10/17/2022 | Price change | $635,000-1.6%$205/sqft |
Source: GTARMLS #10154284 Report a problem | ||
| 8/6/2022 | Listed for sale | $645,000$208/sqft |
Source: GTARMLS #10154284 Report a problem | ||
Public tax history
| Year | Property taxes | Tax assessment |
|---|---|---|
| 2024 | $7,063 +12% | $618,565 +11.4% |
| 2023 | $6,307 -12.4% | $555,264 +24.6% |
| 2022 | $7,198 -1.3% | $445,754 +5.6% |
| 2021 | $7,295 -2.2% | $422,166 |
| 2020 | $7,461 +1% | $422,166 +4.1% |
| 2019 | $7,388 -3.2% | $405,463 |
| 2018 | $7,636 +0.6% | $405,463 |
| 2017 | $7,590 +20% | $405,463 +5.9% |
| 2016 | $6,325 +625% | $382,844 +664.8% |
| 2015 | $872 | $50,055 |
| 2014 | $872 +1.1% | -- |
| 2013 | $863 -0.1% | -- |
| 2012 | $864 +0.6% | -- |
| 2011 | $859 | -- |
| 2010 | -- | $50,055 +0.1% |
| 2009 | -- | $50,000 |
| 2008 | -- | $50,000 |
| 2007 | -- | $50,000 |
Find assessor info on the county website
Monthly payment
Est. payment
Payment breakdown
Explore the cost of this home by adjusting the details. Changes won't be saved.Climate risks
Neighborhood: 75703
Nearby schools
Schools provided by the listing agent
- Elementary: Brown
- Middle: Holloway,Whitehouse
- High: Whitehouse
- District: Whitehouse ISD
Source: NTREIS. This data may not be complete. We recommend contacting the local school district to confirm school assignments for this home.
Similar homes
- $749,0004 bd4 ba2.9k sqft1209 Cambridge Bnd, Tyler, TX 75703For Sale
 MLS ID #26013683, Michael Smith, Ebby Halliday - Tyler. GTARMLS
 - $675,0004 bd3 ba2.7k sqft1004 Jeff Davis Dr, Tyler, TX 75703For Sale
 MLS ID #26012600, Tyler Martin, The Brian Chinn Team, eXp Realty. GTARMLS
 - $675,0004 bd4 ba2.7k sqft7574 Northlake Dr, Tyler, TX 75703For Sale
 MLS ID #26007234, Dee Martin, RE/MAX Alight. GTARMLS
 - $650,0005 bd4 ba3.5k sqft2322 Kingsmill Cir, Tyler, TX 75703For Sale
 MLS ID #26012606, David Kurtz, Dwell Realty. GTARMLS
