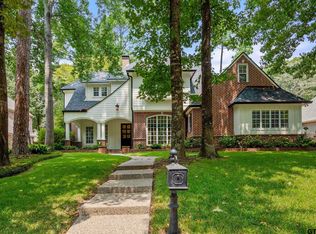
Welcome to your dream retreat in the prestigious Ridge at the Woods community! Spanning nearly 4,000 sq ft, this extraordinary residence seamlessly combines luxury, flexible living, and unmatched indoor-outdoor entertaining potential. Featuring 5 bedrooms, 3 full baths, and 2 half baths, this home is designed to effortlessly adapt to your lifestyle. Step through grand double wooden doors into an elegant foyer with high ceilings, rich crown molding, and beautiful hardwood floors. The light-filled main living area anchored by a cozy fireplace flows into a bright gourmet kitchen with granite countertops, a massive center island, double ovens, gas cooktop, and a second charming fireplace. A designated formal space functions perfectly as a dining room or home office, while a main-floor flex room with built-ins offers ideal versatility. The private primary suite offers a spa-like retreat, while secondary bedrooms provide space for everyone—including an upstairs guest suite perfect for visitors or a media room. Outside, your personal resort oasis features a sparkling pool with motorized awnings, ornate landscaping, and an expansive layout ready for hosting unforgettable gatherings. Recent High-Value Upgrades & Features: Hail & impact-resistant roof (2023); Full-home generator; Two tankless water heaters; New HVAC unit (2026) New dishwasher (June 2026); Updated sprinkler system (2026); Brick deck work at the pool's deep end (2024); New custom steps from patio to pool Custom tree lighting (2023); 5-car garage with expanded driveway (2024) Don’t miss this incredible opportunity—schedule your private tour today and make this magnificent estate yours!
For sale
$825,000
3429 Ridge Bluff Cir, Tyler, TX 75707
5beds
3,986sqft
Single Family Residence
Built in 2002
0.52 Acres Lot
$796,600 Zestimate®
$207/sqft
$25/mo HOA
What's special
Sparkling poolCozy fireplaceSecond charming fireplaceBeautiful hardwood floorsCustom tree lightingGranite countertopsUpdated sprinkler system
- 52 days
- 712
- 56
Zillow last checked:
Listing updated:
Listed by:
Wana Crouch 903-714-2532,
National Agent Network,
Pamela Jones 469-426-9842
Source: GTARMLS,MLS#: 26010697
Facts & features
Interior
Bedrooms & bathrooms
- Bedrooms: 5
- Bathrooms: 5
- Full bathrooms: 3
- 1/2 bathrooms: 2
Bathroom
- Features: Shower Only, Tub Only, Shower and Tub, Shower/Tub, Separate Lavatories, Separate Water Closet, Walk-In Closet(s), Ceramic Tile, Jack & Jill, Soaking Tub
Heating
- Central/Gas, Zoned, Heat Pump
Cooling
- Central Electric, Zoned-3 Or More
Appliances
- Included: Dishwasher, Disposal, Microwave, Refrigerator, Double Oven, Gas Cooktop, Tankless Water Heater
Features
- Breakfast Bar, Central Vacuum, Ceiling Fan, Surround Sound, Vaulted Ceiling(s), Kitchen Island
- Flooring: Carpet, Wood, Tile
- Windows: Blinds
- Fireplace features: Two Or More Fireplaces, Gas
Interior area
- Total structure area: 3,986
- Total interior livable area: 3,986 sqft
Property
Parking
- Total spaces: 5
- Parking features: Garage, Inside Entrance, Detached, Garage Door Opener, Golf Cart Garage, Workshop in Garage, Concrete
- Garage spaces: 5
Features
- Levels: One and One Half
- Stories: 1.5
- Patio & porch: Covered, Porch
- Exterior features: Irrigation System, Rain Gutters
- Pool features: Gunite, In Ground, Chlorine, Cleaning System
- Fencing: Wrought Iron
Lot
- Size: 0.52 Acres
- Features: Corner Lot
Details
- Additional structures: Workshop
- Parcel number: 150000153917042000
Construction
Type & style
- Home type: SingleFamily
- Architectural style: Traditional
- Property subtype: Single Family Residence
Materials
- Brick
- Foundation: Slab
- Roof: Composition
Condition
- Pre-owned
- Year built: 2002
Utilities & green energy
- Sewer: Public Sewer
- Water: Public
- Utilities for property: Cable Available, Underground Utilities, 2 Or More Units, Cable Internet
Community & HOA
Community
- Features: Curbs, Pool
- Security: Closed Circuit Camera(s), Smoke Detector(s)
- Subdivision: Ridge at the Woods
HOA
- Has HOA: Yes
- Amenities included: Common Area, Tennis Court(s), Fishing, Playground
- HOA fee: $300 annually
Location
- Region: Tyler
Financial & listing details
- Price per square foot: $207/sqft
- Tax assessed value: $844,528
- Annual tax amount: $6,267
- Date on market: 7/31/2026
- Listing terms: Conventional,Cash
- Road surface type: Paved
Estimated market value
$796,600
$757,000 - $836,000
$4,526/mo
Price history
| Date | Event | Price |
|---|---|---|
| 8/8/2026 | Listed for sale | $825,000$207/sqft |
Source:  GTARMLS #26010697 Report a problem GTARMLS #26010697 Report a problem | ||
| 8/1/2026 | Pending sale | $825,000$207/sqft |
Source: GTARMLS #26010697 Report a problem | ||
| 7/31/2026 | Listed for sale | $825,000+40.4%$207/sqft |
Source: GTARMLS #26010697 Report a problem | ||
| 7/15/2019 | Sold | -- |
Source: GTARMLS #10107749 Report a problem | ||
| 6/16/2019 | Pending sale | $587,500$147/sqft |
Source: NextHome Neighbors #10107749 Report a problem | ||
| 4/29/2019 | Price change | $587,500-1.9%$147/sqft |
Source: NextHome Neighbors #10107749 Report a problem | ||
| 2/3/2019 | Price change | $599,000-4.2%$150/sqft |
Source: NextHome Neighbors #10102490 Report a problem | ||
| 12/5/2018 | Listed for sale | $625,000$157/sqft |
Source: WP & Company #10102490 Report a problem | ||
Public tax history
| Year | Property taxes | Tax assessment |
|---|---|---|
| 2024 | $7,421 +83.9% | $844,528 |
| 2023 | $4,035 -56.9% | $844,528 +47.4% |
| 2022 | $9,366 -2.7% | $573,067 +1.3% |
| 2021 | $9,623 | $565,497 +4% |
| 2020 | $9,623 -8.2% | $543,494 +1.1% |
| 2019 | $10,488 +12.5% | $537,628 |
| 2018 | $9,321 | $537,628 |
| 2017 | $9,321 | $537,628 +2.2% |
| 2016 | $9,321 -1.3% | $525,979 +1.8% |
| 2015 | $9,445 | $516,764 |
| 2014 | $9,445 +0.5% | -- |
| 2013 | $9,401 -0.4% | -- |
| 2012 | $9,438 -2.7% | -- |
| 2011 | $9,696 | -- |
| 2010 | -- | $525,817 -1.5% |
| 2009 | -- | $533,600 |
| 2008 | -- | $533,600 |
| 2007 | -- | $533,600 +5.3% |
| 2006 | -- | $506,900 +5.9% |
| 2005 | -- | $478,600 +4.2% |
| 2004 | -- | $459,500 +12.4% |
| 2003 | -- | $408,800 +1262.7% |
| 2002 | -- | $30,000 +2900% |
| 2001 | -- | $1,000 |
Find assessor info on the county website
Monthly payment
Est. payment
Payment breakdown
Explore the cost of this home by adjusting the details. Changes won't be saved.Climate risks
Neighborhood: The Woods
Nearby schools
Schools provided by the listing agent
- Elementary: Chapel Hill-Tyler
- Middle: Chapel Hill-Tyler
- High: Chapel Hill-Tyler
Source: GTARMLS. This data may not be complete. We recommend contacting the local school district to confirm school assignments for this home.
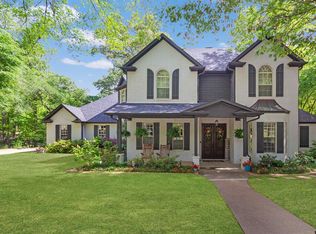
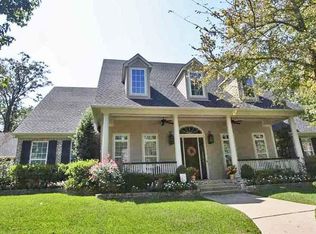
Similar homes
- $990,0003 bd5 ba4.2k sqft3402 Ridge Bluff Cir, Tyler, TX 75707For Sale
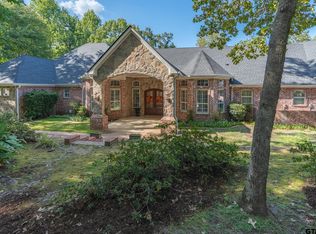 MLS ID #26011875, Wana Crouch, National Agent Network. GTARMLS
 - $824,0004 bd4 ba3.3k sqft2075 Stonegate Valley Dr, Tyler, TX 75703For Sale
 MLS ID #26010752, Macy Ruark, Dwell Realty. GTARMLS
 - $641,1244 bd4 ba3.2k sqft4321 Lazy Creek Dr, Tyler, TX 75707For Sale
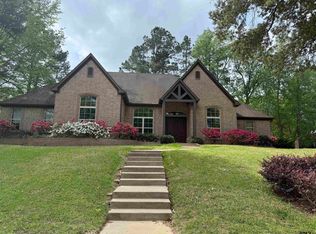 MLS ID #26002923, Douglas Crutcher, RE/MAX Properties. GTARMLS
 - $899,0005 bd5 ba5.1k sqft3726 Woods Blvd, Tyler, TX 75707For Sale
 MLS ID #26010963, Benjamin Moore, NextHome Neighbors. GTARMLS
