Welcome to this beautiful 4-bedroom, 3 full bath, 1 half bath home with a 3-car garage, offering 3,224 square feet of well-designed living space in the highly sought-after Ridge at The Woods subdivision in Tyler. From the moment you arrive, you’ll notice the character, charm, and numerous upgrades that enhance both style and peace of mind. A large driveway provides plenty of room for extra vehicles and guests, while the grand entrance sets the tone inside. The living room is open and inviting, featuring floor-to-ceiling windows that fill the space with natural light. The breakfast nook and formal dining area both offer abundant light and beautiful fixtures. The kitchen features a clean, timeless design with generous cabinet and counter space, plus a spacious island perfect for gathering. The office is nicely sized and versatile. Each bedroom and bathroom is generously proportioned, with high ceilings that elevate the space. The primary suite is a true retreat, complete with beautiful windows, a large walk-in closet, and a spacious bath with ample counter space. Outside, enjoy a sparkling pool and an expansive open patio ideal for entertaining or relaxing, along with a large backyard perfect for kids or pets. With thoughtful updates and a prime location, this home offers comfort, style, and confidence in your investment.
Sold
Price Unknown
4312 Lazy Creek Dr, Tyler, TX 75707
4beds
3,224sqft
Single Family Residence
Built in 2006
0.47 Acres Lot
$644,900 Zestimate®
$--/sqft
$4,245 Estimated rent
Home value
$644,900
$600,000 - $690,000
$4,245/mo
Zestimate® history
Owner options
List your home for rent
$4,245/mo
Rent Zestimate®
Find your next renter with Zillow Rental Manager. Plus, with online applications, you can quickly screen prospective tenants – for free.
$4,245/mo
Rent Zestimate®
Refinance and save
$420/mo
Est. payment
Refinancing to a lower rate could help reduce your monthly payments and save thousands over the life of the loan.
$420/mo
Est. payment
Explore your selling options
Work with a Zillow partner agent
Leverage their expertise and Zillow's premium Showcase listings to get your home seen by more buyers.
Get startedList with your own agent
Get your home in front of millions of buyers by listing it on Zillow.
Learn how to do itSell it yourself
Take full control of how buyers see your home on Zillow by listing For Sale by Owner (FSBO).
List your homeWhat's special
Sparkling poolLarge walk-in closetGrand entrance
Zillow last checked:
Listing updated:
Listed by:
Rebecca Burks 903-561-2600,
RE/MAX Professionals,
Michaela Burks 903-830-4278
Bought with:
NON MEMBER AGENT
Source: GTARMLS,MLS#: 26001995
Facts & features
Interior
Bedrooms & bathrooms
- Bedrooms: 4
- Bathrooms: 4
- Full bathrooms: 3
- 1/2 bathrooms: 1
Rooms
- Room types: Den, Office, Family Room, Utility Room, 1 Living Area
Primary bedroom
- Features: Master Bedroom Split
- Level: Main
Bedroom
- Features: Walk-In Closet(s)
- Level: Main
Bathroom
- Features: Shower and Tub, Shower/Tub, Double Lavatory, Separate Water Closet, Walk-In Closet(s), Bar
Dining room
- Features: Separate Formal Dining
Kitchen
- Features: Kitchen/Eating Combo
Heating
- Central/Gas, Zoned
Cooling
- Central Electric, Zoned-3 or more
Appliances
- Included: Dishwasher, Disposal, Microwave, Electric Oven, Gas Cooktop, Gas Water Heater
Features
- Ceiling Fan(s), Pantry, Kitchen Island
- Flooring: Carpet, Tile, Vinyl Plank
- Windows: Plantation Shutters, Double Pane Windows
- Has fireplace: Yes
- Fireplace features: Gas Starter, Gas Log
Interior area
- Total structure area: 3,224
- Total interior livable area: 3,224 sqft
Property
Parking
- Total spaces: 3
- Parking features: Garage Faces Side, Door w/Opener w/Controls
- Garage spaces: 3
- Has uncovered spaces: Yes
Features
- Levels: Two
- Stories: 2
- Patio & porch: Patio Open, Patio Covered, Porch
- Exterior features: Sprinkler System, Gutter(s)
- Pool features: Gunite, In Ground, Salt Water
- Fencing: Metal
Lot
- Size: 0.47 Acres
Details
- Additional structures: None
- Parcel number: 150000153917043000
- Special conditions: Homeowner's Assn Dues
Construction
Type & style
- Home type: SingleFamily
- Architectural style: Traditional
- Property subtype: Single Family Residence
Materials
- Brick Veneer
- Foundation: Slab
- Roof: Composition
Condition
- Year built: 2006
Details
- Warranty included: Yes
Utilities & green energy
- Sewer: Public Sewer
- Water: Public
- Utilities for property: Underground Utilities, Cable Connected, Cable Internet
Community & HOA
Community
- Security: Security Lights, Security System
- Subdivision: Ridge at the Woods
HOA
- Has HOA: Yes
- HOA fee: $420 annually
Location
- Region: Tyler
Financial & listing details
- Tax assessed value: $613,164
- Annual tax amount: $7,320
- Date on market: 2/11/2026
- Listing terms: Conventional,FHA,VA Loan,Must Qualify,Cash
- Road surface type: Paved, All Weather Surface
Price history
| Date | Event | Price |
|---|---|---|
| 5/19/2026 | Sold | -- |
Source:  GTARMLS #26001995 Report a problem GTARMLS #26001995 Report a problem | ||
| 4/20/2026 | Pending sale | $649,900$202/sqft |
Source: GTARMLS #26001995 Report a problem | ||
| 4/13/2026 | Price change | $649,900-0.8%$202/sqft |
Source: GTARMLS #26001995 Report a problem | ||
| 2/11/2026 | Listed for sale | $655,000+0.8%$203/sqft |
Source:  LGVBOARD #20260956 Report a problem LGVBOARD #20260956 Report a problem | ||
| 6/25/2024 | Listing removed | $650,000$202/sqft |
Source: NTREIS #20451958 Report a problem | ||
| 2/7/2024 | Listing removed | -- |
Source: NTREIS #20451958 Report a problem | ||
| 11/7/2023 | Price change | $650,000-5.1%$202/sqft |
Source: NTREIS #20451958 Report a problem | ||
| 10/10/2023 | Listed for sale | $685,000+14.2%$212/sqft |
Source: GTARMLS #23013761 Report a problem | ||
| 5/13/2022 | Sold | -- |
Source: GTARMLS #10147792 Report a problem | ||
| 4/12/2022 | Pending sale | $599,900$186/sqft |
Source: GTARMLS #10147792 Report a problem | ||
| 4/7/2022 | Listed for sale | $599,900+41.5%$186/sqft |
Source: GTARMLS #10147792 Report a problem | ||
| 8/7/2014 | Sold | -- |
Source: Agent Provided Report a problem | ||
| 4/23/2013 | Sold | -- |
Source: Agent Provided Report a problem | ||
| 2/3/2013 | Listed for sale | $424,000$132/sqft |
Source: RE/MAX PROPERTIES #10029328 Report a problem | ||
| 2/4/2010 | Sold | -- |
Source: Public Record Report a problem | ||
Public tax history
| Year | Property taxes | Tax assessment |
|---|---|---|
| 2024 | $8,496 -29.4% | $613,164 -3.7% |
| 2023 | $12,028 +63.5% | $636,993 +45.5% |
| 2022 | $7,358 -6.8% | $437,714 +0.5% |
| 2021 | $7,898 +2.1% | $435,451 +1.5% |
| 2020 | $7,734 -0.8% | $428,960 +2.1% |
| 2019 | $7,800 -3% | $420,146 |
| 2018 | $8,042 +0.6% | $420,146 |
| 2017 | $7,994 +0.3% | $420,146 +0.3% |
| 2016 | $7,968 +1.4% | $418,725 +1.1% |
| 2015 | $7,857 | $414,339 |
| 2014 | $7,857 +1.8% | -- |
| 2013 | $7,715 +4.4% | -- |
| 2012 | $7,393 0% | -- |
| 2011 | $7,394 | -- |
| 2010 | -- | $393,493 -1.6% |
| 2009 | -- | $399,762 +0.1% |
| 2008 | -- | $399,300 -13.2% |
| 2007 | -- | $459,800 +551.3% |
| 2006 | -- | $70,600 +359.6% |
| 2004 | -- | $15,360 |
Find assessor info on the county website
Neighborhood: The Woods
Nearby homes
- $540,6003 bd3 ba2.8k sqft4320 Lazy Creek Dr, Tyler, TX 75707Off Market
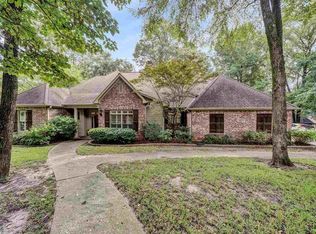
- $825,0005 bd5 ba3.9k sqft3429 Ridge Bluff Cir, Tyler, TX 75707Pending

- $780,6004 bd4 ba3.9k sqft3425 Ridge Bluff Cir, Tyler, TX 75707Off Market
- $--4 bd4 ba3.8k sqft4309 Lazy Creek Dr, Tyler, TX 75707Sold
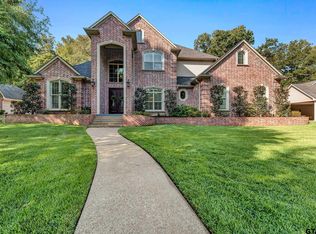
- $557,100-- bd3 ba3.2k sqft4313 Lazy Creek Dr, Tyler, TX 75707Off Market
- $718,1005 bd4 ba4k sqft4317 Lazy Creek Dr, Tyler, TX 75707Off Market
- $710,6004 bd3 ba3.1k sqft4305 Lazy Creek Dr, Tyler, TX 75707Off Market
- $1,056,000-- bd4 ba4.4k sqft4324 Lazy Creek Dr, Tyler, TX 75707Off Market
Nearby schools
GreatSchools rating
- 5/10W L Kissam Elementary SchoolGrades: 4-6Distance: 3.2 mi
- 5/10Chapel Hill Middle SchoolGrades: 7-8Distance: 3.5 mi
- 4/10Chapel Hill High SchoolGrades: 9-12Distance: 3.6 mi
Schools provided by the listing agent
- Elementary: Chapel Hill-Tyler
- Middle: Chapel Hill-Tyler
- High: Chapel Hill-Tyler
Source: GTARMLS. This data may not be complete. We recommend contacting the local school district to confirm school assignments for this home.
Sell for more on Zillow
Get a Zillow Showcase℠ listing at no additional cost and you could sell for .
$644,900
2% more
+$12,898
With Zillow Showcase(estimated)
$657,798
- Texas
- Smith County
- Tyler
- 75707
- The Woods
- 4312 Lazy Creek Dr
Nearby cities
Nearby neighborhoods
Nearby zip codes
Other Tyler Topics
