Discover this beautifully updated home located in the Woods subdivision! Renovated inside and out, this exceptional property features a thoughtfully designed open-concept floor plan that's perfect for both everyday living and entertaining. The gourmet kitchen has been completely updated with quartzite countertops, premium SKS appliances, triple ovens, and abundant storage, making it as functional as it is beautiful. The spacious primary suite offers a private sitting area, a renovated spa-like bathroom, and an oversized walk-in closet. Located in a highly desirable neighborhood on a tree-lined street, this home combines style, comfort, and functionality in every detail. Schedule your private showing today and experience all that this home has to offer!
For sale
Price cut: $50K (8/20)
$899,000
3726 Woods Blvd, Tyler, TX 75707
5beds
5,164sqft
Single Family Residence
Built in 2001
-- sqft lot
$868,400 Zestimate®
$174/sqft
$32/mo HOA
What's special
- 31 days
- 453
- 34
Zillow last checked:
Listing updated:
Listed by:
Benjamin Moore 903-780-4111,
NextHome Neighbors
Source: GTARMLS,MLS#: 26010963
Facts & features
Interior
Bedrooms & bathrooms
- Bedrooms: 5
- Bathrooms: 5
- Full bathrooms: 4
- 1/2 bathrooms: 1
Bathroom
- Features: Shower and Tub, Shower/Tub, Double Lavatory, Walk-In Closet(s), Bar
Heating
- Central/Gas
Cooling
- Central Electric
Appliances
- Included: Dishwasher, Disposal, Microwave, Refrigerator, Double Oven, Gas Cooktop
Features
- Guest Bedroom Split, Master Bedroom Downstairs, Master Bedroom Split, Sitting Area In Master, Central Vacuum, Ceiling Fan, Pantry, Kitchen Island
- Windows: Blinds
- Fireplace features: Gas
Interior area
- Total structure area: 5,164
- Total interior livable area: 5,164 sqft
Property
Parking
- Total spaces: 2
- Parking features: Garage
- Garage spaces: 2
Features
- Levels: Two
- Stories: 2
- Patio & porch: Covered
- Exterior features: Irrigation System, Rain Gutters
- Pool features: None
- Fencing: Wood
Details
- Parcel number: 150000144108042000
Construction
Type & style
- Home type: SingleFamily
- Architectural style: Traditional
- Property subtype: Single Family Residence
Materials
- Brick, Frame, Siding, Cement Siding
- Foundation: Slab
- Roof: Composition
Condition
- Pre-owned
- Year built: 2001
Utilities & green energy
- Utilities for property: Cable Available
Community & HOA
Community
- Security: Security Lights, Security System, Smoke Detector(s)
- Subdivision: Woods
HOA
- Has HOA: Yes
- HOA fee: $378 annually
Location
- Region: Tyler
Financial & listing details
- Price per square foot: $174/sqft
- Tax assessed value: $765,717
- Annual tax amount: $14,232
- Date on market: 8/6/2026
Estimated market value
$868,400
$825,000 - $912,000
$4,488/mo
Price history
| Date | Event | Price |
|---|---|---|
| 8/20/2026 | Price change | $899,000-5.3%$174/sqft |
Source:  GTARMLS #26010963 Report a problem GTARMLS #26010963 Report a problem | ||
| 8/6/2026 | Listed for sale | $949,000-4.6%$184/sqft |
Source: GTARMLS #26010963 Report a problem | ||
| 8/6/2026 | Listing removed | $995,000$193/sqft |
Source:  NextHome #26004345 Report a problem NextHome #26004345 Report a problem | ||
| 7/2/2026 | Price change | $995,000-5.1%$193/sqft |
Source: GTARMLS #26004345 Report a problem | ||
| 6/23/2026 | Price change | $1,049,000-4.5%$203/sqft |
Source: GTARMLS #26004345 Report a problem | ||
| 5/27/2026 | Listed for sale | $1,099,000-2.3%$213/sqft |
Source: GTARMLS #26004345 Report a problem | ||
| 4/3/2026 | Listing removed | $1,125,000$218/sqft |
Source: GTARMLS #26004345 Report a problem | ||
| 3/27/2026 | Listed for sale | $1,125,000+99.5%$218/sqft |
Source: GTARMLS #26004345 Report a problem | ||
| 4/2/2019 | Listing removed | $564,000$109/sqft |
Source: Miller Homes Group #10081118 Report a problem | ||
| 5/10/2017 | Listed for sale | $564,000$109/sqft |
Source: Miller Homes Group #10081118 Report a problem | ||
Public tax history
| Year | Property taxes | Tax assessment |
|---|---|---|
| 2024 | $14,521 -1.5% | $765,717 -1.9% |
| 2023 | $14,736 +59% | $780,380 +51.6% |
| 2022 | $9,266 -0.8% | $514,653 +4.9% |
| 2021 | $9,338 +1.1% | $490,484 +0.5% |
| 2020 | $9,236 -5.1% | $487,930 -2.2% |
| 2019 | $9,734 -3% | $498,978 |
| 2018 | $10,038 +0.6% | $498,978 |
| 2017 | $9,979 +4.3% | $498,978 +4.3% |
| 2016 | $9,572 +2.9% | $478,596 +0.7% |
| 2015 | $9,303 | $475,134 |
| 2014 | $9,303 +1.5% | -- |
| 2013 | $9,167 +0.3% | -- |
| 2012 | $9,142 0% | -- |
| 2011 | $9,145 | -- |
| 2010 | -- | $483,896 -2% |
| 2009 | -- | $493,700 |
| 2008 | -- | $493,700 +10.9% |
| 2007 | -- | $445,000 |
| 2006 | -- | $445,000 +3.5% |
| 2005 | -- | $429,800 -13.5% |
| 2004 | -- | $496,900 +15.5% |
| 2003 | -- | $430,100 +7.4% |
| 2002 | -- | $400,400 +888.6% |
| 2000 | -- | $40,500 |
Find assessor info on the county website
Monthly payment
Est. payment
Payment breakdown
Explore the cost of this home by adjusting the details. Changes won't be saved.Climate risks
Neighborhood: The Woods
Nearby schools
Schools provided by the listing agent
- Elementary: Chapel Hill-Tyler
- Middle: Chapel Hill-Tyler
- High: Chapel Hill-Tyler
Source: GTARMLS. This data may not be complete. We recommend contacting the local school district to confirm school assignments for this home.
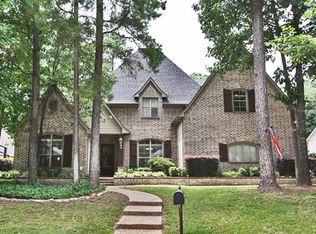

Similar homes
- $990,0003 bd5 ba4.2k sqft3402 Ridge Bluff Cir, Tyler, TX 75707For Sale
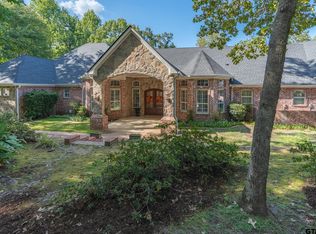 MLS ID #26011875, Wana Crouch, National Agent Network. GTARMLS
 - $825,0005 bd5 ba3.9k sqft3429 Ridge Bluff Cir, Tyler, TX 75707For Sale
 MLS ID #26010697, Wana Crouch, National Agent Network. GTARMLS
 - $1,325,0004 bd4 ba5.8k sqft3889 Brighton Creek Cir, Tyler, TX 75707For Sale
 MLS ID #26011415, Rebecca Burks, RE/MAX Professionals. GTARMLS
 - $848,0004 bd4 ba3.3k sqft2075 Stonegate Valley Dr, Tyler, TX 75703For Sale
 MLS ID #26010752, Macy Ruark, Dwell Realty. GTARMLS
