This home has so much "Southern Charm" extending from the front porch to the back porch and all the hardwood floors and traditional trim work in between! As the front blue door opens to welcome you into the entryway flanked by a traditional dining room and lovely study, the home exudes warmth. The kitchen has granite and newly painted cabinetry with tons of storage and space for baking and cooking to your heart's delight. Adjacent and open to the kitchen is a darling breakfast nook with a door leading you to the backyard and newly painted outdoor porch and deck. The backyard is completly fenced in and has beautiful mature landscaping and lush green grass. Downstairs houses the primary suite complete with a safe room/closet, 2 vanities, garden tub and shower. There are 2 more guest suites on the main level each with thier own en suite bathroom. Upstairs is a large bonus room with a half bath and a fourth bedroom with a full bathroom. The layout of this home is ideal with perfectly appointed spaces to make everyone feel at home! The Woods subdivision offers community pools, lots of gorgeous trees and well maintained green spaces perfect for a peaceful stroll. It's time to embrace the comfort of this Southern charmer and make it your next home!
Sold
Price Unknown
3718 Woods Blvd, Tyler, TX 75707
4beds
3,746sqft
Single Family Residence
Built in 2000
-- sqft lot
$657,300 Zestimate®
$--/sqft
$3,970 Estimated rent
Home value
$657,300
$618,000 - $697,000
$3,970/mo
Zestimate® history
Owner options
List your home for rent
$3,970/mo
Rent Zestimate®
Find your next renter with Zillow Rental Manager. Plus, with online applications, you can quickly screen prospective tenants – for free.
$3,970/mo
Rent Zestimate®
Refinance and save
$300/mo
Est. payment
Refinancing to a lower rate could help reduce your monthly payments and save thousands over the life of the loan.
$300/mo
Est. payment
Explore your selling options
Work with a Zillow partner agent
Leverage their expertise and Zillow's premium Showcase listings to get your home seen by more buyers.
Get startedList with your own agent
Get your home in front of millions of buyers by listing it on Zillow.
Learn how to do itSell it yourself
Take full control of how buyers see your home on Zillow by listing For Sale by Owner (FSBO).
List your homeWhat's special
Zillow last checked:
Listing updated:
Listed by:
Amy Egaña 903-521-4047,
NextHome Neighbors
Bought with:
John Wampler
Realty One Group Rose
Source: GTARMLS,MLS#: 24007304
Facts & features
Interior
Bedrooms & bathrooms
- Bedrooms: 4
- Bathrooms: 5
- Full bathrooms: 4
- 1/2 bathrooms: 1
Bathroom
- Features: Shower Only, Shower and Tub, Separate Lavatories, Separate Water Closet, Ceramic Tile, Linen Closet, Soaking Tub
Heating
- Central/Electric, Zoned
Cooling
- Central Electric, Central Gas, Zoned-3 Or More, Individual Controlled, Zoned-2
Appliances
- Included: Electric Range, Dishwasher, Disposal, Microwave, Refrigerator, Ice Maker, Double Oven, Electric Oven, Gas Cooktop, Electric Cooktop, Instant Hot Water
Features
- Master Bedroom Split, Guest Bedroom Split, Master Bedroom Downstairs, Guest Bedroom Downstairs, Walk-In Closet, Separate Walk-In Closets, Breakfast Bar, Ceiling Fan, Vaulted Ceiling(s), Pantry, Kitchen Island
- Flooring: Carpet, Wood, Tile
- Doors: Storm Door(s)
- Windows: Skylight(s), Blinds, Plantation Shutters, Double Pane Windows, Storm Window(s)
- Fireplace features: Gas
Interior area
- Total structure area: 3,746
- Total interior livable area: 3,746 sqft
Property
Parking
- Total spaces: 2
- Parking features: Garage, Garage Door Opener, Concrete
- Garage spaces: 2
Accessibility
- Accessibility features: Hand Rails
Features
- Levels: Two
- Stories: 2
- Patio & porch: Patio, Covered, Porch
- Exterior features: Irrigation System, Rain Gutters
- Pool features: None
- Has spa: Yes
- Spa features: Bath
- Fencing: Wood,Wrought Iron
Lot
- Features: Wooded, Subdivision Lot, Rectangular Lot
Details
- Parcel number: 150000144108040000
Construction
Type & style
- Home type: SingleFamily
- Architectural style: Traditional
- Property subtype: Single Family Residence
Materials
- Siding, Cement Siding
- Foundation: Slab
- Roof: Composition
Condition
- Pre-owned
- Year built: 2000
Utilities & green energy
- Sewer: Public Sewer
- Water: Public
- Utilities for property: Cable Available, Underground Utilities, Standard Electric, 2 Or More Units, Cable Internet
Green energy
- Energy efficient items: Insulation, 13-15 SEER AC
- Water conservation: Rain/Freeze Sensors
Community & HOA
Community
- Features: Curbs, Sidewalks, Pool
- Security: Audio and Video Surveillance, Security Lights, Security System, Smoke Detector(s)
- Subdivision: The Woods
HOA
- Has HOA: Yes
- Amenities included: Common Area
- HOA fee: $300 annually
Location
- Region: Tyler
Financial & listing details
- Tax assessed value: $625,000
- Annual tax amount: $11,852
- Date on market: 5/28/2024
- Listing terms: Conventional,Cash
- Road surface type: Paved
Price history
| Date | Event | Price |
|---|---|---|
| 8/2/2024 | Sold | -- |
Source:  GTARMLS #24007304 Report a problem GTARMLS #24007304 Report a problem | ||
| 6/21/2024 | Pending sale | $650,000$174/sqft |
Source: GTARMLS #24007304 Report a problem | ||
| 5/28/2024 | Listed for sale | $650,000+49.8%$174/sqft |
Source: GTARMLS #24007304 Report a problem | ||
| 10/26/2012 | Sold | -- |
Source: Agent Provided Report a problem | ||
| 9/7/2012 | Listed for sale | $434,000$116/sqft |
Source: RE/MAX PROPERTIES #10025469 Report a problem | ||
Public tax history
| Year | Property taxes | Tax assessment |
|---|---|---|
| 2024 | $11,852 +1.2% | $625,000 +0.8% |
| 2023 | $11,707 +39.6% | $620,000 +33.1% |
| 2022 | $8,384 -4.5% | $465,695 +1% |
| 2021 | $8,777 +1.2% | $461,005 +0.6% |
| 2020 | $8,677 -4.1% | $458,388 -1.2% |
| 2019 | $9,050 -4.8% | $463,944 -1.8% |
| 2018 | $9,507 +5.3% | $472,609 |
| 2017 | $9,031 +5.3% | $472,609 +5.1% |
| 2016 | $8,576 +2% | $449,496 +1.9% |
| 2015 | $8,407 | $441,061 |
| 2014 | $8,407 +8.4% | -- |
| 2013 | $7,757 +8.5% | -- |
| 2012 | $7,149 -0.5% | -- |
| 2011 | $7,187 | -- |
| 2010 | -- | $422,838 -2% |
| 2009 | -- | $431,600 |
| 2008 | -- | $431,600 |
| 2007 | -- | $431,600 |
| 2006 | -- | $431,600 +4.2% |
| 2005 | -- | $414,100 +4.3% |
| 2004 | -- | $396,900 -6.7% |
| 2003 | -- | $425,300 +0.6% |
| 2002 | -- | $422,600 +918.3% |
| 2000 | -- | $41,500 |
Find assessor info on the county website
Neighborhood: The Woods
Nearby homes
- $662,4004 bd3 ba3.8k sqft3714 Woods Blvd, Tyler, TX 75707Off Market

- $682,7005 bd5 ba4.2k sqft3722 Woods Blvd, Tyler, TX 75707Off Market
- $575,3003 bd4 ba3.8k sqft3654 Canyon Creek Cir, Tyler, TX 75707Off Market
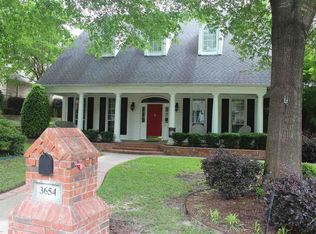
- $--4 bd3 ba3k sqft3650 Canyon Creek Cir, Tyler, TX 75707Sold

- $559,3004 bd3 ba3.3k sqft3658 Canyon Creek Cir, Tyler, TX 75707Off Market
- $578,9005 bd3 ba3.8k sqft3721 Woods Blvd, Tyler, TX 75707Off Market
- $899,0005 bd5 ba5.1k sqft3726 Woods Blvd, Tyler, TX 75707For Sale
- $812,0006 bd4 ba4.6k sqft3710 Woods Blvd, Tyler, TX 75707Off Market
Nearby schools
GreatSchools rating
- 5/10W L Kissam Elementary SchoolGrades: 4-6Distance: 2.8 mi
- 5/10Chapel Hill Middle SchoolGrades: 7-8Distance: 3.2 mi
- 4/10Chapel Hill High SchoolGrades: 9-12Distance: 3.2 mi
Schools provided by the listing agent
- Elementary: Chapel Hill-Tyler
- Middle: Chapel Hill-Tyler
- High: Chapel Hill-Tyler
Source: GTARMLS. This data may not be complete. We recommend contacting the local school district to confirm school assignments for this home.
Sell for more on Zillow
Get a Zillow Showcase℠ listing at no additional cost and you could sell for .
$657,300
2% more
+$13,146
With Zillow Showcase(estimated)
$670,446
Sell for more on Zillow
Get a Zillow Showcase℠ listing at no additional cost and you could sell for .
$657,300
2% more
+$13,146
With Zillow Showcase(estimated)
$670,446
- Texas
- Smith County
- Tyler
- 75707
- The Woods
- 3718 Woods Blvd
