This custom-built estate is located in the coveted gated community of Brighton Creek in The Woods, set on a serene 2.91-acre lot that offers exceptional privacy while remaining just minutes from Tyler’s medical district, schools, shopping, and entertainment. This residence features four spacious bedrooms, four full bathrooms, and two half baths, along with a four-car garage including an oversized bay designed to accommodate an RV or boat. A unique touch includes a salon chair with a rinse sink...perfect for unwinding or freshening up at home. Designed for both comfortable living and entertaining, the home offers a formal dining room, a wet bar, and a beautiful courtyard ideal for gatherings. The expansive living room features a stunning stone gas-log fireplace that creates a warm, inviting atmosphere. The gourmet kitchen is built for entertaining, with generous granite countertops, custom cabinetry, and abundant workspace. A large breakfast area with wood-trimmed ceilings and six expansive windows overlooks the heavily wooded backyard. A private main-level office with rich wood paneling provides a quiet workspace. The luxurious primary suite offers a true retreat, featuring dual bathroom areas with walk-in tile showers, a soaking tub, and nearby access to a dedicated workout room. Upstairs, a large recreation room with a bar provides additional entertainment space. Three additional bedrooms include one with a Murphy bed, while two are designed as private suites with generous closet space. The covered back porch is equally impressive, featuring a corner stone fireplace with gas logs, a built-in BBQ grill, and beautiful wood accents. It overlooks one of the most picturesque lots in The Woods, filled with mature hardwood and pine trees. A charming stone walkway leads to a peaceful observation area—perfect for enjoying the surrounding natural beauty.
For sale
$1,425,000
3814 Brighton Creek Cir, Tyler, TX 75707
4beds
5,800sqft
:
Get pre-qualified$10,910/mo
Single Family Residence
Built in 2007
2.91 Acres Lot
$1,326,900 Zestimate®
$246/sqft
$143/mo HOA
What's special
Built-in bbq grillFormal dining roomAbundant workspaceFour spacious bedroomsGenerous granite countertopsWet barSoaking tub
- 139 days |
- 229 |
- 5 |
Zillow last checked:
Listing updated:
Listed by:
Doug Crutcher 903-539-0248,
RE/MAX Properties,
Patricia Hartley 903-539-0417
Source: GTARMLS,MLS#: 26003206
Facts & features
Interior
Bedrooms & bathrooms
- Bedrooms: 4
- Bathrooms: 6
- Full bathrooms: 4
- 1/2 bathrooms: 2
Rooms
- Room types: Game Room, Office, Family Room, Utility Room, Other/See Remarks, 2 Living Areas
Primary bedroom
- Features: Master Bedroom Split
- Level: Main
Bedroom
- Features: Other/See Remarks, Separate Walk-in Closets
Bathroom
- Features: Shower and Tub, Separate Lavatories, Separate Water Closet, Walk-In Closet(s), Separate Walk-In Closets, Bar, Marble, Other /See Remarks, Soaking Tub
Dining room
- Features: Separate Formal Dining
Kitchen
- Features: Kitchen/Eating Combo, Breakfast Room, Breakfast Bar
Heating
- Central/Gas, Zoned
Cooling
- Central Electric, Zoned-3 or more, Ceiling Fan(s)
Appliances
- Included: Dishwasher, Disposal, Microwave, Refrigerator, Double Oven, Electric Oven, Electric Cooktop, Warming Drawer, Tankless Gas Water Heater
Features
- Wet Bar, Central Vacuum, Ceiling Fan(s), Other/See Remarks, Vaulted Ceiling(s), Pantry
- Flooring: Carpet, Wood, Tile
- Doors: Insulated Doors
- Windows: Blinds, Double Pane Windows, Low Emissivity Windows
- Number of fireplaces: 1
- Fireplace features: One Wood Burning, Two or More, Gas Starter, Gas Log
Interior area
- Total structure area: 5,800
- Total interior livable area: 5,800 sqft
Video & virtual tour
Property
Parking
- Total spaces: 4
- Parking features: Garage Faces Side, Boat, Workshop in Garage, Other/See Remarks, Door w/Opener No Controls
- Garage spaces: 4
- Has uncovered spaces: Yes
Features
- Levels: Two
- Stories: 2
- Patio & porch: Patio Covered
- Exterior features: Barbecue, Sprinkler System, Courtyard, Balcony, Gutter(s), Lighting, Outdoor Kitchen
- Pool features: None
- Fencing: None
Lot
- Size: 2.91 Acres
- Features: Cul-De-Sac, Wooded, Subdivision Lot
Details
- Additional structures: None
- Parcel number: 150000144118003000
- Special conditions: Homeowner's Assn Dues,Other/See Remarks
- Other equipment: Intercom
Construction
Type & style
- Home type: SingleFamily
- Architectural style: Traditional
- Property subtype: Single Family Residence
Materials
- Brick Veneer, Brick and Stone
- Foundation: Slab
- Roof: Composition,Aluminum/Metal
Condition
- Year built: 2007
Utilities & green energy
- Sewer: Public Sewer
- Water: Public, Company: City Of Tyler
- Utilities for property: Underground Utilities, Cable Connected, Cable Internet, Cable Available
Community & HOA
Community
- Features: Common Areas, Pool, Gated
- Security: Security Lights, Security System, Smoke Detector(s)
- Subdivision: BRIGHTON CREEK @ WOODS
HOA
- Has HOA: Yes
- HOA fee: $1,720 annually
Location
- Region: Tyler
Financial & listing details
- Price per square foot: $246/sqft
- Tax assessed value: $1,287,141
- Annual tax amount: $10,607
- Date on market: 3/6/2026
- Listing terms: Conventional,Cash
- Road surface type: Paved
Estimated market value
$1,326,900
$1.26M - $1.39M
$4,443/mo
Price history
| Date | Event | Price |
|---|---|---|
| 3/6/2026 | Listed for sale | $1,425,000-5%$246/sqft |
Source:  GTARMLS #26003206 Report a problem GTARMLS #26003206 Report a problem | ||
| 2/6/2026 | Listing removed | $1,500,000$259/sqft |
Source: eXp Realty #20972639 Report a problem | ||
| 12/5/2025 | Listed for sale | $1,500,000$259/sqft |
Source: GTARMLS #25009155 Report a problem | ||
| 11/21/2025 | Pending sale | $1,500,000$259/sqft |
Source: GTARMLS #25009155 Report a problem | ||
| 6/16/2025 | Listed for sale | $1,500,000$259/sqft |
Source: GTARMLS #25009155 Report a problem | ||
Public tax history
| Year | Property taxes | Tax assessment |
|---|---|---|
| 2024 | $11,952 | $1,287,141 |
| 2023 | $11,952 -27.4% | $1,287,141 +13.5% |
| 2022 | $16,468 -0.5% | $1,134,382 +8.2% |
| 2021 | $16,543 | $1,048,704 |
| 2020 | $16,543 -1.3% | $1,048,704 0% |
| 2019 | $16,756 | $1,048,913 +0.5% |
| 2018 | $16,756 | $1,044,203 |
| 2017 | $16,756 | $1,044,203 +3.8% |
| 2016 | $16,756 -0.7% | $1,006,437 +1% |
| 2015 | $16,880 | $996,764 |
| 2014 | $16,880 +0.2% | -- |
| 2013 | $16,846 0% | -- |
| 2012 | $16,848 -0.2% | -- |
| 2011 | $16,880 | -- |
| 2010 | -- | $1,022,513 +0.2% |
| 2009 | -- | $1,020,300 |
| 2008 | -- | $1,020,300 +567.3% |
| 2007 | -- | $152,900 +34.4% |
| 2006 | -- | $113,800 |
| 2005 | -- | $113,800 |
| 2004 | -- | $113,800 |
| 2003 | -- | $113,800 |
| 2002 | -- | $113,800 |
| 2001 | -- | $113,800 +56.3% |
| 2000 | -- | $72,800 |
Find assessor info on the county website
Monthly payment
Est. payment
Payment breakdown
Explore the cost of this home by adjusting the details. Changes won't be saved.Climate risks
Neighborhood: The Woods
Getting around
5 / 100
Car-DependentNearby schools
GreatSchools rating
- 5/10W L Kissam Elementary SchoolGrades: 4-6Distance: 2.7 mi
- 5/10Chapel Hill Middle SchoolGrades: 7-8Distance: 3.1 mi
- 4/10Chapel Hill High SchoolGrades: 9-12Distance: 3.1 mi
Schools provided by the listing agent
- Elementary: Chapel Hill-Tyler
- Middle: Chapel Hill-Tyler
- High: Chapel Hill-Tyler
Source: GTARMLS. This data may not be complete. We recommend contacting the local school district to confirm school assignments for this home.
- $112,9681.89 Acres3808 Brighton Creek Cir, Tyler, TX 75707Off Market
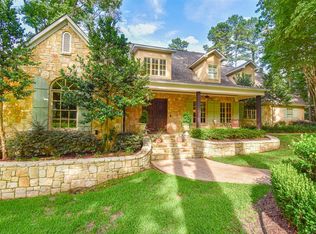
- $1,250,4007 bd6 ba6.3k sqft3820 Brighton Creek Cir, Tyler, TX 75707Off Market
- $--6 bd9 ba6.8k sqft3896 Brighton Creek Cir, Tyler, TX 75707Sold

- $8440.682 AcresC R 2218, Tyler, TX 75707Off Market
- $1,539,7007 bd10 ba8.7k sqft3823 Brighton Creek Cir, Tyler, TX 75707Off Market
- $1,233,8141.89 Acres3802 Brighton Creek Cir, Tyler, TX 75707Off Market
- $1,101,6004 bd5 ba5.5k sqft3897 Brighton Creek Cir, Tyler, TX 75707Off Market
- $1,353,7006 bd4 ba6.4k sqft3826 Brighton Creek Cir, Tyler, TX 75707Off Market
A local agent can set up tours, give advice and negotiate with sellers.
Similar homes
- $1,399,5006 bd6 ba6.3k sqft6120 Graemont Blvd, Tyler, TX 75703For Sale
 MLS ID #26008654, Amy Turman, Drake Real Estate & Investments. GTARMLS
 - $1,382,6004 bd4 ba4.8k sqft1520 Clubview Dr, Tyler, TX 75701For Sale
 MLS ID #25016449, Wana Crouch, National Agent Network. GTARMLS
 - $975,0004 bd5 ba4.4k sqft3645 Woods Blvd, Tyler, TX 75707For Sale
 MLS ID #26003218, Doug Crutcher, RE/MAX Properties. GTARMLS
 - $1,480,0004 bd5 ba6.3k sqft606 Tremont St, Tyler, TX 75701For Sale
 MLS ID #26008299, Haley Beaton, Standard Real Estate. GTARMLS
 - $995,0005 bd5 ba5.1k sqft3726 Woods Blvd, Tyler, TX 75707For SaleMLS ID #26004345, Benjamin Moore, NextHome Neighbors. GTARMLS
- $1,437,3735 bd5 ba5.8k sqft7126 Turnberry Ct, Tyler, TX 75703For SaleMLS ID #26006995, Charlee Rees, Keller Williams Realty-Tyler. GTARMLS
- $1,445,0005 bd6 ba6.2k sqft7005 Gleneagles Dr, Tyler, TX 75703For SaleMLS ID #26000660, Jena Waldron, Keller Williams Realty-Tyler. GTARMLS
- $1,350,0005 bd7 ba5.6k sqft6500 Hollytree Cir, Tyler, TX 75703For SaleMLS ID #26009881, Heather Hill, Realty One Group Rose. GTARMLS
- $1,349,9005 bd5 ba5.5k sqft4045 Stonegate Blvd, Tyler, TX 75703For SaleMLS ID #26007726, Cadie Kelly, Trust Property Management. GTARMLS
- $975,0005 bd6 ba6.5k sqft14768 County Road 1100, Tyler, TX 75703For Sale By Owner
- $799,9004 bd4 ba3k sqft1915 Stonegate Valley Dr, Tyler, TX 75703For SaleMLS ID #26007967, Mary Smith, RE/MAX Tyler. GTARMLS
- $1,299,0004 bd5 ba5.5k sqft4930 W Twin Lakes Dr, Tyler, TX 75704For SaleMLS ID #26009393, Kelley Brownlow, Ebby Halliday, REALTORS® - Tyler. GTARMLS
- $749,7004 bd4 ba4.3k sqft4352 Fm 850, Tyler, TX 75705For SaleMLS ID #26004863, Brenda Ruiz, The Property Shoppe - eXp Realty, LLC. GTARMLS
- $800,0004 bd5 ba4.1k sqft15120 Big Oak Bay Rd, Tyler, TX 75707For SaleMLS ID #26003906, Julie Woods, Julie Woods & Associates - Longview. GTARMLS
- $1,050,0005 bd6 ba5.7k sqft7402 Hollytree Dr, Tyler, TX 75703For SaleMLS ID #26009667, David Kurtz, Dwell Realty. GTARMLS
- $1,100,0004 bd5 ba4.5k sqft4406 Cascades Blvd, Tyler, TX 75709For SaleMLS ID #26001466, Vanessa Griffin, The Agency Tyler. GTARMLS
- $1,790,0004 bd6 ba7k sqft7120 Nottaway Dr, Tyler, TX 75703For SaleMLS ID #26005868, Gina Russell, Miller Homes Group. GTARMLS
- $1,200,0006 bd6 ba5.6k sqft6805 Castle Pines Ct, Tyler, TX 75703For SaleMLS ID #26001903, Rebecca Burks, RE/MAX Professionals. GTARMLS
- $1,099,0004 bd4 ba4.9k sqft6987 Canal, Tyler, TX 75703For SaleMLS ID #26006604, David Kurtz, Dwell Realty. GTARMLS
- $1,400,0004 bd3 ba3.3k sqft280 N Bay Dr, Bullard, TX 75757For SaleMLS ID #26007823, Donna Pearce, Berkshire Hathaway HomeServices Premier Properties. GTARMLS
