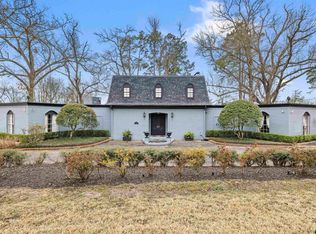
Nestled in the heart of the historic Azalea District, this show-stopping remodeled home is the perfect blend of timeless charm and modern luxury. Boasting 4 spacious bedrooms, 3 full baths, and 2 half baths, this exquisite residence offers multiple living areas and bonus rooms, providing endless possibilities for entertainment, work, or relaxation. The massive master suite is a true retreat, featuring a spa-like ensuite and an oversized walk-in closet. Thoughtfully restored with high-end finishes, stunning floors, and an abundance of natural light, this home is a rare gem in one of the city's most sought-after neighborhoods. Don't miss the opportunity to own a piece of history with all the comforts of contemporary living—schedule your private tour today!
For sale
Price cut: $60.1K (9/16)
$1,289,900
606 Tremont St, Tyler, TX 75701
4beds
6,321sqft
Single Family Residence
Built in 1962
0.45 Acres Lot
$1,209,000 Zestimate®
$204/sqft
$-- HOA
What's special
High-end finishesAbundance of natural lightStunning floorsMassive master suiteSpa-like ensuiteOversized walk-in closetBonus rooms
- 126 days
- 252
- 14
Zillow last checked:
Listing updated:
Listed by:
Haley Beaton 972-342-7020,
Standard Real Estate
Source: GTARMLS,MLS#: 26008299
Facts & features
Interior
Bedrooms & bathrooms
- Bedrooms: 4
- Bathrooms: 5
- Full bathrooms: 3
- 1/2 bathrooms: 2
Bathroom
- Features: Shower/Tub, Separate Water Closet, Walk-In Closet(s), Jack & Jill, Double Shower
Heating
- Central/Gas
Cooling
- Central Electric
Appliances
- Included: Gas Range, Dishwasher, Standard Gas
Features
- Vaulted Ceiling(s), Pantry
- Windows: Plantation Shutters
- Fireplace features: Two Or More Fireplaces, Gas
Interior area
- Total structure area: 6,321
- Total interior livable area: 6,321 sqft
Property
Parking
- Total spaces: 2
- Parking features: Garage
- Garage spaces: 2
Features
- Levels: One
- Stories: 1
- Patio & porch: Patio, Deck, Porch
- Exterior features: Irrigation System, Rain Gutters
- Pool features: None
- Fencing: Wood
Lot
- Size: 0.45 Acres
- Dimensions: .45 acres
Details
- Additional structures: Gazebo
Construction
Type & style
- Home type: SingleFamily
- Architectural style: Traditional
- Property subtype: Single Family Residence
Materials
- Brick
- Foundation: Slab
- Roof: Composition
Condition
- Pre-owned
- Year built: 1962
Utilities & green energy
- Sewer: Public Sewer
- Utilities for property: Cable Available
Green energy
- Energy efficient items: Insulation
Community & HOA
Community
- Security: Smoke Detector(s)
- Subdivision: MAGNOLIA GARDENS
HOA
- Has HOA: No
Location
- Region: Tyler
Financial & listing details
- Price per square foot: $204/sqft
- Annual tax amount: $9,610
- Date on market: 6/12/2026
Estimated market value
$1,209,000
$1.15M - $1.27M
$2,777/mo
Price history
| Date | Event | Price |
|---|---|---|
| 9/16/2026 | Price change | $1,289,900-4.5%$204/sqft |
Source:  GTARMLS #26008299 Report a problem GTARMLS #26008299 Report a problem | ||
| 8/3/2026 | Price change | $1,350,000-8.8%$214/sqft |
Source: GTARMLS #26008299 Report a problem | ||
| 6/12/2026 | Listed for sale | $1,480,000-1.3%$234/sqft |
Source: GTARMLS #26008299 Report a problem | ||
| 6/10/2026 | Listing removed | $1,499,900$237/sqft |
Source: GTARMLS #26000435 Report a problem | ||
| 1/9/2026 | Listed for sale | $1,499,900-9.1%$237/sqft |
Source: GTARMLS #26000435 Report a problem | ||
| 1/8/2026 | Listing removed | $1,649,900$261/sqft |
Source: GTARMLS #25016969 Report a problem | ||
| 11/21/2025 | Listed for sale | $1,649,900-2.9%$261/sqft |
Source: GTARMLS #25016969 Report a problem | ||
| 11/12/2025 | Listing removed | $1,699,900$269/sqft |
Source: GTARMLS #25012388 Report a problem | ||
| 8/15/2025 | Listed for sale | $1,699,900-2.8%$269/sqft |
Source: GTARMLS #25012388 Report a problem | ||
| 8/13/2025 | Listing removed | $1,749,500$277/sqft |
Source: GTARMLS #25003362 Report a problem | ||
| 6/2/2025 | Price change | $1,749,500-2.8%$277/sqft |
Source: GTARMLS #25003362 Report a problem | ||
| 3/6/2025 | Listed for sale | $1,799,500$285/sqft |
Source: GTARMLS #25003362 Report a problem | ||
Public tax history
Tax history is unavailable.
Monthly payment
Est. payment
Payment breakdown
Explore the cost of this home by adjusting the details. Changes won't be saved.Climate risks
Neighborhood: 75701
Nearby schools
Schools provided by the listing agent
- Elementary: Bell
- Middle: Hubbard
- High: Tyler Legacy
Source: GTARMLS. This data may not be complete. We recommend contacting the local school district to confirm school assignments for this home.

Similar homes
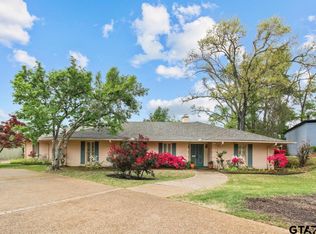
- $1,382,6004 bd4 ba4.8k sqft1520 Clubview Dr, Tyler, TX 75701For Sale
 MLS ID #25016449, Wana Crouch, National Agent Network. GTARMLS
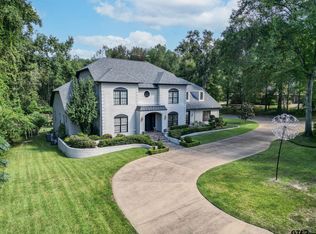
 - $1,325,0004 bd4 ba5.8k sqft3889 Brighton Creek Cir, Tyler, TX 75707For Sale
 MLS ID #26011415, Rebecca Burks, RE/MAX Professionals. GTARMLS
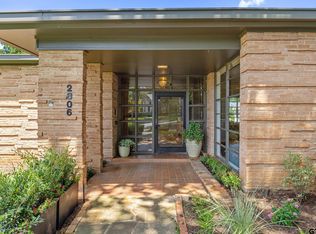
 - $998,0005 bd5 ba4.5k sqft2806 S Keaton Ave, Tyler, TX 75701For Sale
 MLS ID #26010370, Sarah Durham, Newberry Real Estate. GTARMLS
 - $799,0005 bd6 ba7.2k sqft2800 Woodlake Dr, Tyler, TX 75701For Sale
 MLS ID #26012916, Yamily Ponce, Texas Signature Realty. GTARMLS
