Own a piece of Tyler's history! This magazine-worthy home has kept all of it's turn of the century charm with the addition of modern luxuries. A seamless, authentic addition was completed in 1997, with period items sourced from around the country to maintain the home's historical integrity. Original stained glass windows, leaded glass windows, hardwood flooring, fireplaces, fixtures, and woodwork all speak to the home's intricate craftsmanship. Four living spaces on the first floor are ideal for hosting large gatherings. The kitchen is a dream with two dishwashers, two kitchen sinks, SubZero fridge, commercial quality double ovens with gas range, two built-in refrigerated drawers in the island, two warming drawers, tons of workspace and storage, and a butler's pantry! The sprawling primary suite has an office, walk-in closet, sitting area with fireplace, and en suite bath featuring an oversized jetted tub accented with gorgeous stained glass. Three other guest rooms and three full baths are located on the second story. In one of these bathrooms you'll find another oversized jetted tub surrounded by stunning stained glass. On the 3rd floor is a spacious room and full bath that can be used as a bedroom, bunk room, media room, craft space, or anything you can dream up! Entertain guests poolside in the incredible, private back yard that also features a hot tub, outdoor grill, koi pond, and large porch! This is truly one of Tyler's most precious gems! See it today!
For sale
$925,000
615 S Fannin Ave, Tyler, TX 75701
6beds
6,636sqft
Single Family Residence
Built in 1901
0.61 Acres Lot
$889,100 Zestimate®
$139/sqft
$-- HOA
What's special
Hot tubOutdoor grillHardwood flooringTwo dishwashersTwo warming drawersLeaded glass windowsKoi pond
- 18 days
- 1,847
- 84
Zillow last checked:
Listing updated:
Listed by:
Brad Newberry 903-780-8015,
Newberry Real Estate
Source: GTARMLS,MLS#: 26011471
Facts & features
Interior
Bedrooms & bathrooms
- Bedrooms: 6
- Bathrooms: 6
- Full bathrooms: 5
- 1/2 bathrooms: 1
Bathroom
- Features: Shower Only, Shower and Tub, Double Lavatory, Separate Water Closet, Linen Closet, Soaking Tub, Double Shower
Heating
- Central/Gas, Zoned
Cooling
- Central Electric, Zoned-2
Appliances
- Included: Gas Range, Dishwasher, Disposal, Microwave, Trash Compactor, Refrigerator, Ice Maker, Double Oven, Warming Drawer, Instant Hot Water, Tankless Water Heater
Features
- Master Bedroom Split, All Bedrooms Upstairs, Sitting Area In Master, Walk-In Closet, Fireplace In Master, Breakfast Bar, Wet Bar, Ceiling Fan, Pantry, Kitchen Island
- Flooring: Wood
- Fireplace features: Two Or More Fireplaces, Gas, Brick
Interior area
- Total structure area: 6,636
- Total interior livable area: 6,636 sqft
Property
Parking
- Total spaces: 1
- Parking features: Concrete
- Carport spaces: 1
Features
- Levels: Three Or More
- Stories: 3
- Patio & porch: Patio, Covered, Porch
- Exterior features: Outdoor Grill, Irrigation System, Balcony, Lighting
- Pool features: Heated, Gunite, In Ground, Chlorine, Cleaning System, Diving Board
- Has spa: Yes
- Spa features: Bath
- Fencing: Wood
Lot
- Size: 0.61 Acres
- Features: Irregular Lot
Details
- Parcel number: 150000016800003030
Construction
Type & style
- Home type: SingleFamily
- Architectural style: Victorian
- Property subtype: Single Family Residence
Materials
- Frame
- Foundation: Pillar/Post/Pier, Basement
- Roof: Other/See Remarks
Condition
- Pre-owned
- Year built: 1901
Utilities & green energy
- Sewer: Public Sewer
- Water: Public
Green energy
- Energy efficient items: Programmable Thermostat
Community & HOA
Community
- Features: Curbs, Sidewalks
- Security: Audio and Video Surveillance, Security System, Smoke Detector(s)
- Subdivision: Charnwood Addn
HOA
- Has HOA: No
Location
- Region: Tyler
Financial & listing details
- Price per square foot: $139/sqft
- Tax assessed value: $829,036
- Annual tax amount: $11,530
- Date on market: 8/18/2026
- Road surface type: Brick
Estimated market value
$889,100
$845,000 - $934,000
$3,293/mo
Price history
| Date | Event | Price |
|---|---|---|
| 8/18/2026 | Listed for sale | $925,000-7%$139/sqft |
Source:  GTARMLS #26011471 Report a problem GTARMLS #26011471 Report a problem | ||
| 9/8/2025 | Listing removed | $995,000$150/sqft |
Source:  LGVBOARD #20252312 Report a problem LGVBOARD #20252312 Report a problem | ||
| 5/9/2025 | Price change | $995,000-17.1%$150/sqft |
Source: GTARMLS #25004021 Report a problem | ||
| 3/18/2025 | Listed for sale | $1,199,900+101.7%$181/sqft |
Source: GTARMLS #25004021 Report a problem | ||
| 11/22/2015 | Listing removed | $595,000$90/sqft |
Source: Visual Tour #10059322 Report a problem | ||
| 8/18/2015 | Listed for sale | $595,000-6.3%$90/sqft |
Source: Visual Tour #10059322 Report a problem | ||
| 3/19/2012 | Listing removed | $635,000$96/sqft |
Source: Cornerstone Brokerage, LLC #11714229 Report a problem | ||
| 3/8/2011 | Listed for sale | $635,000$96/sqft |
Source: Visual Tour #10008334 Report a problem | ||
Public tax history
| Year | Property taxes | Tax assessment |
|---|---|---|
| 2024 | $12,817 +8.6% | $829,036 |
| 2023 | $11,807 -6.3% | $829,036 +22.5% |
| 2022 | $12,605 -2.1% | $676,515 +6% |
| 2021 | $12,872 +2.1% | $638,371 +2.2% |
| 2020 | $12,613 -2% | $624,421 |
| 2019 | $12,865 -2.2% | $624,421 |
| 2018 | $13,150 +0.5% | $624,421 |
| 2017 | $13,080 +5.9% | $624,421 +3.8% |
| 2016 | $12,355 +0.4% | $601,306 +1.8% |
| 2015 | $12,305 | $590,401 |
| 2014 | $12,305 +1.5% | -- |
| 2013 | $12,126 +1% | -- |
| 2012 | $12,000 +0.5% | -- |
| 2011 | $11,945 | -- |
| 2010 | -- | $589,925 -2.8% |
| 2009 | -- | $606,895 +8.3% |
| 2008 | -- | $560,600 |
| 2007 | -- | $560,600 |
Find assessor info on the county website
Monthly payment
Est. payment
Payment breakdown
Explore the cost of this home by adjusting the details. Changes won't be saved.Climate risks
Neighborhood: 75701
Nearby schools
Schools provided by the listing agent
- Elementary: Bell
- Middle: Hubbard
- High: Tyler Legacy
Source: GTARMLS. This data may not be complete. We recommend contacting the local school district to confirm school assignments for this home.
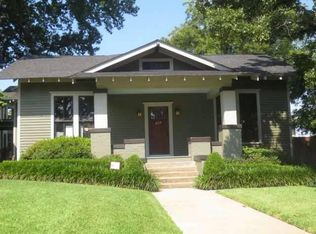
Similar homes
- $990,0003 bd5 ba4.2k sqft3402 Ridge Bluff Cir, Tyler, TX 75707For Sale
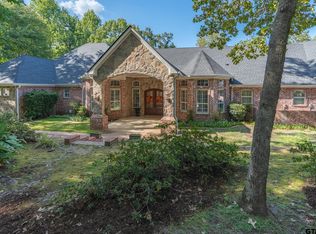 MLS ID #26011875, Wana Crouch, National Agent Network. GTARMLS
 - $1,168,0005 bd5 ba4.5k sqft2806 S Keaton Ave, Tyler, TX 75701For Sale
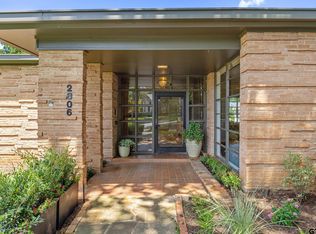 MLS ID #26010370, Sarah Durham, Newberry Real Estate. GTARMLS
 - $995,0005 bd6 ba5.7k sqft7402 Hollytree Dr, Tyler, TX 75703For Sale
 MLS ID #26009667, David Kurtz, Dwell Realty. GTARMLS
 - $825,0005 bd5 ba3.9k sqft3429 Ridge Bluff Cir, Tyler, TX 75707For Sale
 MLS ID #26010697, Wana Crouch, National Agent Network. GTARMLS
