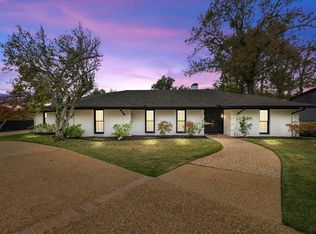
NEW PRICE!! Now under a million! Architectural Mid-Century Modern Masterpiece by E. Davis Wilcox Experience timeless design in this exceptional E. Davis Wilcox residence, where iconic mid-century architecture meets modern comfort. Nestled in one of Tyler’s most desirable neighborhoods, this 4,500-square-foot home showcases walls of glass that flood the interior with natural light while offering stunning views of the sparkling pool and beautifully landscaped backyard. Designed for both everyday living and entertaining, the spacious floor plan features five bedrooms, four-and-a-half bathrooms, multiple living areas, and signature architectural details including soaring ceilings, warm wood floors, and an impressive floor-to-ceiling brick fireplace. The kitchen flows seamlessly into the living and dining spaces, creating an inviting atmosphere for gatherings both large and small. The private primary suite offers a peaceful retreat, while generous secondary bedrooms provide flexibility for family, guests, or home office space. Step outside to your own backyard oasis complete with a resort-style pool, expansive patio, and mature landscaping—perfect for relaxing or entertaining year-round. A rare opportunity to own one of Tyler’s distinguished mid-century modern homes, thoughtfully designed by renowned architect E. Davis Wilcox and beautifully preserved for today’s lifestyle.
For sale
Price cut: $141K (9/21)
$998,000
2806 S Keaton Ave, Tyler, TX 75701
5beds
4,500sqft
Single Family Residence
Built in 1949
0.52 Acres Lot
$948,000 Zestimate®
$222/sqft
$-- HOA
What's special
Iconic mid-century architectureBeautifully landscaped backyardBackyard oasisResort-style poolWarm wood floorsSpacious floor planExpansive patio
- 92 days
- 976
- 88
Zillow last checked:
Listing updated:
Listed by:
Sarah Durham 214-796-7036,
Newberry Real Estate
Source: GTARMLS,MLS#: 26010370
Facts & features
Interior
Bedrooms & bathrooms
- Bedrooms: 5
- Bathrooms: 5
- Full bathrooms: 4
- 1/2 bathrooms: 1
Bathroom
- Features: Shower and Tub, Bar
Heating
- Central/Electric, Central/Gas, Ductless
Cooling
- Central Electric, Central Gas, Ductless
Appliances
- Included: Gas Range, Dishwasher, Disposal, Microwave, Refrigerator, Drop-In Range, Gas Cooktop, Warming Drawer
Features
- Paneling, Wet Bar, Ceiling Fan, Pantry, Kitchen Island
- Flooring: Carpet, Wood, Tile
- Windows: Blinds
- Fireplace features: Gas
Interior area
- Total structure area: 4,500
- Total interior livable area: 4,500 sqft
Property
Parking
- Total spaces: 1
- Parking features: Garage, Paved
- Has garage: Yes
- Carport spaces: 1
Features
- Levels: Multi/Split
- Patio & porch: Covered
- Exterior features: Irrigation System, Rain Gutters, Lighting
- Pool features: Gunite, In Ground, Chlorine
- Fencing: Wood,Automatic Gate
Lot
- Size: 0.52 Acres
- Dimensions: .5 acre
Details
- Parcel number: 150000082905001000
Construction
Type & style
- Home type: SingleFamily
- Architectural style: Contemporary
- Property subtype: Single Family Residence
Materials
- Brick, Frame, Siding, Masonry, Wood Siding
- Foundation: Pillar/Post/Pier
- Roof: Other/See Remarks
Condition
- Pre-owned
- Year built: 1949
Utilities & green energy
- Sewer: Public Sewer
Community & HOA
Community
- Security: Security Gate, Smoke Detector(s)
- Subdivision: Pollard Hills
HOA
- Has HOA: No
Location
- Region: Tyler
Financial & listing details
- Price per square foot: $222/sqft
- Tax assessed value: $421,903
- Annual tax amount: $6,166
- Date on market: 7/26/2026
- Listing terms: Lease Back
Estimated market value
$948,000
$901,000 - $995,000
$3,910/mo
Price history
| Date | Event | Price |
|---|---|---|
| 9/21/2026 | Price change | $998,000-12.4%$222/sqft |
Source:  GTARMLS #26010370 Report a problem GTARMLS #26010370 Report a problem | ||
| 9/12/2026 | Price change | $1,139,000-2.5%$253/sqft |
Source: GTARMLS #26010370 Report a problem | ||
| 8/29/2026 | Price change | $1,168,000-2.5%$260/sqft |
Source: GTARMLS #26010370 Report a problem | ||
| 8/3/2026 | Price change | $1,198,000-4%$266/sqft |
Source: GTARMLS #26010370 Report a problem | ||
| 7/26/2026 | Listed for sale | $1,248,000+192.6%$277/sqft |
Source: GTARMLS #26010370 Report a problem | ||
| 3/22/2012 | Listing removed | $426,500$95/sqft |
Source: Keller Williams - Tyler #10019018 Report a problem | ||
| 2/29/2012 | Listed for sale | $426,500+124.6%$95/sqft |
Source: Keller Williams - Tyler #10019018 Report a problem | ||
| 3/3/2011 | Listing removed | $189,900$42/sqft |
Source: Fannie Mae Report a problem | ||
| 2/4/2011 | Pending sale | $189,900$42/sqft |
Source: isNowListed.com Report a problem | ||
| 1/22/2011 | Price change | $189,900$42/sqft |
Source: isNowListed.com Report a problem | ||
| 12/18/2010 | Price change | -- |
Source: Williams & Williams Worldwide Real Estate Auction Report a problem | ||
| 11/10/2010 | Price change | $189,900-11.6%$42/sqft |
Source: Keller Williams - Tyler #10002589 Report a problem | ||
| 9/25/2010 | Price change | $214,900-10.4%$48/sqft |
Source: Keller Williams - Tyler #10002589 Report a problem | ||
| 8/5/2010 | Price change | $239,900$53/sqft |
Source: Fannie Mae Report a problem | ||
| 8/1/2010 | Listed for sale | -- |
Source: foreclosure.com Report a problem | ||
| 7/13/2010 | Sold | -- |
Source: Public Record Report a problem | ||
Public tax history
| Year | Property taxes | Tax assessment |
|---|---|---|
| 2024 | $6,166 -14% | $421,903 -22.6% |
| 2023 | $7,169 +0.4% | $544,936 +38.4% |
| 2022 | $7,138 -4.4% | $393,698 +4.5% |
| 2021 | $7,467 -1.6% | $376,847 -1.3% |
| 2020 | $7,585 -2.6% | $381,775 -0.6% |
| 2019 | $7,787 -5.7% | $384,182 +1.7% |
| 2018 | $8,260 +26.8% | $377,755 -9.1% |
| 2017 | $6,515 +12.7% | $415,386 +2.1% |
| 2016 | $5,779 +19.9% | $406,868 +3.8% |
| 2015 | $4,819 | $391,874 |
| 2014 | $4,819 +4.6% | -- |
| 2013 | $4,607 +9.1% | -- |
| 2012 | $4,225 +10.8% | -- |
| 2011 | $3,812 | -- |
| 2010 | -- | $251,864 +1.5% |
| 2009 | -- | $248,100 |
| 2008 | -- | $248,100 +39.9% |
| 2007 | -- | $177,300 -15.3% |
| 2006 | -- | $209,400 +2.9% |
| 2005 | -- | $203,400 +9.5% |
| 2004 | -- | $185,800 +1.6% |
| 2003 | -- | $182,900 +4.1% |
| 2002 | -- | $175,700 +0.1% |
| 2001 | -- | $175,600 +10.4% |
| 2000 | -- | $159,000 |
Find assessor info on the county website
Monthly payment
Est. payment
Payment breakdown
Explore the cost of this home by adjusting the details. Changes won't be saved.Climate risks
Neighborhood: 75701
Nearby schools
Schools provided by the listing agent
- Elementary: Woods
- Middle: Hubbard
- High: Tyler Legacy
Source: GTARMLS. This data may not be complete. We recommend contacting the local school district to confirm school assignments for this home.
Similar homes
- $649,0004 bd5 ba4.3k sqft121 Fair Ln, Tyler, TX 75701For Sale
 MLS ID #26007501, Ann Head, RE/MAX Tyler. GTARMLS
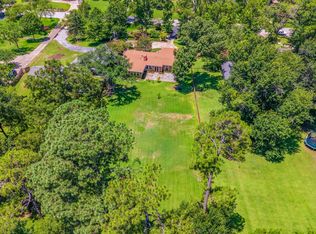
 - $1,289,9004 bd5 ba6.3k sqft606 Tremont St, Tyler, TX 75701For Sale
 MLS ID #26008299, Haley Beaton, Standard Real Estate. GTARMLS
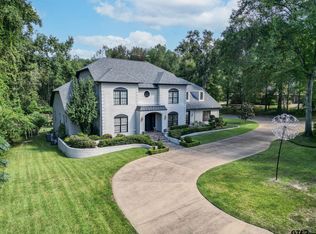
 - $635,0004 bd4 ba3.2k sqft2306 Old Bullard Rd, Tyler, TX 75701For Sale
 MLS ID #26012823, Amy Egaña, NextHome Neighbors. GTARMLS
 - $1,382,6004 bd4 ba4.8k sqft1520 Clubview Dr, Tyler, TX 75701For Sale
 MLS ID #25016449, Wana Crouch, National Agent Network. GTARMLS
